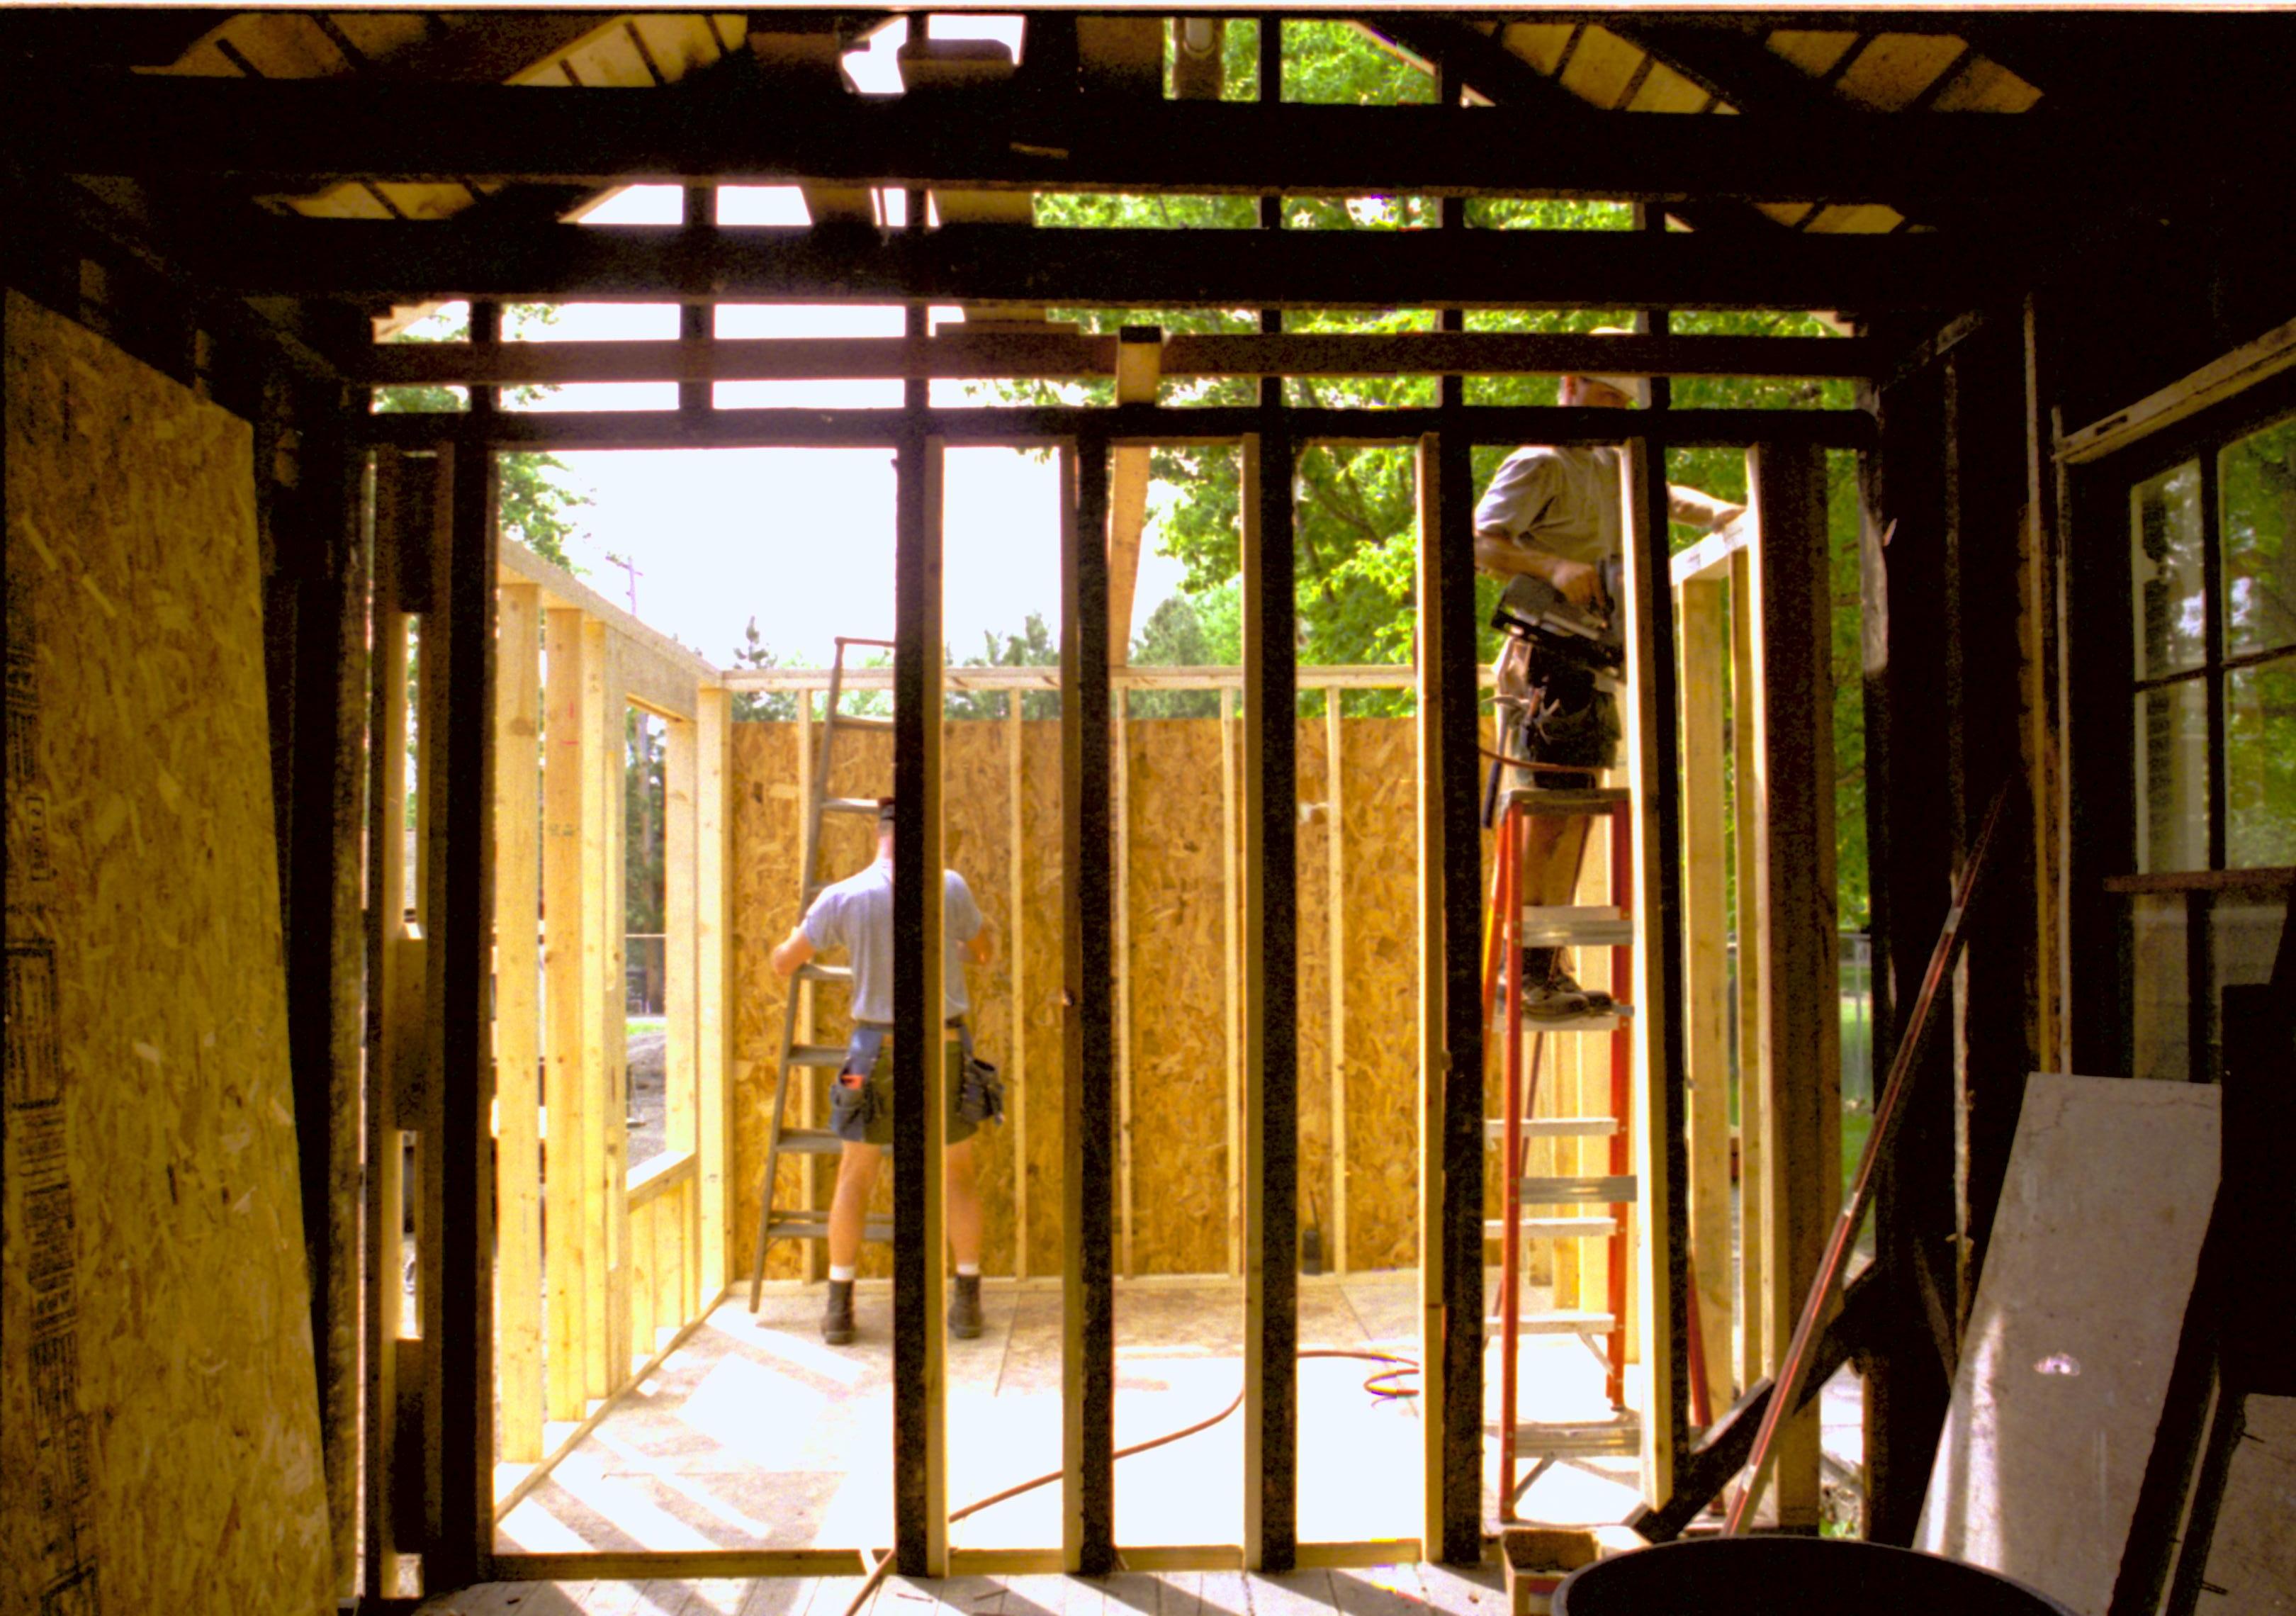
Looking West from Room 104, into room 105 (East wall in forground). Wall studs and plywood in place. Photo taken facing West Lincoln Home NHS, HS-2, CRS Collection Move, Arnold Barn, Room 105, Roll N8, exp 15 Corneau, renovation

Looking West from Room 104, into room 105 (East wall in forground). Wall studs and plywood in place. Photo taken facing West Lincoln Home NHS, HS-2, CRS Collection Move, Arnold Barn, Room 105, Roll N8, exp 15 Corneau, renovation
Location:
, Outside
Date:
May 18, 1998
Original Media:
photo negative
Original Scanned Image Size:
1.35 x 0.95 inches
Image ID:
18203

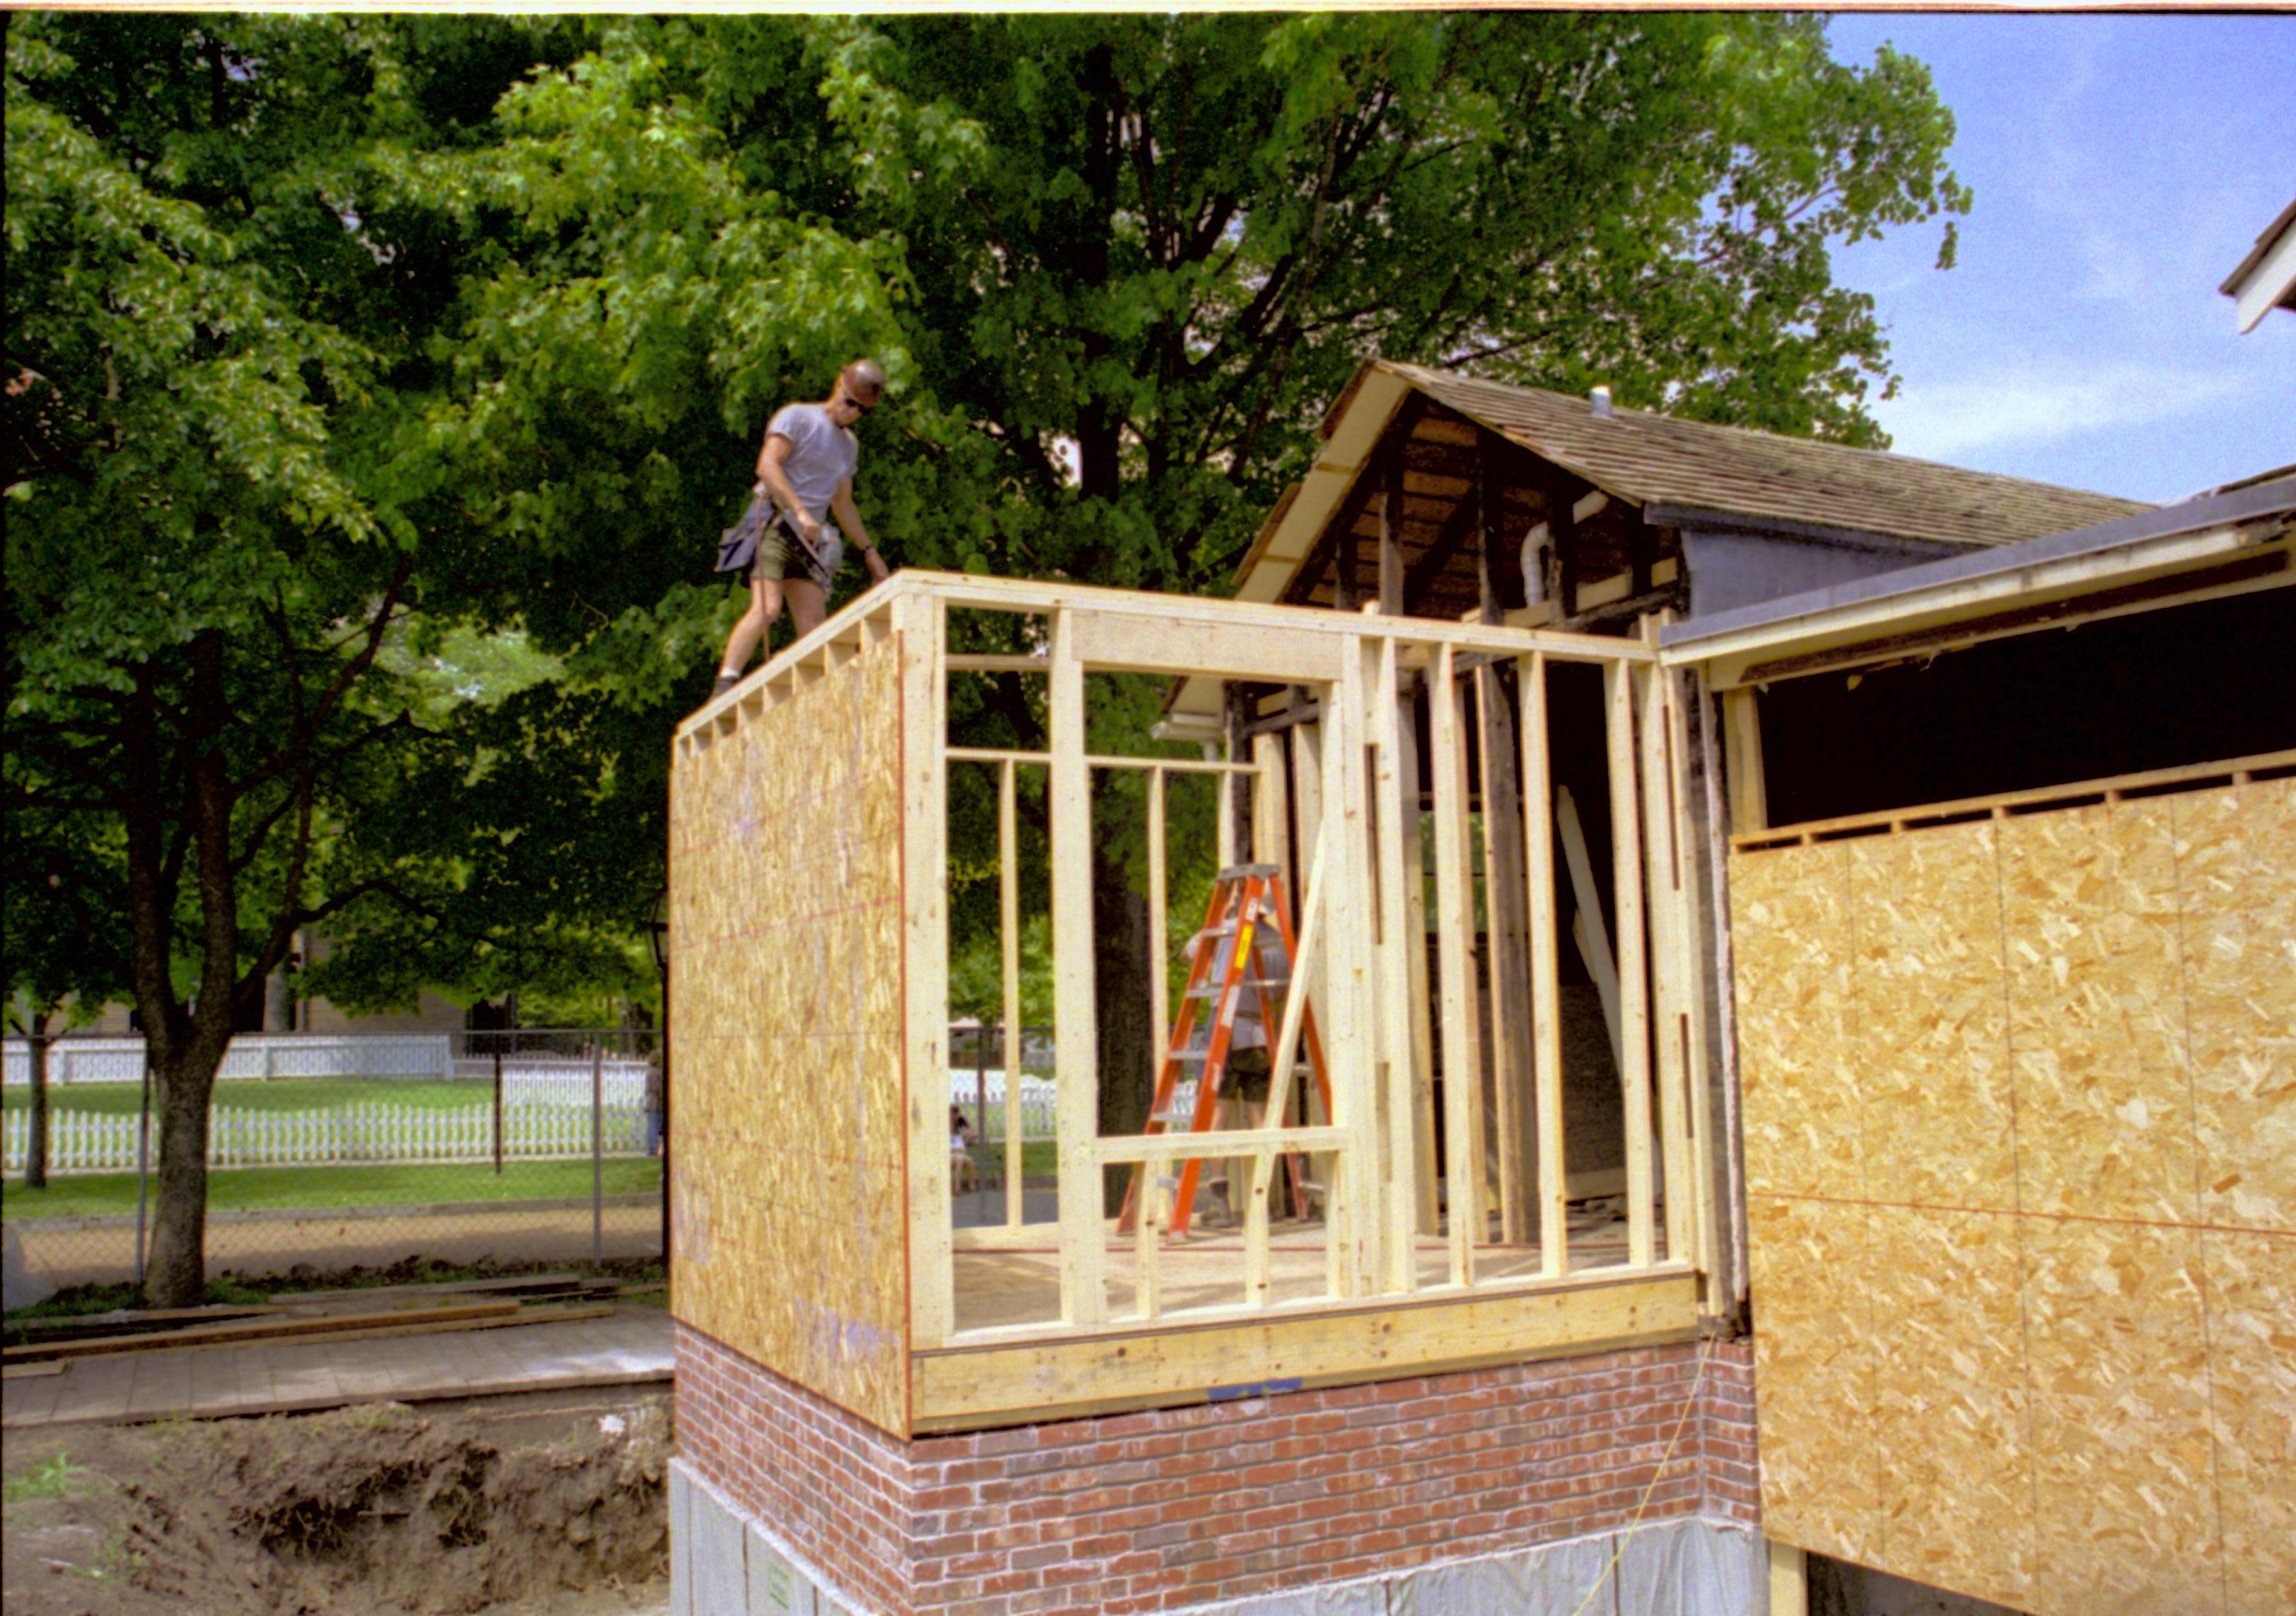
South and West wall and foundatinos of room 105. Plywood on West wall, South studs (and North in background in place Lincoln Home NHS, HS-2, CRS Collection Move, Arnold Barn, Room 105, Roll N8, exp 14 Corneau, renovation

South and West wall and foundatinos of room 105. Plywood on West wall, South studs (and North in background in place Lincoln Home NHS, HS-2, CRS Collection Move, Arnold Barn, Room 105, Roll N8, exp 14 Corneau, renovation
Location:
, Outside
Date:
May 18, 1998
Original Media:
photo negative
Original Scanned Image Size:
1.35 x 0.95 inches
Image ID:
18201

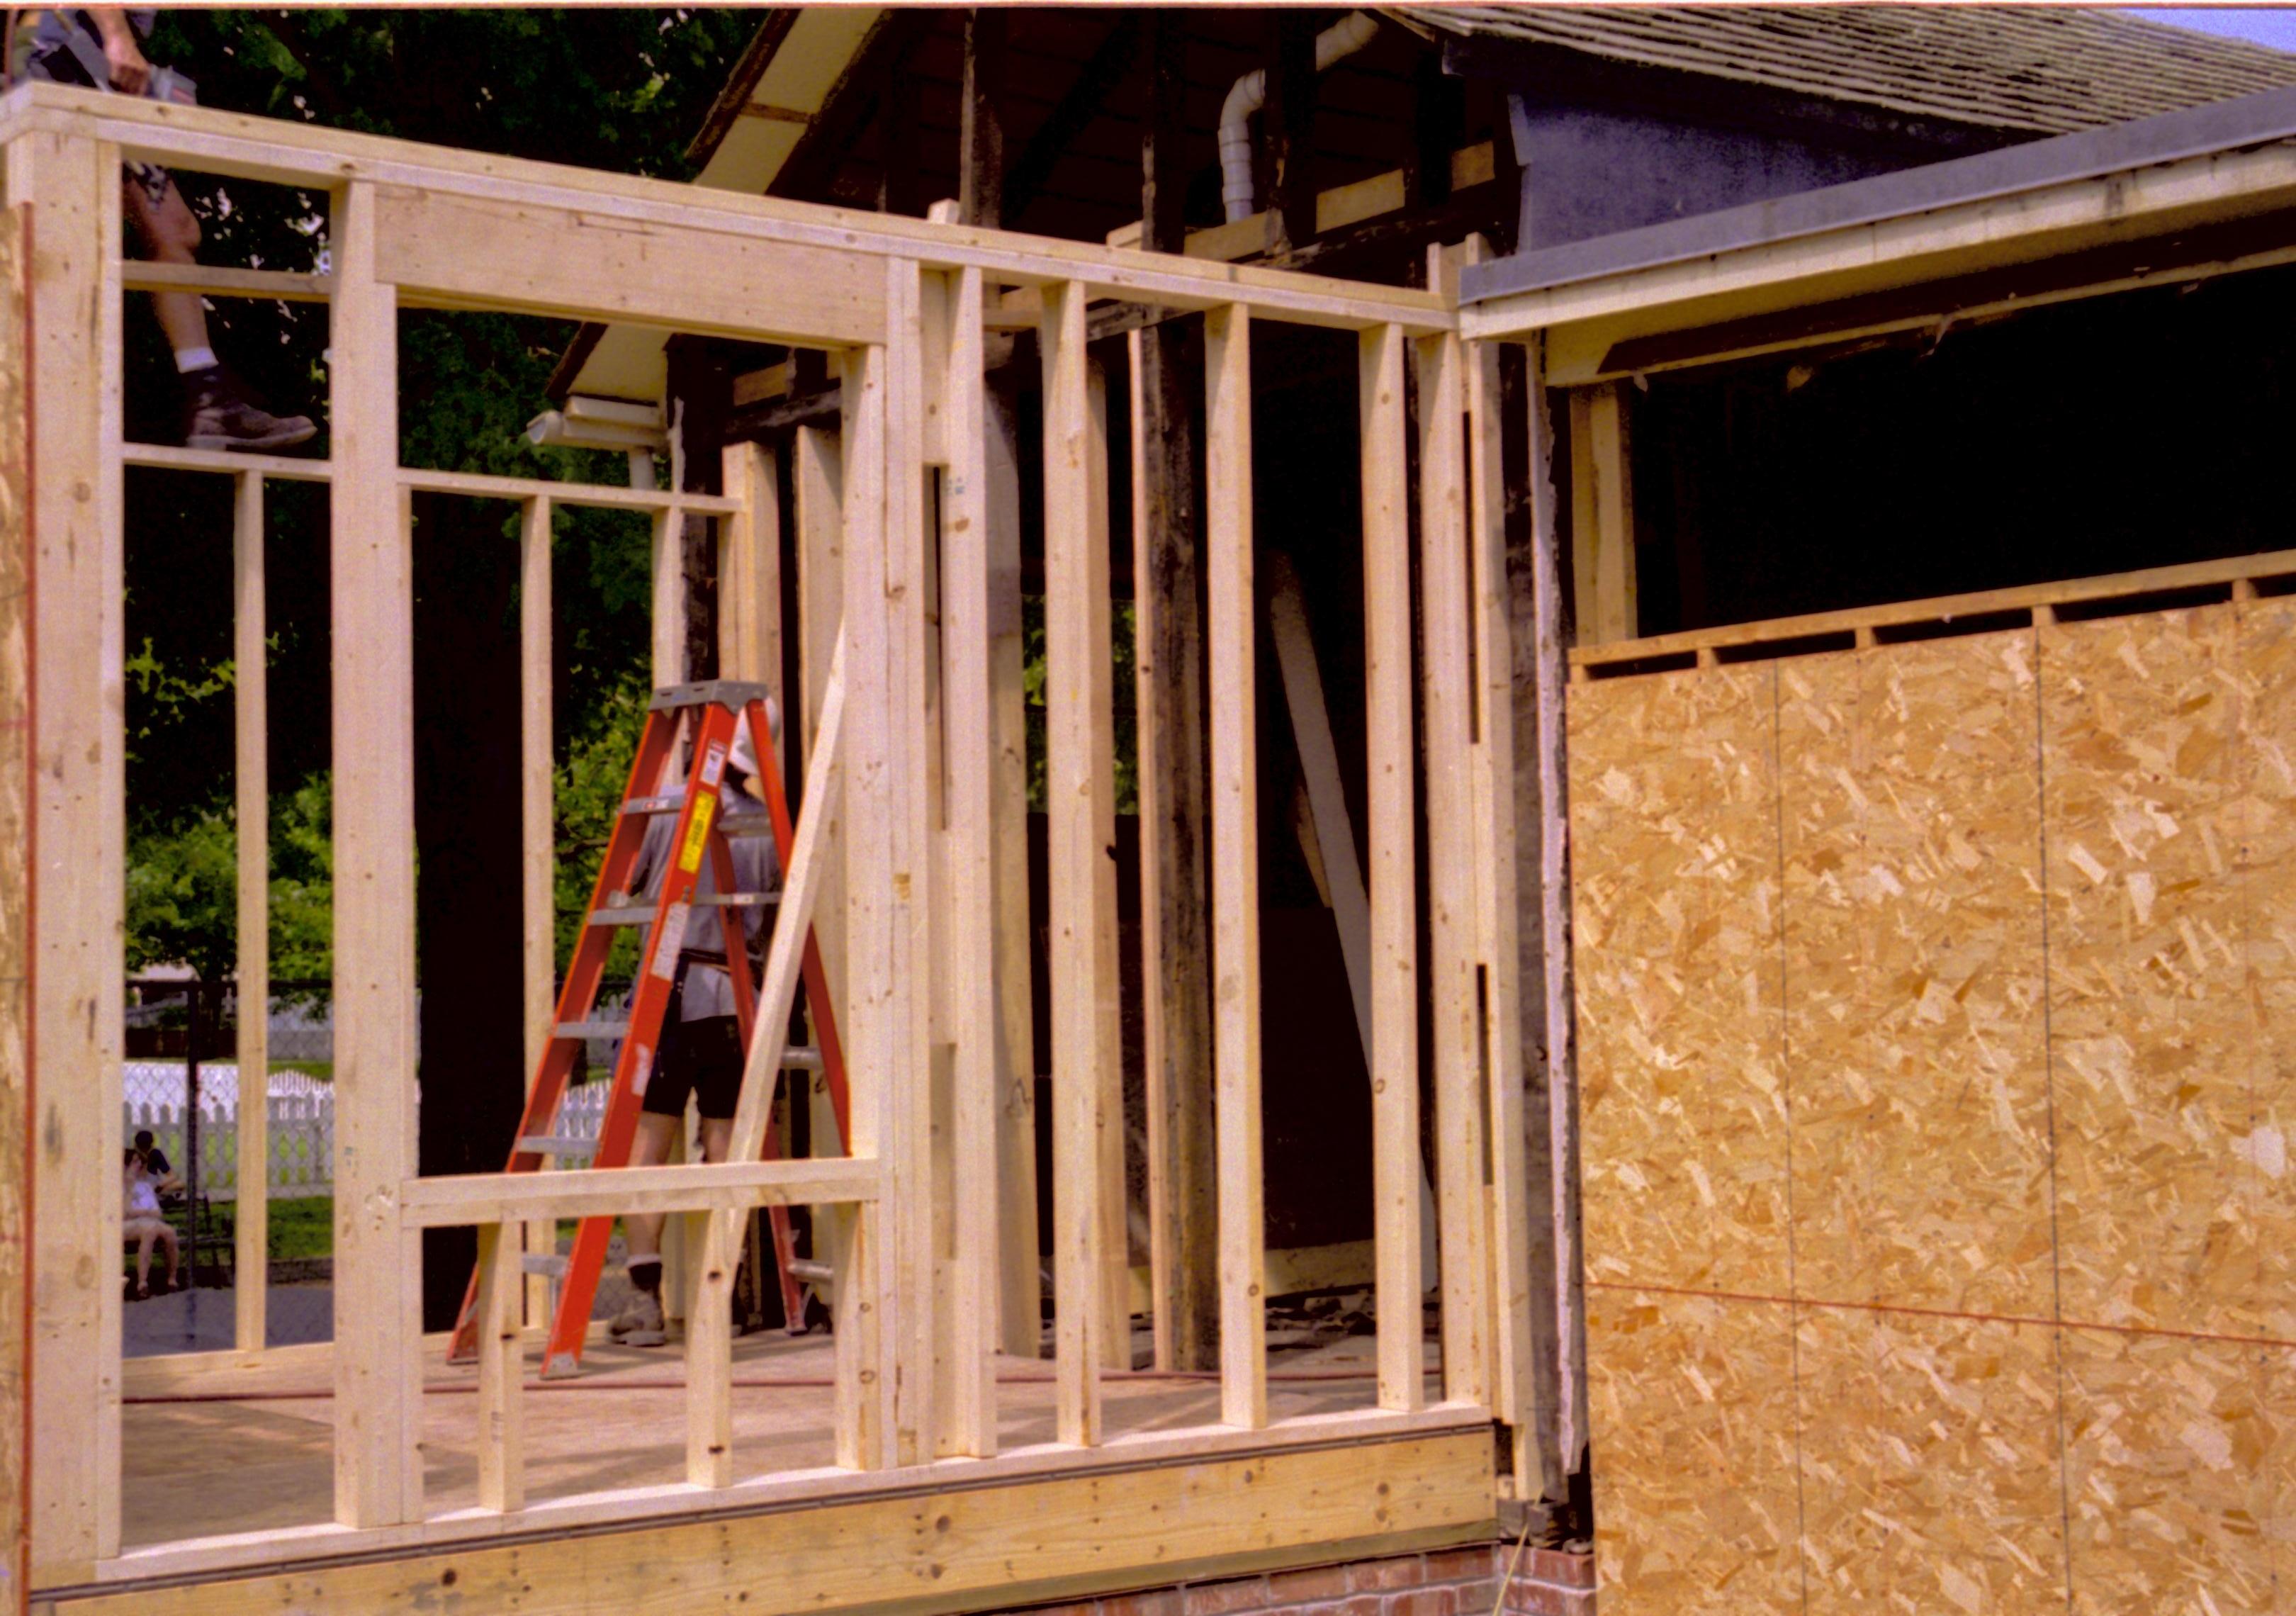
South wall in foreground. Can see detail where Southeast corner of room connects to the structure Lincoln Home NHS, HS-2, CRS Collection Move, Arnold Barn, Room 105, Roll N8, exp 13 Corneau, renovation

South wall in foreground. Can see detail where Southeast corner of room connects to the structure Lincoln Home NHS, HS-2, CRS Collection Move, Arnold Barn, Room 105, Roll N8, exp 13 Corneau, renovation
Location:
, Outside
Date:
May 18, 1998
Original Media:
photo negative
Original Scanned Image Size:
1.35 x 0.95 inches
Image ID:
18199

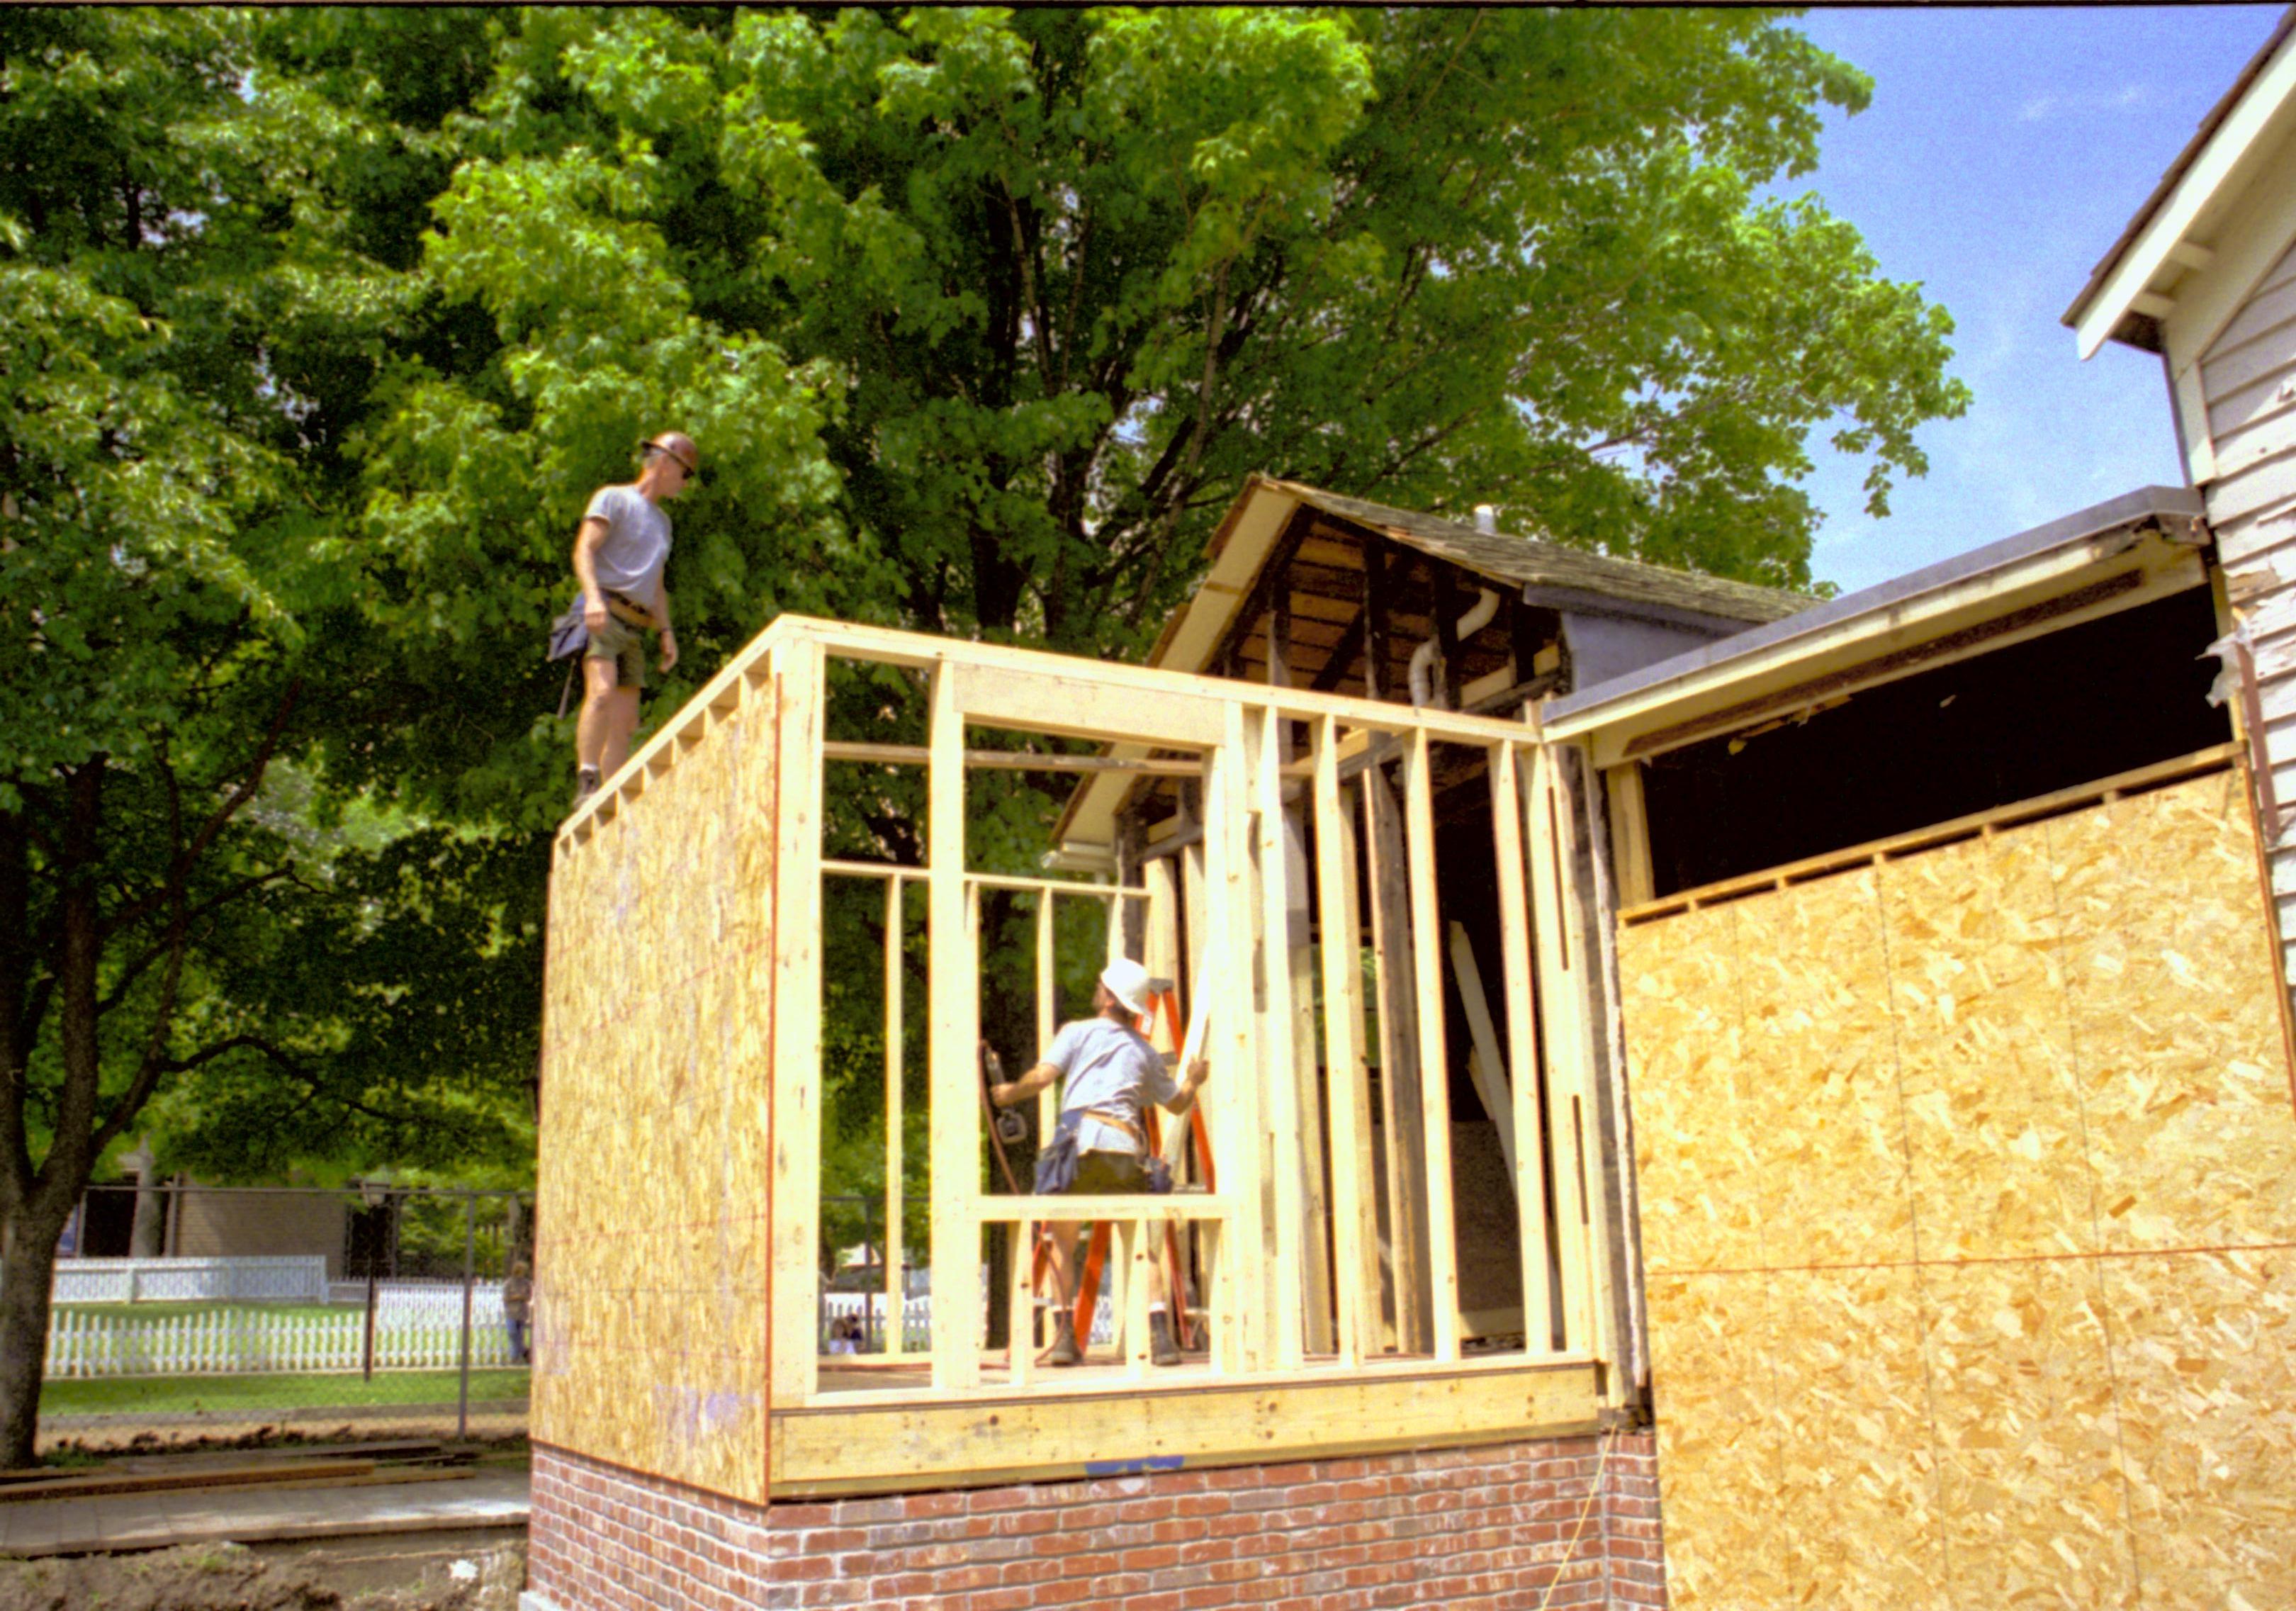
South and West wall and foundations of room 105. Plywood on west wall, South studs (and North in background) in place Lincoln Home NHS, HS-2, CRS Collection Move, Arnold Barn, Room 105, Roll N8, exp 12 Corneau, renovation

South and West wall and foundations of room 105. Plywood on west wall, South studs (and North in background) in place Lincoln Home NHS, HS-2, CRS Collection Move, Arnold Barn, Room 105, Roll N8, exp 12 Corneau, renovation
Location:
, Outside
Date:
May 18, 1998
Original Media:
photo negative
Original Scanned Image Size:
1.35 x 0.95 inches
Image ID:
18197



Excavations on West end of Corneau lot; Pit features, backfull, etc. at west of excavation trench Lincoln Home NHS, HS-2, CRS Collection Move, Arnold Barn, Northwest corner of lot, Roll N8, exp 11 Corneau lot, excavation

Excavations on West end of Corneau lot; Pit features, backfull, etc. at west of excavation trench Lincoln Home NHS, HS-2, CRS Collection Move, Arnold Barn, Northwest corner of lot, Roll N8, exp 11 Corneau lot, excavation
Location:
, Outside
Date:
May 18, 1998
Original Media:
photo negative
Original Scanned Image Size:
1.35 x 0.95 inches
Image ID:
18195

Excavations on West end of Corneau lot; Feature towards North cut of trench Lincoln Home NHS, HS-2, CRS Collection Move, Arnold Barn, Northwest corner of lot, Roll N8, exp 10 Corneau lot, excavation

Excavations on West end of Corneau lot; Feature towards North cut of trench Lincoln Home NHS, HS-2, CRS Collection Move, Arnold Barn, Northwest corner of lot, Roll N8, exp 10 Corneau lot, excavation
Location:
, Outside
Date:
May 18, 1998
Original Media:
photo negative
Original Scanned Image Size:
1.35 x 0.95 inches
Image ID:
18193


Excavations on West end of Corneau lot; Northwest corner of lot with features Lincoln Home NHS, HS-2, CRS Collection Move, Arnold Barn, Northwest corner of lot, Roll N8, exp 9 Corneau lot, excavation

Excavations on West end of Corneau lot; Northwest corner of lot with features Lincoln Home NHS, HS-2, CRS Collection Move, Arnold Barn, Northwest corner of lot, Roll N8, exp 9 Corneau lot, excavation
Location:
, Outside
Date:
May 18, 1998
Original Media:
photo negative
Original Scanned Image Size:
1.35 x 0.95 inches
Image ID:
18191

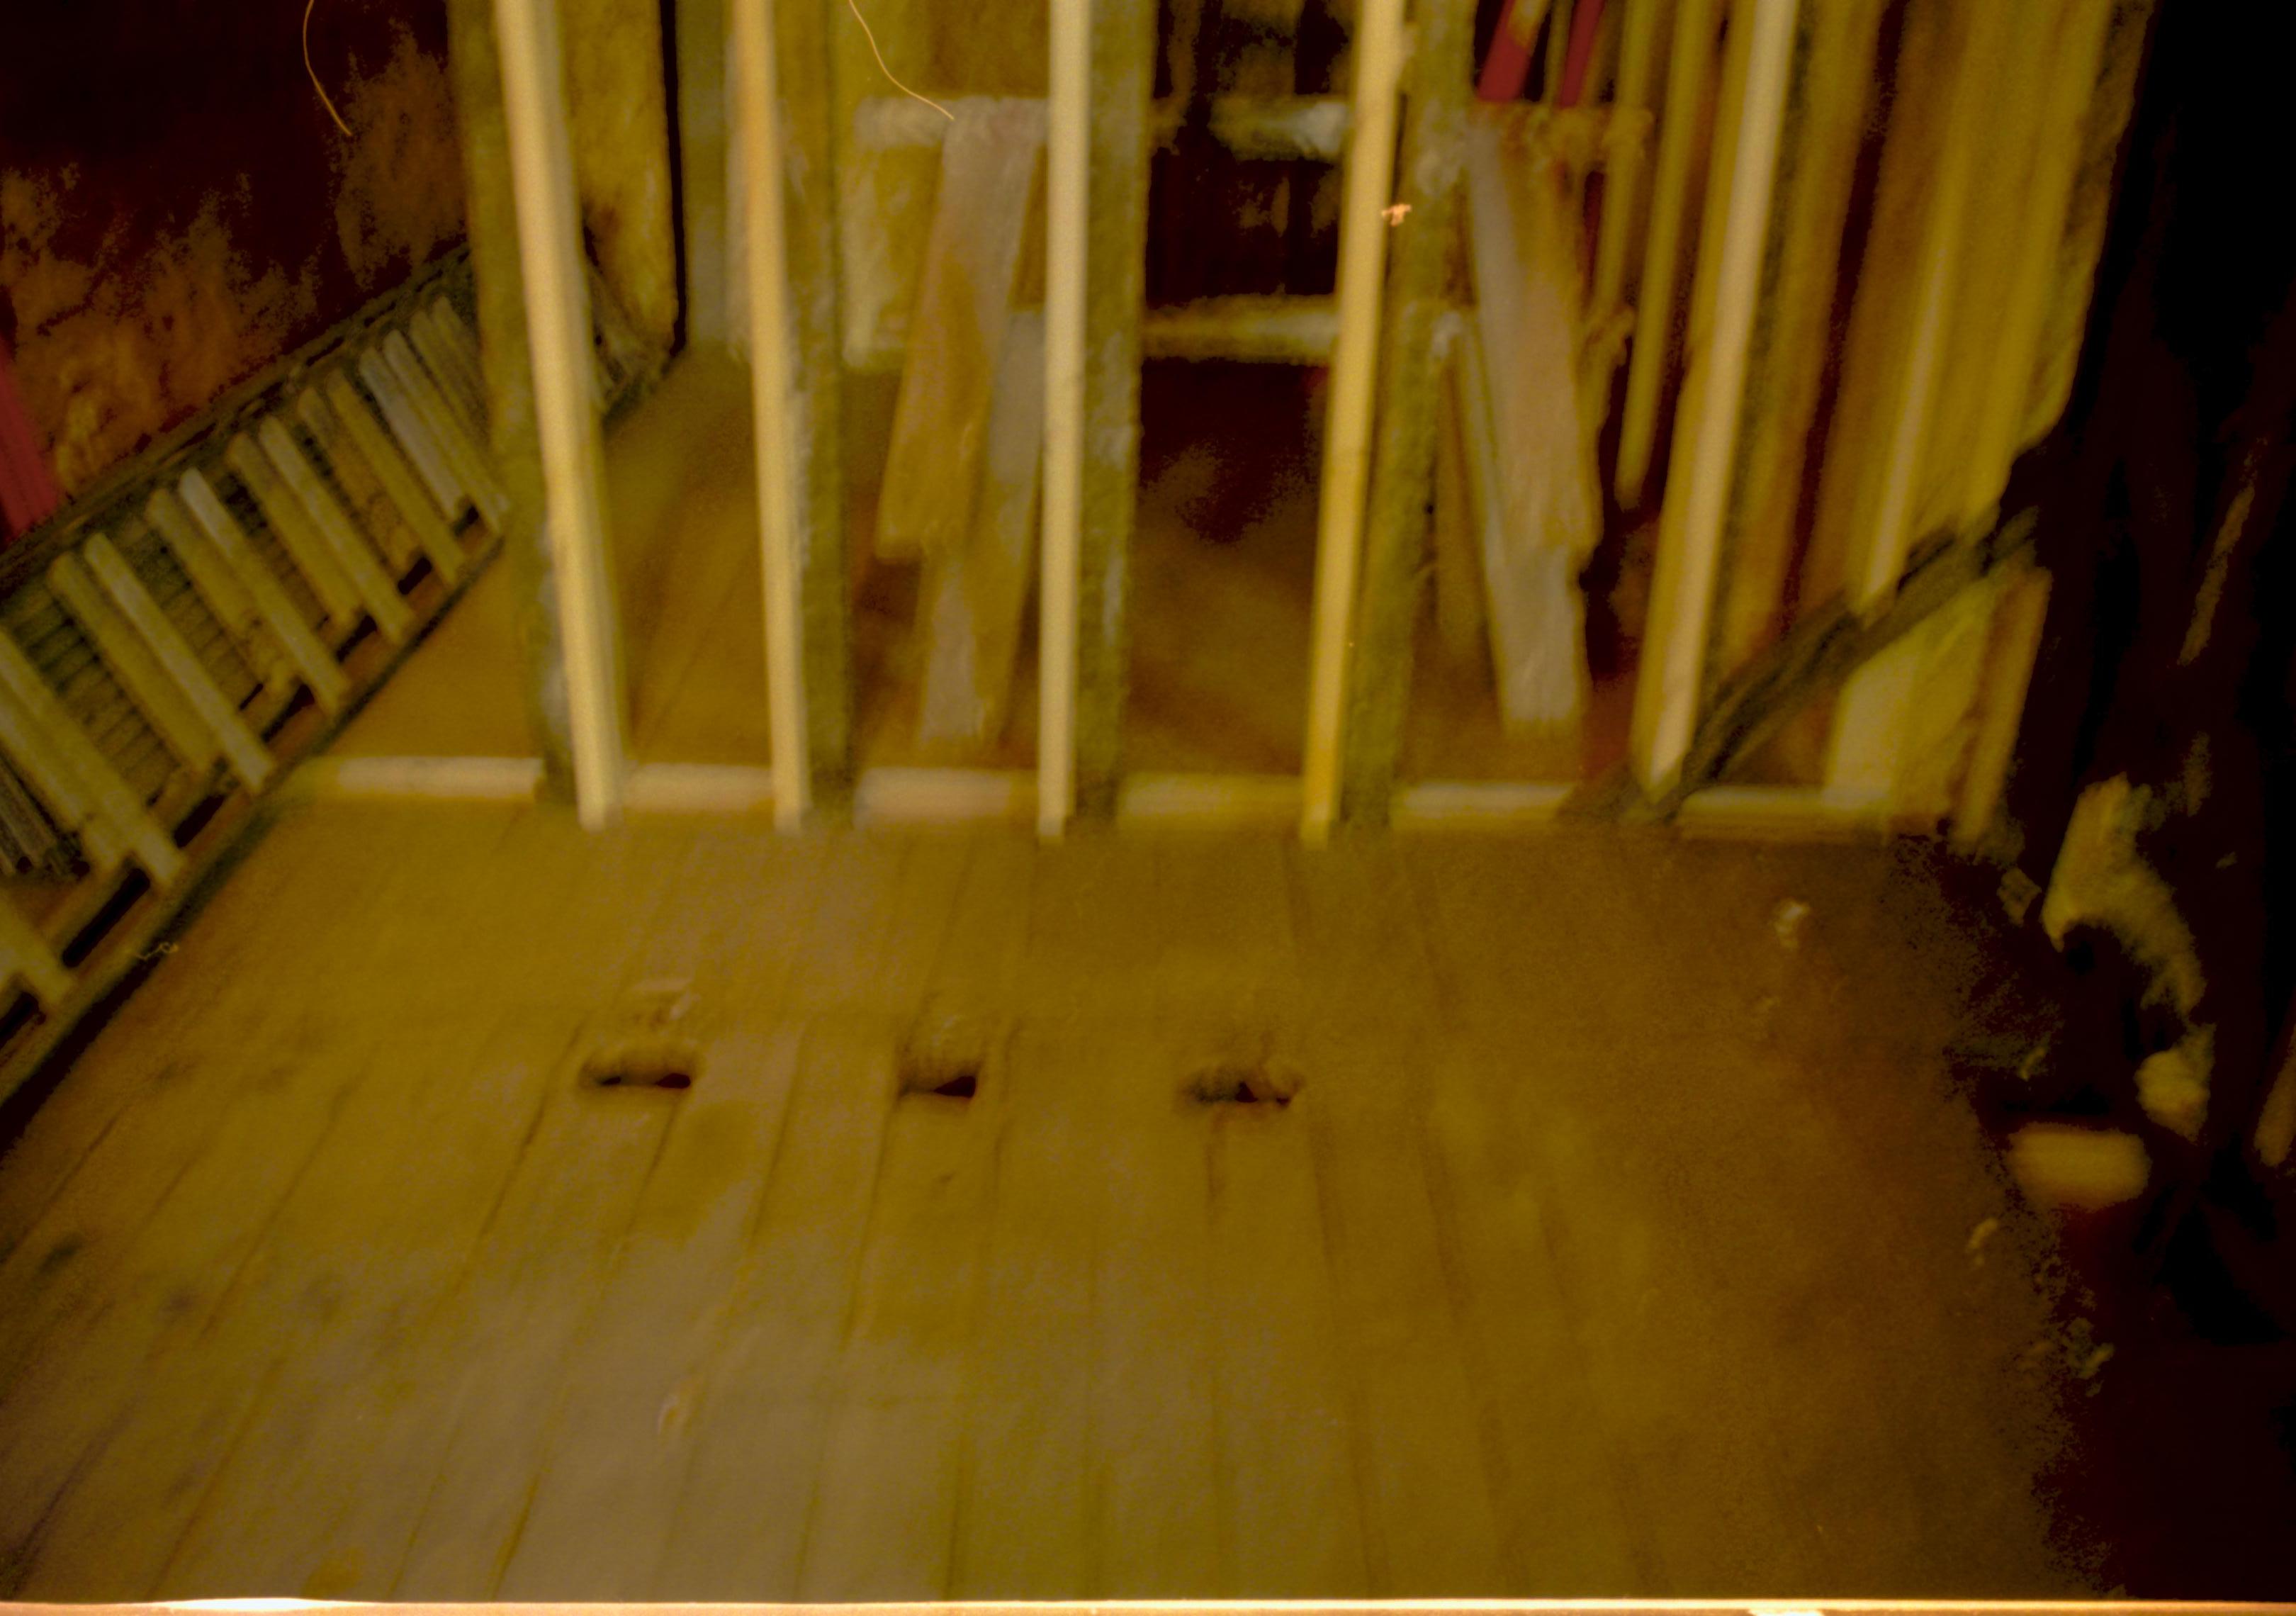
Room 105 and 104, Blurry. Photo taken looking west, from room 104 into room 105 (addition). Detail of floor and studs Lincoln Home NHS, roll N9 Corneau, Arnold Barn, Sprigg renovation

Room 105 and 104, Blurry. Photo taken looking west, from room 104 into room 105 (addition). Detail of floor and studs Lincoln Home NHS, roll N9 Corneau, Arnold Barn, Sprigg renovation
Location:
, Inside
Date:
June 1, 1998
Original Media:
photo negative
Original Scanned Image Size:
1.35 x 0.95 inches
Image ID:
18189
Keywords:



Installation of ultra-violet light filters Lincoln Home NHS, HS-20, CRS Collection Move, Arnold Barn, Roll N8, exp 4, sheet 2 of 5 Arnold Barn, storage facility

Installation of ultra-violet light filters Lincoln Home NHS, HS-20, CRS Collection Move, Arnold Barn, Roll N8, exp 4, sheet 2 of 5 Arnold Barn, storage facility
Location:
, Inside
Date:
May 14, 1998
Original Media:
color print
Original Scanned Image Size:
5.79 x 4.09 inches
Image ID:
18187

Installation of ultra-violet light filters Lincoln Home NHS, HS-20, CRS Collection Move, Arnold Barn, Roll N8, exp 3, sheet 2 of 5 Arnold Barn, storage facility

Installation of ultra-violet light filters Lincoln Home NHS, HS-20, CRS Collection Move, Arnold Barn, Roll N8, exp 3, sheet 2 of 5 Arnold Barn, storage facility
Location:
, Inside
Date:
May 14, 1998
Original Media:
color print
Original Scanned Image Size:
5.82 x 4.01 inches
Image ID:
18185