
Installation of ultra-violet light filters Lincoln Home NHS, HS-20, CRS Collection Move, Arnold Barn, Roll N8, exp 2, sheet 1 of 5 Arnold Barn, Storage facility

Installation of ultra-violet light filters Lincoln Home NHS, HS-20, CRS Collection Move, Arnold Barn, Roll N8, exp 2, sheet 1 of 5 Arnold Barn, Storage facility
Location:
, Inside
Date:
May 14, 1998
Original Media:
color print
Original Scanned Image Size:
5.82 x 4.01 inches
Image ID:
18183


Skeleton for storage shlving completed and installed on North wall Lincoln Home NHS, CRS Collection Move, Arnold Barn, Roll N11, exp 17, sheet 5 of 5 Arnold Barn, move, storage

Skeleton for storage shlving completed and installed on North wall Lincoln Home NHS, CRS Collection Move, Arnold Barn, Roll N11, exp 17, sheet 5 of 5 Arnold Barn, move, storage
Location:
, Inside
Date:
May 1998
Original Media:
b/w print
Original Scanned Image Size:
4.76 x 3.54 inches
Image ID:
18181


Skeleton for storage shlving completed and installed on North wall Lincoln Home NHS, CRS Collection Move, Arnold Barn, Roll N11, exp 16, sheet 4 of 5 Arnold Barn, move, storage

Skeleton for storage shlving completed and installed on North wall Lincoln Home NHS, CRS Collection Move, Arnold Barn, Roll N11, exp 16, sheet 4 of 5 Arnold Barn, move, storage
Location:
, Inside
Date:
May 1998
Original Media:
b/w print
Original Scanned Image Size:
4.76 x 3.56 inches
Image ID:
18179


Skeleton for storage shlving completed and installed on North wall Lincoln Home NHS, CRS Collection Move, Arnold Barn, Roll N11, exp 15, sheet 4 of 5 Arnold Barn, move, storage

Skeleton for storage shlving completed and installed on North wall Lincoln Home NHS, CRS Collection Move, Arnold Barn, Roll N11, exp 15, sheet 4 of 5 Arnold Barn, move, storage
Location:
, Inside
Date:
May 1998
Original Media:
b/w print
Original Scanned Image Size:
4.76 x 3.54 inches
Image ID:
18177



Storage shelves built and installed along the North wall in the Arnold Barn facility Lincoln Home NHS, CRS Collection Move, Arnold Barn, Roll N11, exp 14, sheet 4 of 5 Arnold Barn, move, storage

Storage shelves built and installed along the North wall in the Arnold Barn facility Lincoln Home NHS, CRS Collection Move, Arnold Barn, Roll N11, exp 14, sheet 4 of 5 Arnold Barn, move, storage
Location:
, Inside
Date:
May 1998
Original Media:
b/w print
Original Scanned Image Size:
4.76 x 3.56 inches
Image ID:
18175

Storage shelves built and installed along the North wall in the Arnold Barn facility Lincoln Home NHS, CRS Collection Move, Arnold Barn, Roll N11, exp 13, sheet 4 of 5 Arnold Barn, move, storage

Storage shelves built and installed along the North wall in the Arnold Barn facility Lincoln Home NHS, CRS Collection Move, Arnold Barn, Roll N11, exp 13, sheet 4 of 5 Arnold Barn, move, storage
Location:
, Inside
Date:
May 1998
Original Media:
b/w print
Original Scanned Image Size:
4.76 x 3.54 inches
Image ID:
18173

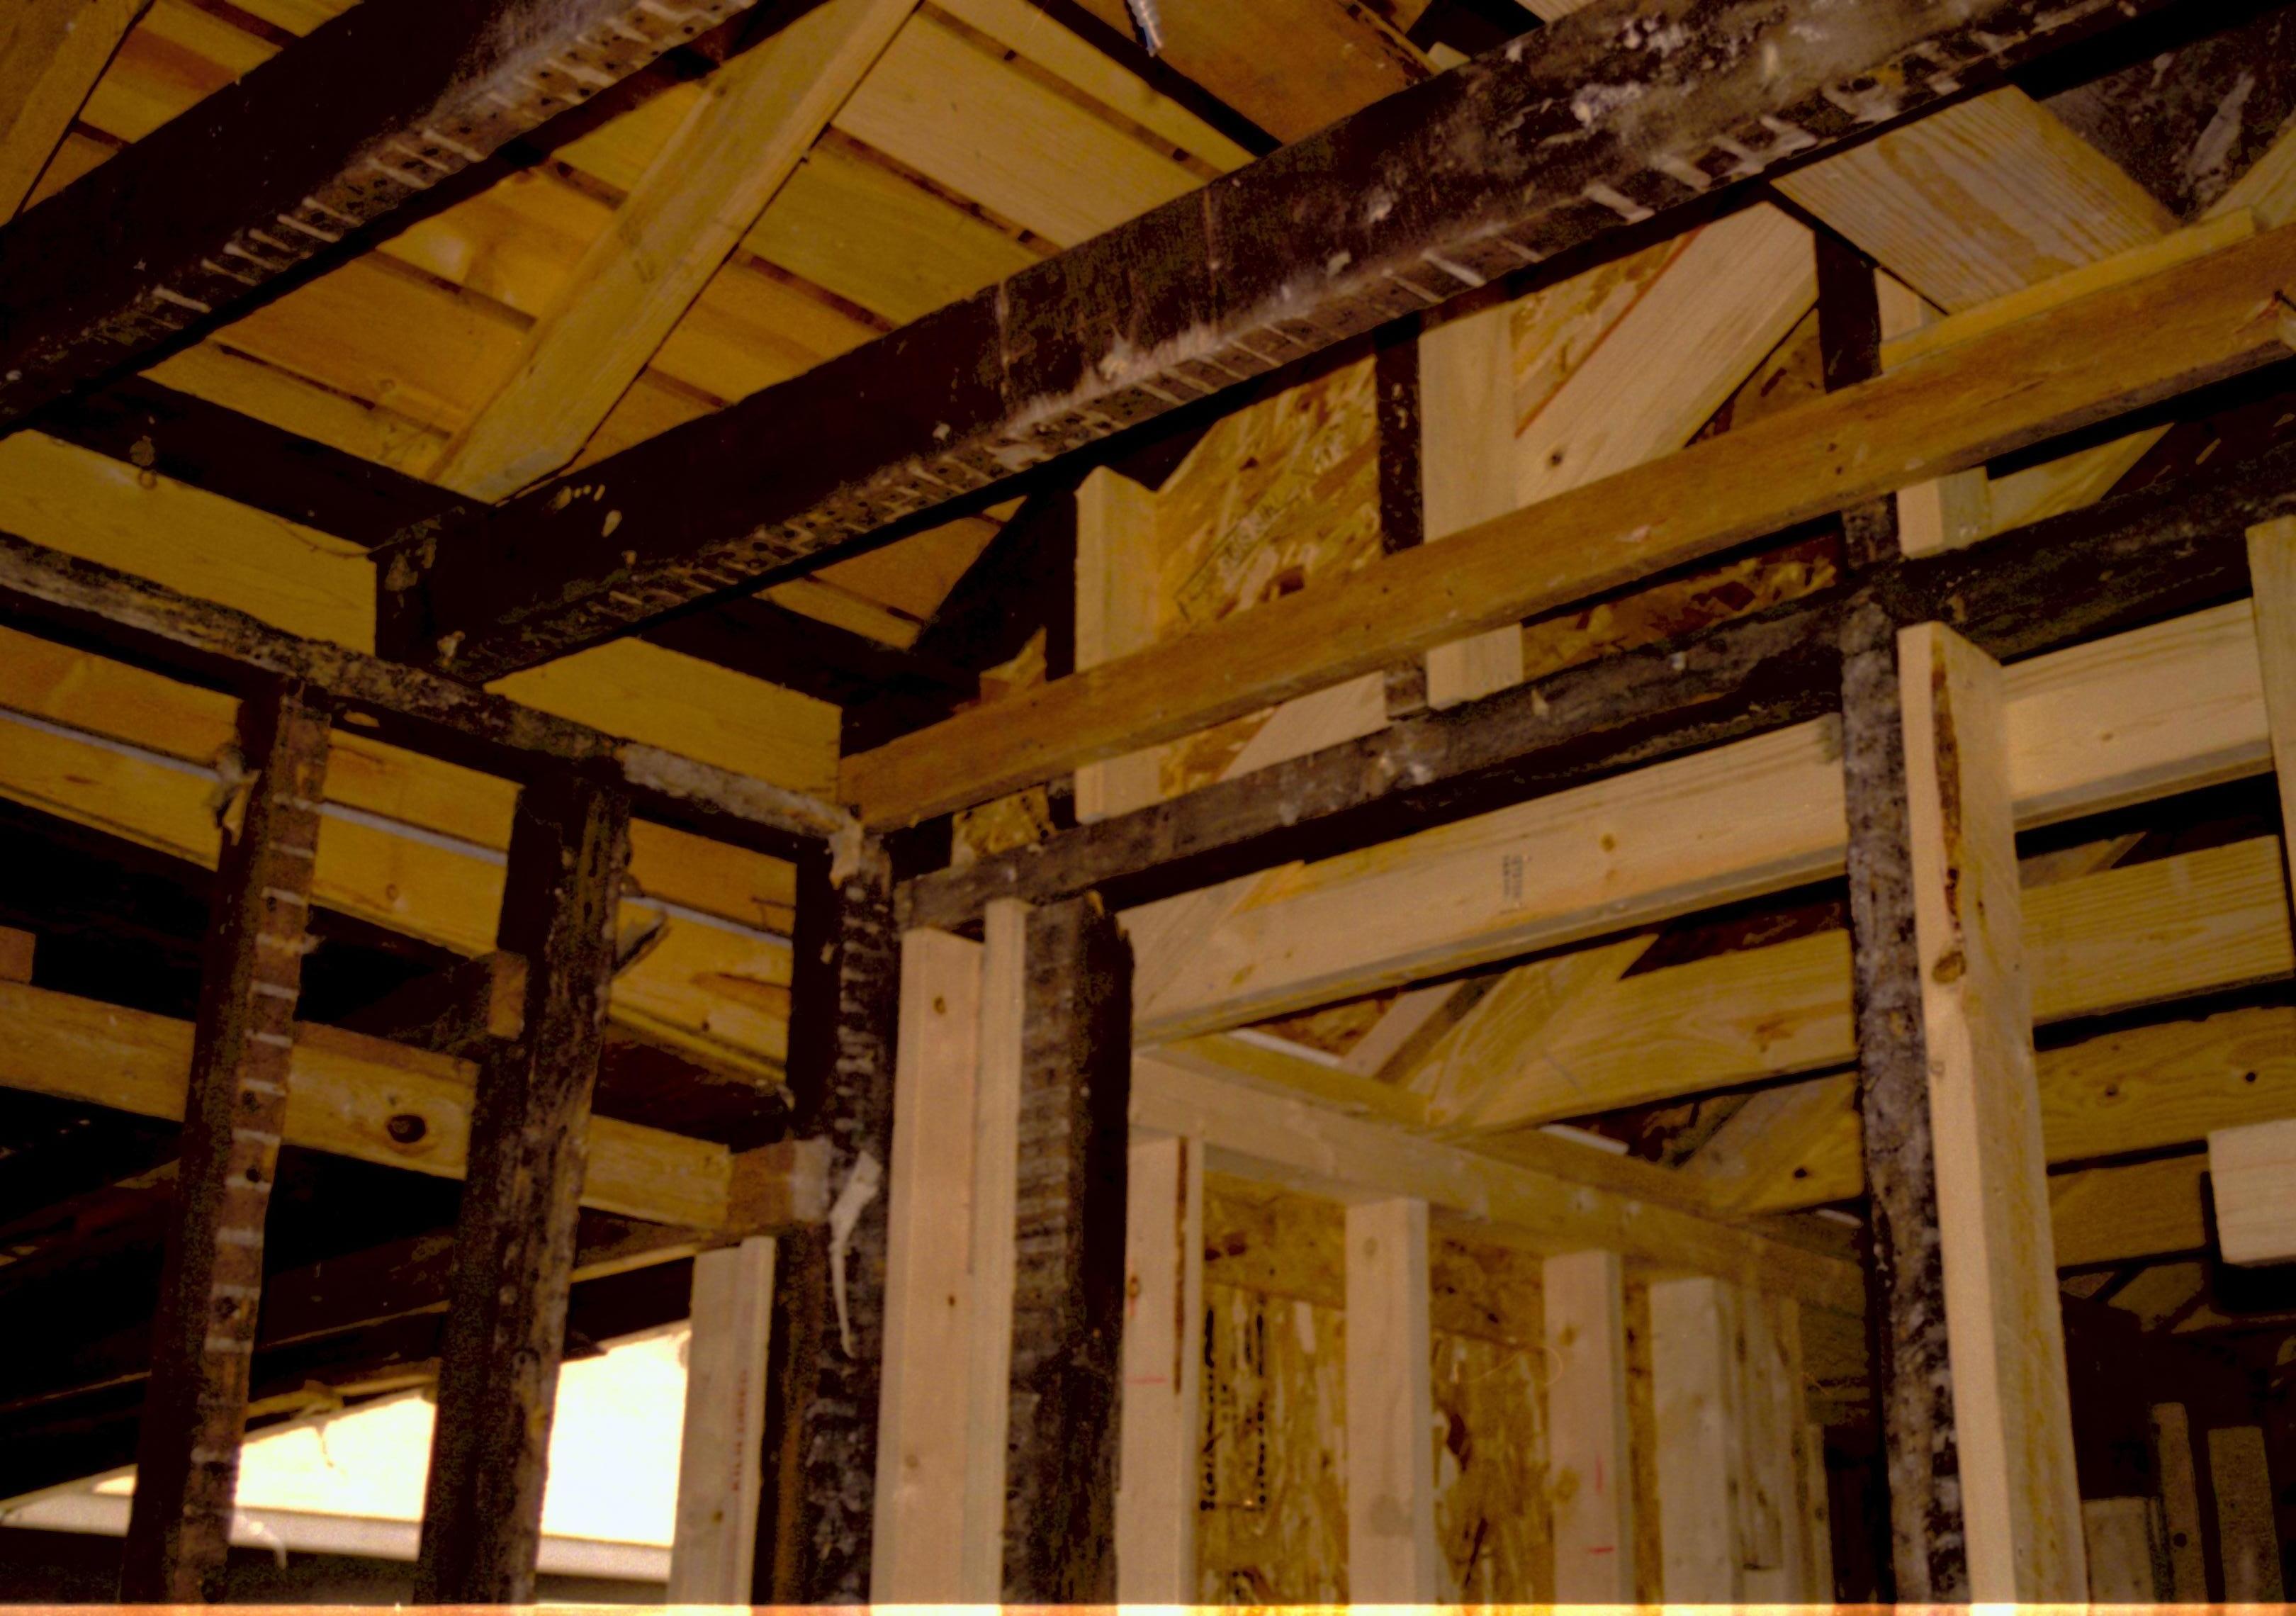
Room 105 and 104, Photo taen looking NW, from room 104 into room 105 (addition). Detail of roof (joists, frames, rafters, etc.) and SW corner of room 104 Lincoln Home NHS, roll N9 Corneau, Arnold Barn, Sprigg renovation

Room 105 and 104, Photo taen looking NW, from room 104 into room 105 (addition). Detail of roof (joists, frames, rafters, etc.) and SW corner of room 104 Lincoln Home NHS, roll N9 Corneau, Arnold Barn, Sprigg renovation
Location:
, Inside
Date:
June 1, 1998
Original Media:
photo negative
Original Scanned Image Size:
1.35 x 0.95 inches
Image ID:
18171
Keywords:


North Hallway, North wall and window being installed. At center/bottom of photo is stair case leading to basement Lincoln Home NHS, roll N9 Corneau, Arnold Barn, Sprigg, North Hallway and window renovation, construction

North Hallway, North wall and window being installed. At center/bottom of photo is stair case leading to basement Lincoln Home NHS, roll N9 Corneau, Arnold Barn, Sprigg, North Hallway and window renovation, construction
Location:
, Inside
Date:
June 1, 1998
Original Media:
photo negative
Original Scanned Image Size:
1.35 x 0.95 inches
Image ID:
18169