
Moving large gray sorage cabinet into new location. Southeast corner at right of photo Lincoln Home NHS, CRS Collection Move, Facing East Wall, Roll N10, exp 5 sheet 2 of 7 Arnold Barn, renovation

Moving large gray sorage cabinet into new location. Southeast corner at right of photo Lincoln Home NHS, CRS Collection Move, Facing East Wall, Roll N10, exp 5 sheet 2 of 7 Arnold Barn, renovation
Location:
, Inside
Date:
June 8, 1998
Original Media:
b/w print
Original Scanned Image Size:
4.79 x 3.54 inches
Image ID:
18223

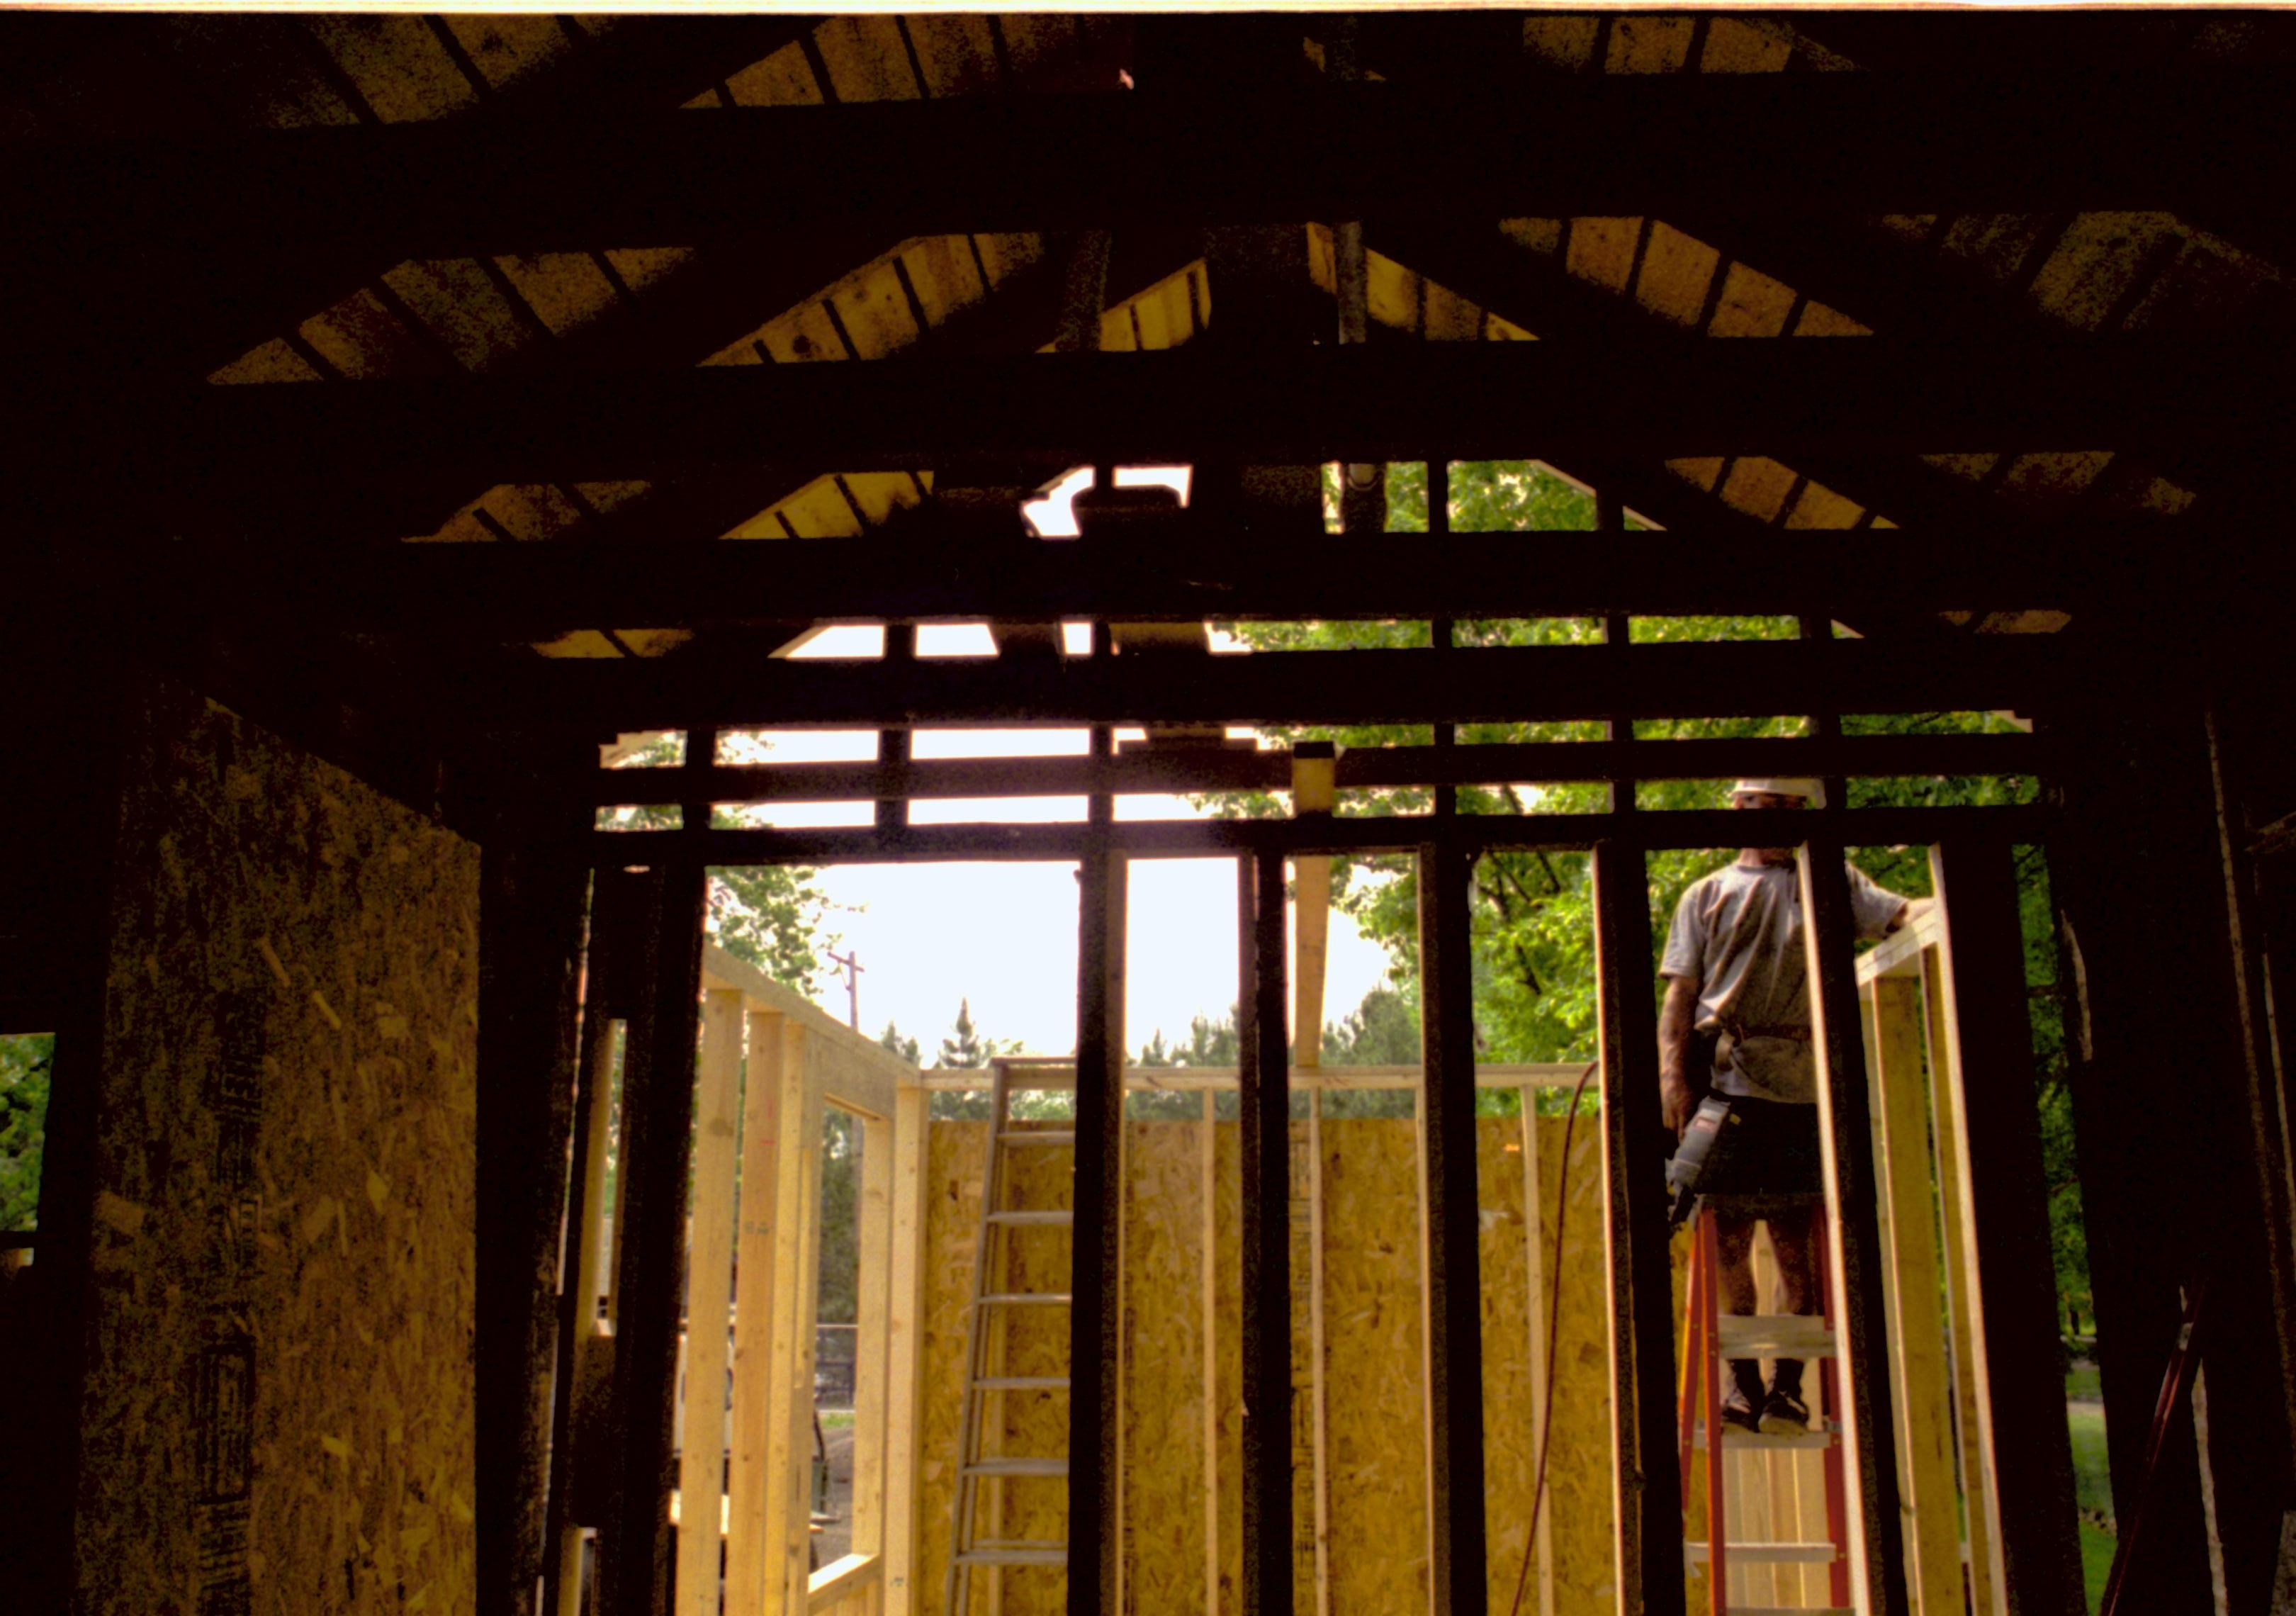
Room 105 and 104, Photo taken looking West, from room 104 into room 105 (addition). Detail of floor and studs, North wall visible at right side of photo Lincoln Home NHS, roll N9 Corneau, Arnold Barn, Sprigg renovation

Room 105 and 104, Photo taken looking West, from room 104 into room 105 (addition). Detail of floor and studs, North wall visible at right side of photo Lincoln Home NHS, roll N9 Corneau, Arnold Barn, Sprigg renovation
Location:
, Inside
Date:
June 1, 1998
Original Media:
photo negative
Original Scanned Image Size:
1.35 x 0.95 inches
Image ID:
18221
Keywords:

Moving large gray sorage cabinet into new location. Southeast corner at right of photo Lincoln Home NHS, CRS Collection Move, Facing East Wall, Roll N10, exp 4 sheet 1 of 7 Arnold Barn, renovation

Moving large gray sorage cabinet into new location. Southeast corner at right of photo Lincoln Home NHS, CRS Collection Move, Facing East Wall, Roll N10, exp 4 sheet 1 of 7 Arnold Barn, renovation
Location:
, Outside
Date:
June 8, 1998
Original Media:
b/w print
Original Scanned Image Size:
4.76 x 3.38 inches
Image ID:
18219


Room as being assembled with storage units. Taken looking at East wall, with North wall on the left side of the photo Lincoln Home NHS, CRS Collection Move, Arnold Barn, Facing East Wall, Roll N10, exp 1, sheet 1 of 7 Arnold Barn, renovation

Room as being assembled with storage units. Taken looking at East wall, with North wall on the left side of the photo Lincoln Home NHS, CRS Collection Move, Arnold Barn, Facing East Wall, Roll N10, exp 1, sheet 1 of 7 Arnold Barn, renovation
Location:
, Inside
Date:
June 8, 1998
Original Media:
b/w print
Original Scanned Image Size:
4.71 x 3.54 inches
Image ID:
18217

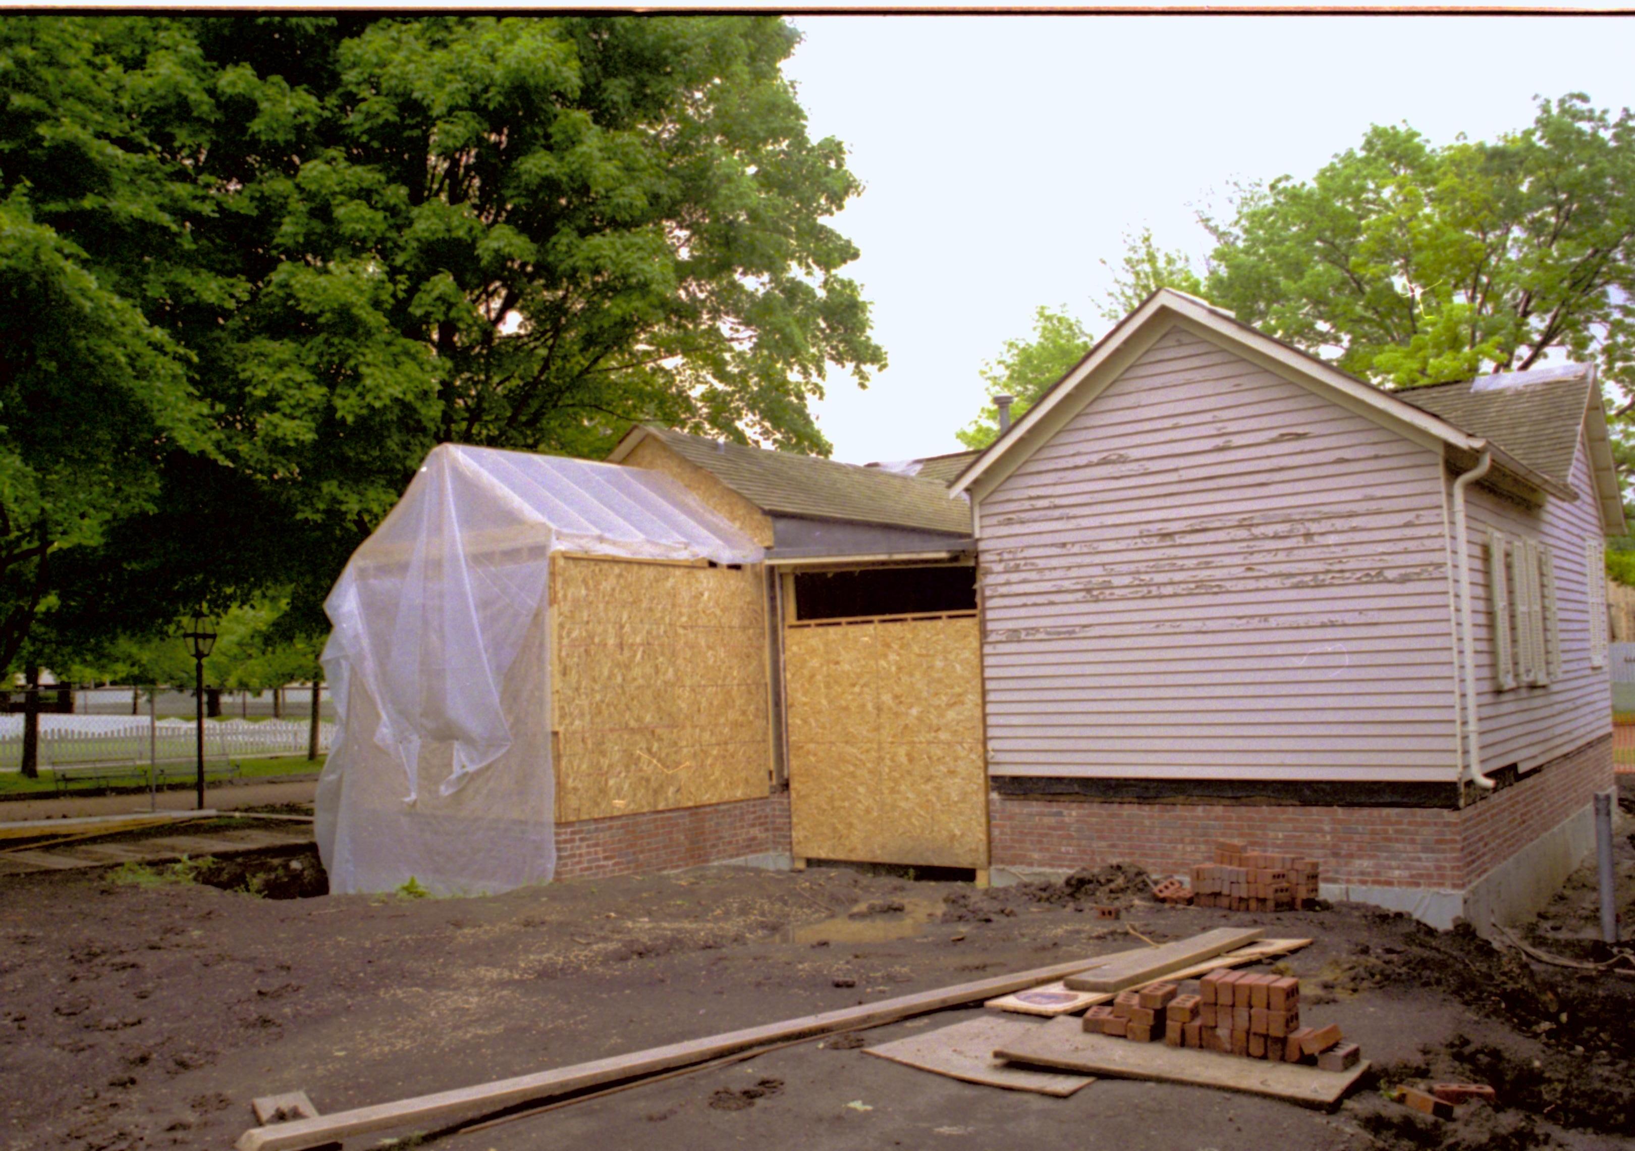
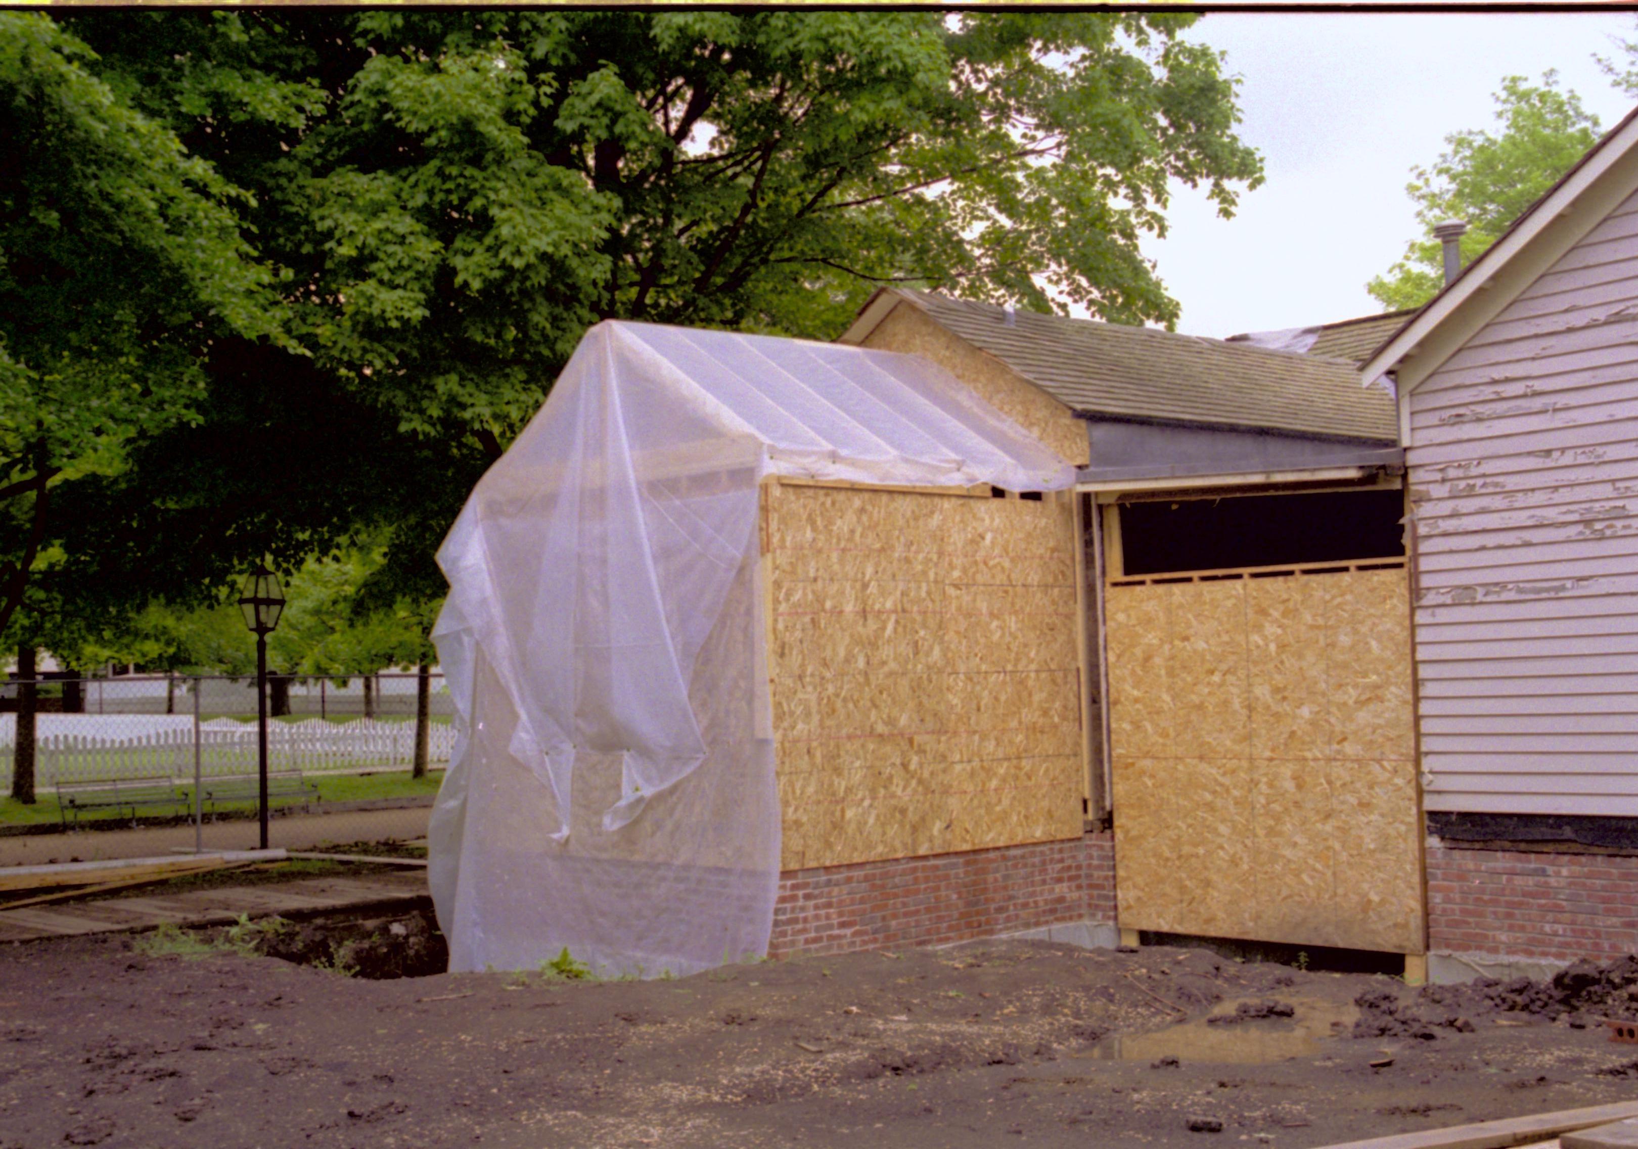
West wall of house, room 105 under construction. Foundations clearly seen Lincoln Home NHS, CRS Collection Move, Arnold Barn, Room 105, Roll N8, exp 23 Corneau, renovation

West wall of house, room 105 under construction. Foundations clearly seen Lincoln Home NHS, CRS Collection Move, Arnold Barn, Room 105, Roll N8, exp 23 Corneau, renovation
Location:
, Outside
Date:
May 22, 1998
Original Media:
photo negative
Original Scanned Image Size:
1.35 x 0.95 inches
Image ID:
18215

West wall of house, room 105 under construction. Foundations clearly seen Lincoln Home NHS, CRS Collection Move, Arnold Barn, Room 105, Roll N8, exp 22 Corneau, renovation

West wall of house, room 105 under construction. Foundations clearly seen Lincoln Home NHS, CRS Collection Move, Arnold Barn, Room 105, Roll N8, exp 22 Corneau, renovation
Location:
, Outside
Date:
May 22, 1998
Original Media:
photo negative
Original Scanned Image Size:
1.35 x 0.95 inches
Image ID:
18213

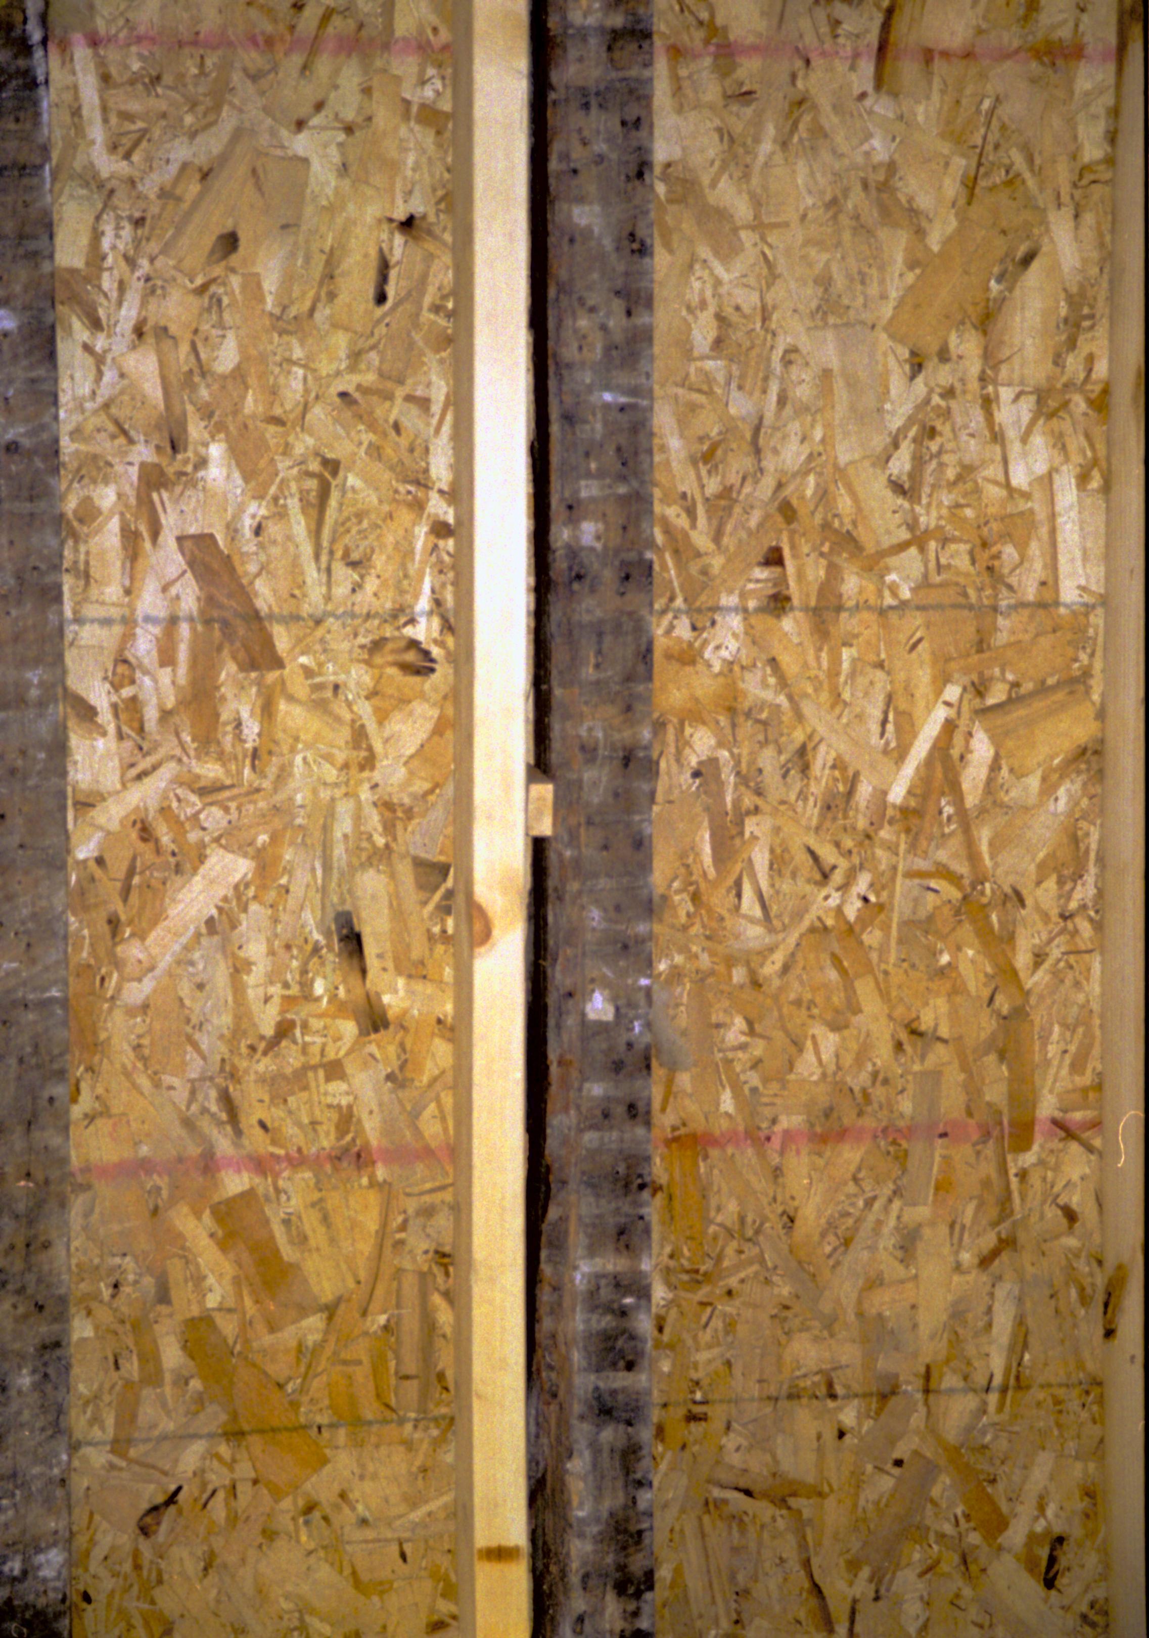
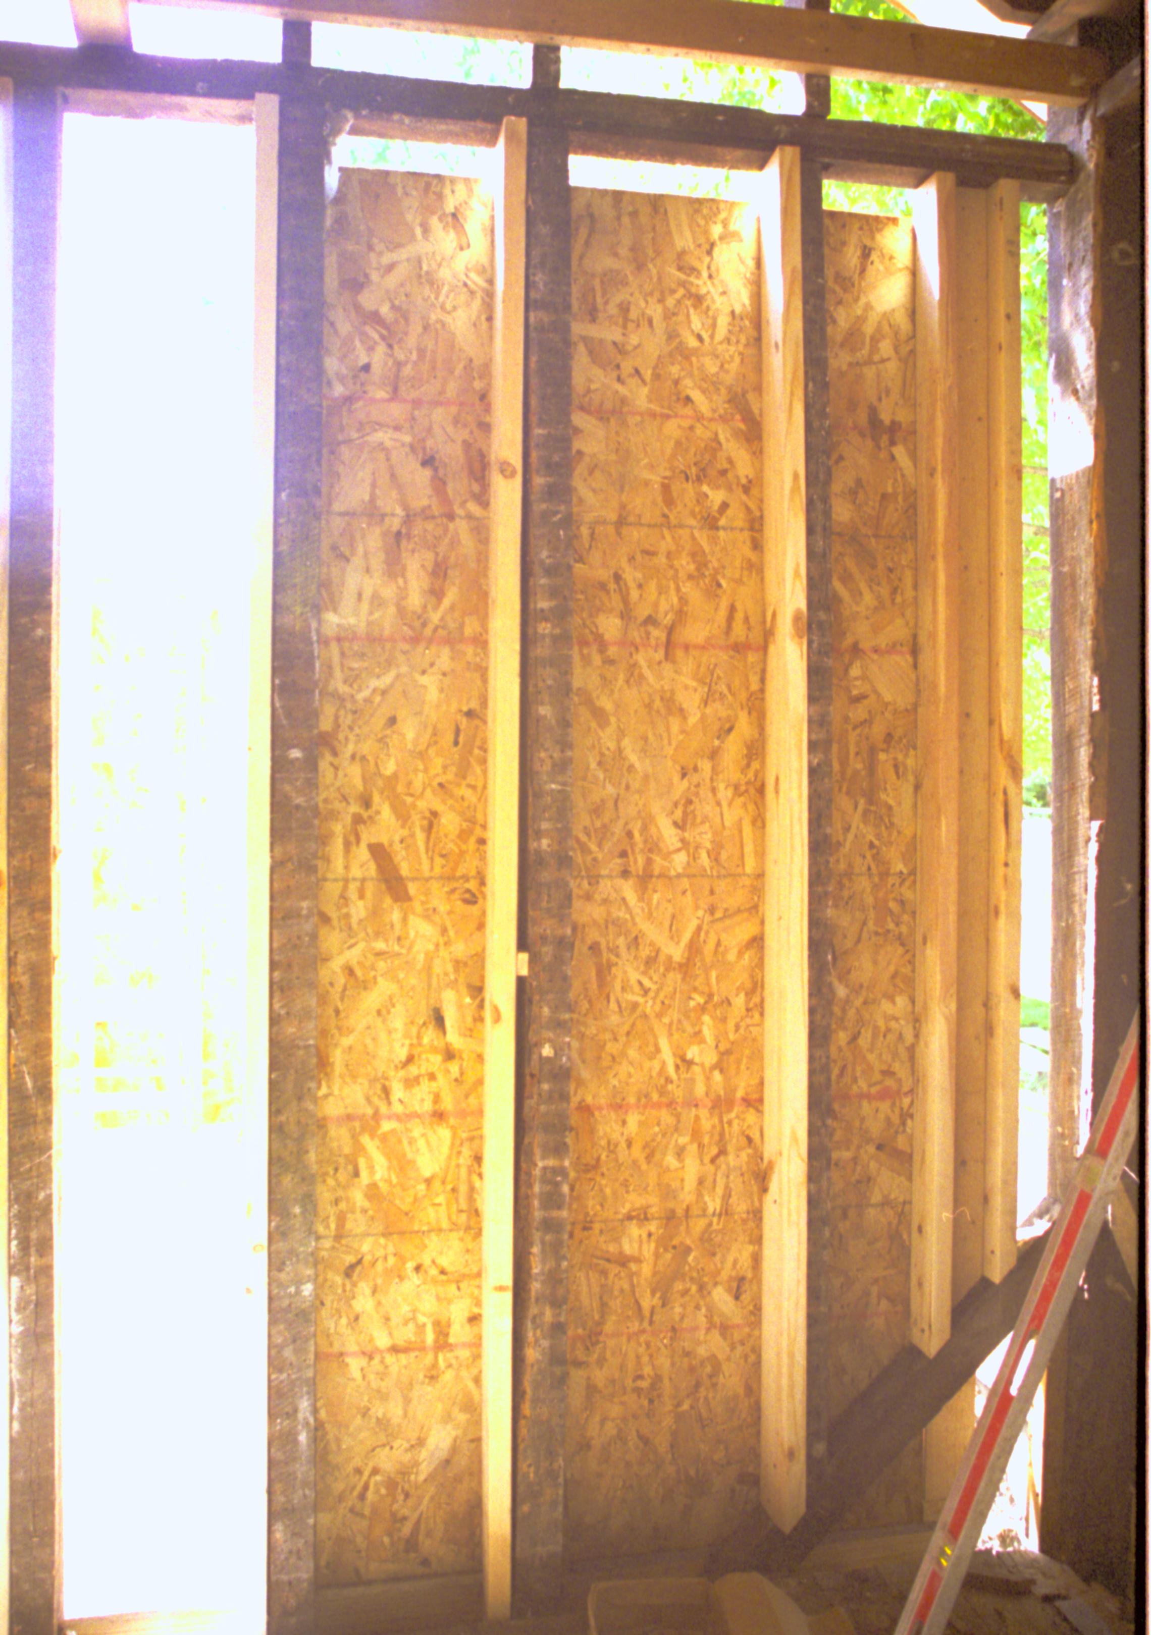
Looking West from Room 104, into room 105 (East wall in forground). Wall studs and plywood in place. Photo taken facing West Lincoln Home NHS, HS-2, CRS Collection Move, Arnold Barn, Room 105, Roll N8, exp 18 Corneau, renovation

Looking West from Room 104, into room 105 (East wall in forground). Wall studs and plywood in place. Photo taken facing West Lincoln Home NHS, HS-2, CRS Collection Move, Arnold Barn, Room 105, Roll N8, exp 18 Corneau, renovation
Location:
, Outside
Date:
May 18, 1998
Original Media:
photo negative
Original Scanned Image Size:
0.95 x 1.35 inches
Image ID:
18211

Room 105 and 104, Photo taken looking West, from room 104 into room 105 (addition) Detail of roof (joists, frames, rafters, etc.) and studs of wall between the two rooms. NW corner of room 104 visible at extreme right of photo Lincoln Home NHS, roll N9 Corneau, Arnold Barn, Sprigg renovation

Room 105 and 104, Photo taken looking West, from room 104 into room 105 (addition) Detail of roof (joists, frames, rafters, etc.) and studs of wall between the two rooms. NW corner of room 104 visible at extreme right of photo Lincoln Home NHS, roll N9 Corneau, Arnold Barn, Sprigg renovation
Location:
, Inside
Date:
June 1, 1998
Original Media:
photo negative
Original Scanned Image Size:
1.35 x 0.95 inches
Image ID:
18209
Keywords:

Looking West from Room 104, into room 105 (East wall in forground). Wall studs and plywood in place. Photo taken facing West Lincoln Home NHS, HS-2, CRS Collection Move, Arnold Barn, Room 105, Roll N8, exp 17 Corneau, renovation

Looking West from Room 104, into room 105 (East wall in forground). Wall studs and plywood in place. Photo taken facing West Lincoln Home NHS, HS-2, CRS Collection Move, Arnold Barn, Room 105, Roll N8, exp 17 Corneau, renovation
Location:
, Outside
Date:
May 18, 1998
Original Media:
photo negative
Original Scanned Image Size:
0.95 x 1.35 inches
Image ID:
18207

Looking West from Room 104, into room 105 (East wall in forground). Wall studs and plywood in place. Photo taken facing West Lincoln Home NHS, HS-2, CRS Collection Move, Arnold Barn, Room 105, Roll N8, exp 16 Corneau, renovation

Looking West from Room 104, into room 105 (East wall in forground). Wall studs and plywood in place. Photo taken facing West Lincoln Home NHS, HS-2, CRS Collection Move, Arnold Barn, Room 105, Roll N8, exp 16 Corneau, renovation
Location:
, Outside
Date:
May 18, 1998
Original Media:
photo negative
Original Scanned Image Size:
1.35 x 0.95 inches
Image ID:
18205