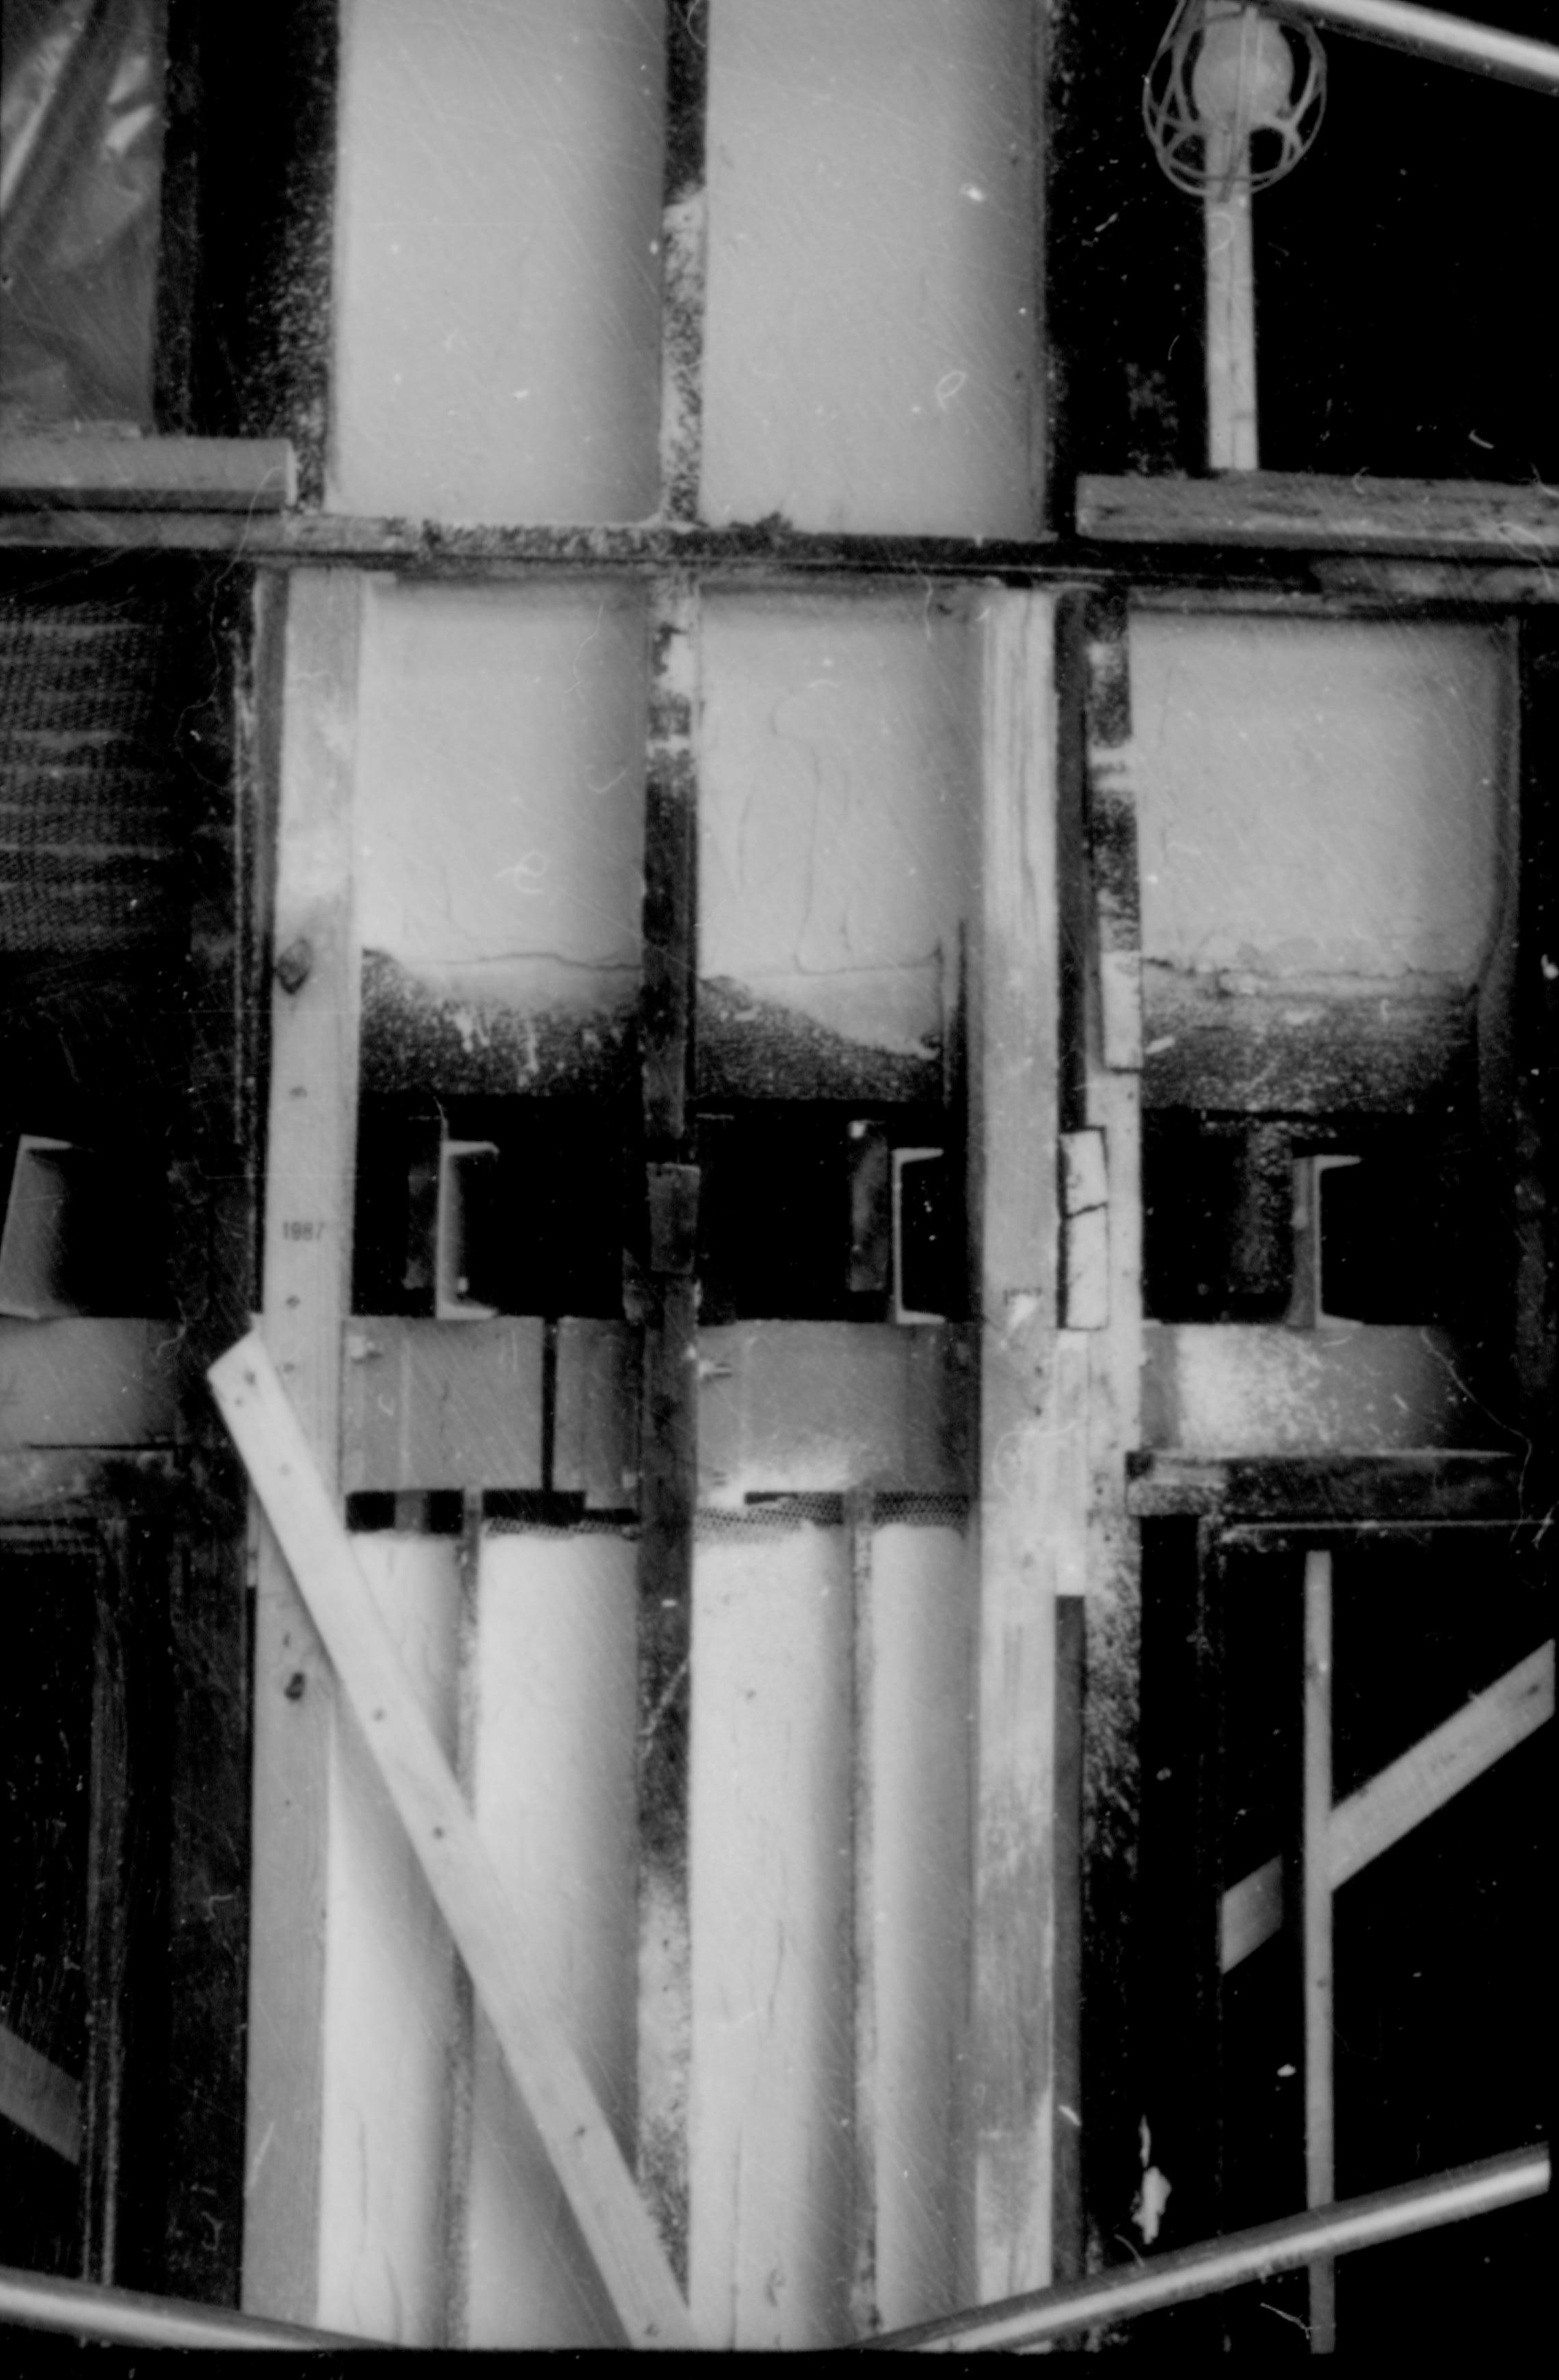
Exterior view of new second floor steel support beams in place, and spray-painted section of wall. Exact location unknown.
Topic: Lincoln Home
Lincoln Home, built in 1839, second story added in 1855-1856
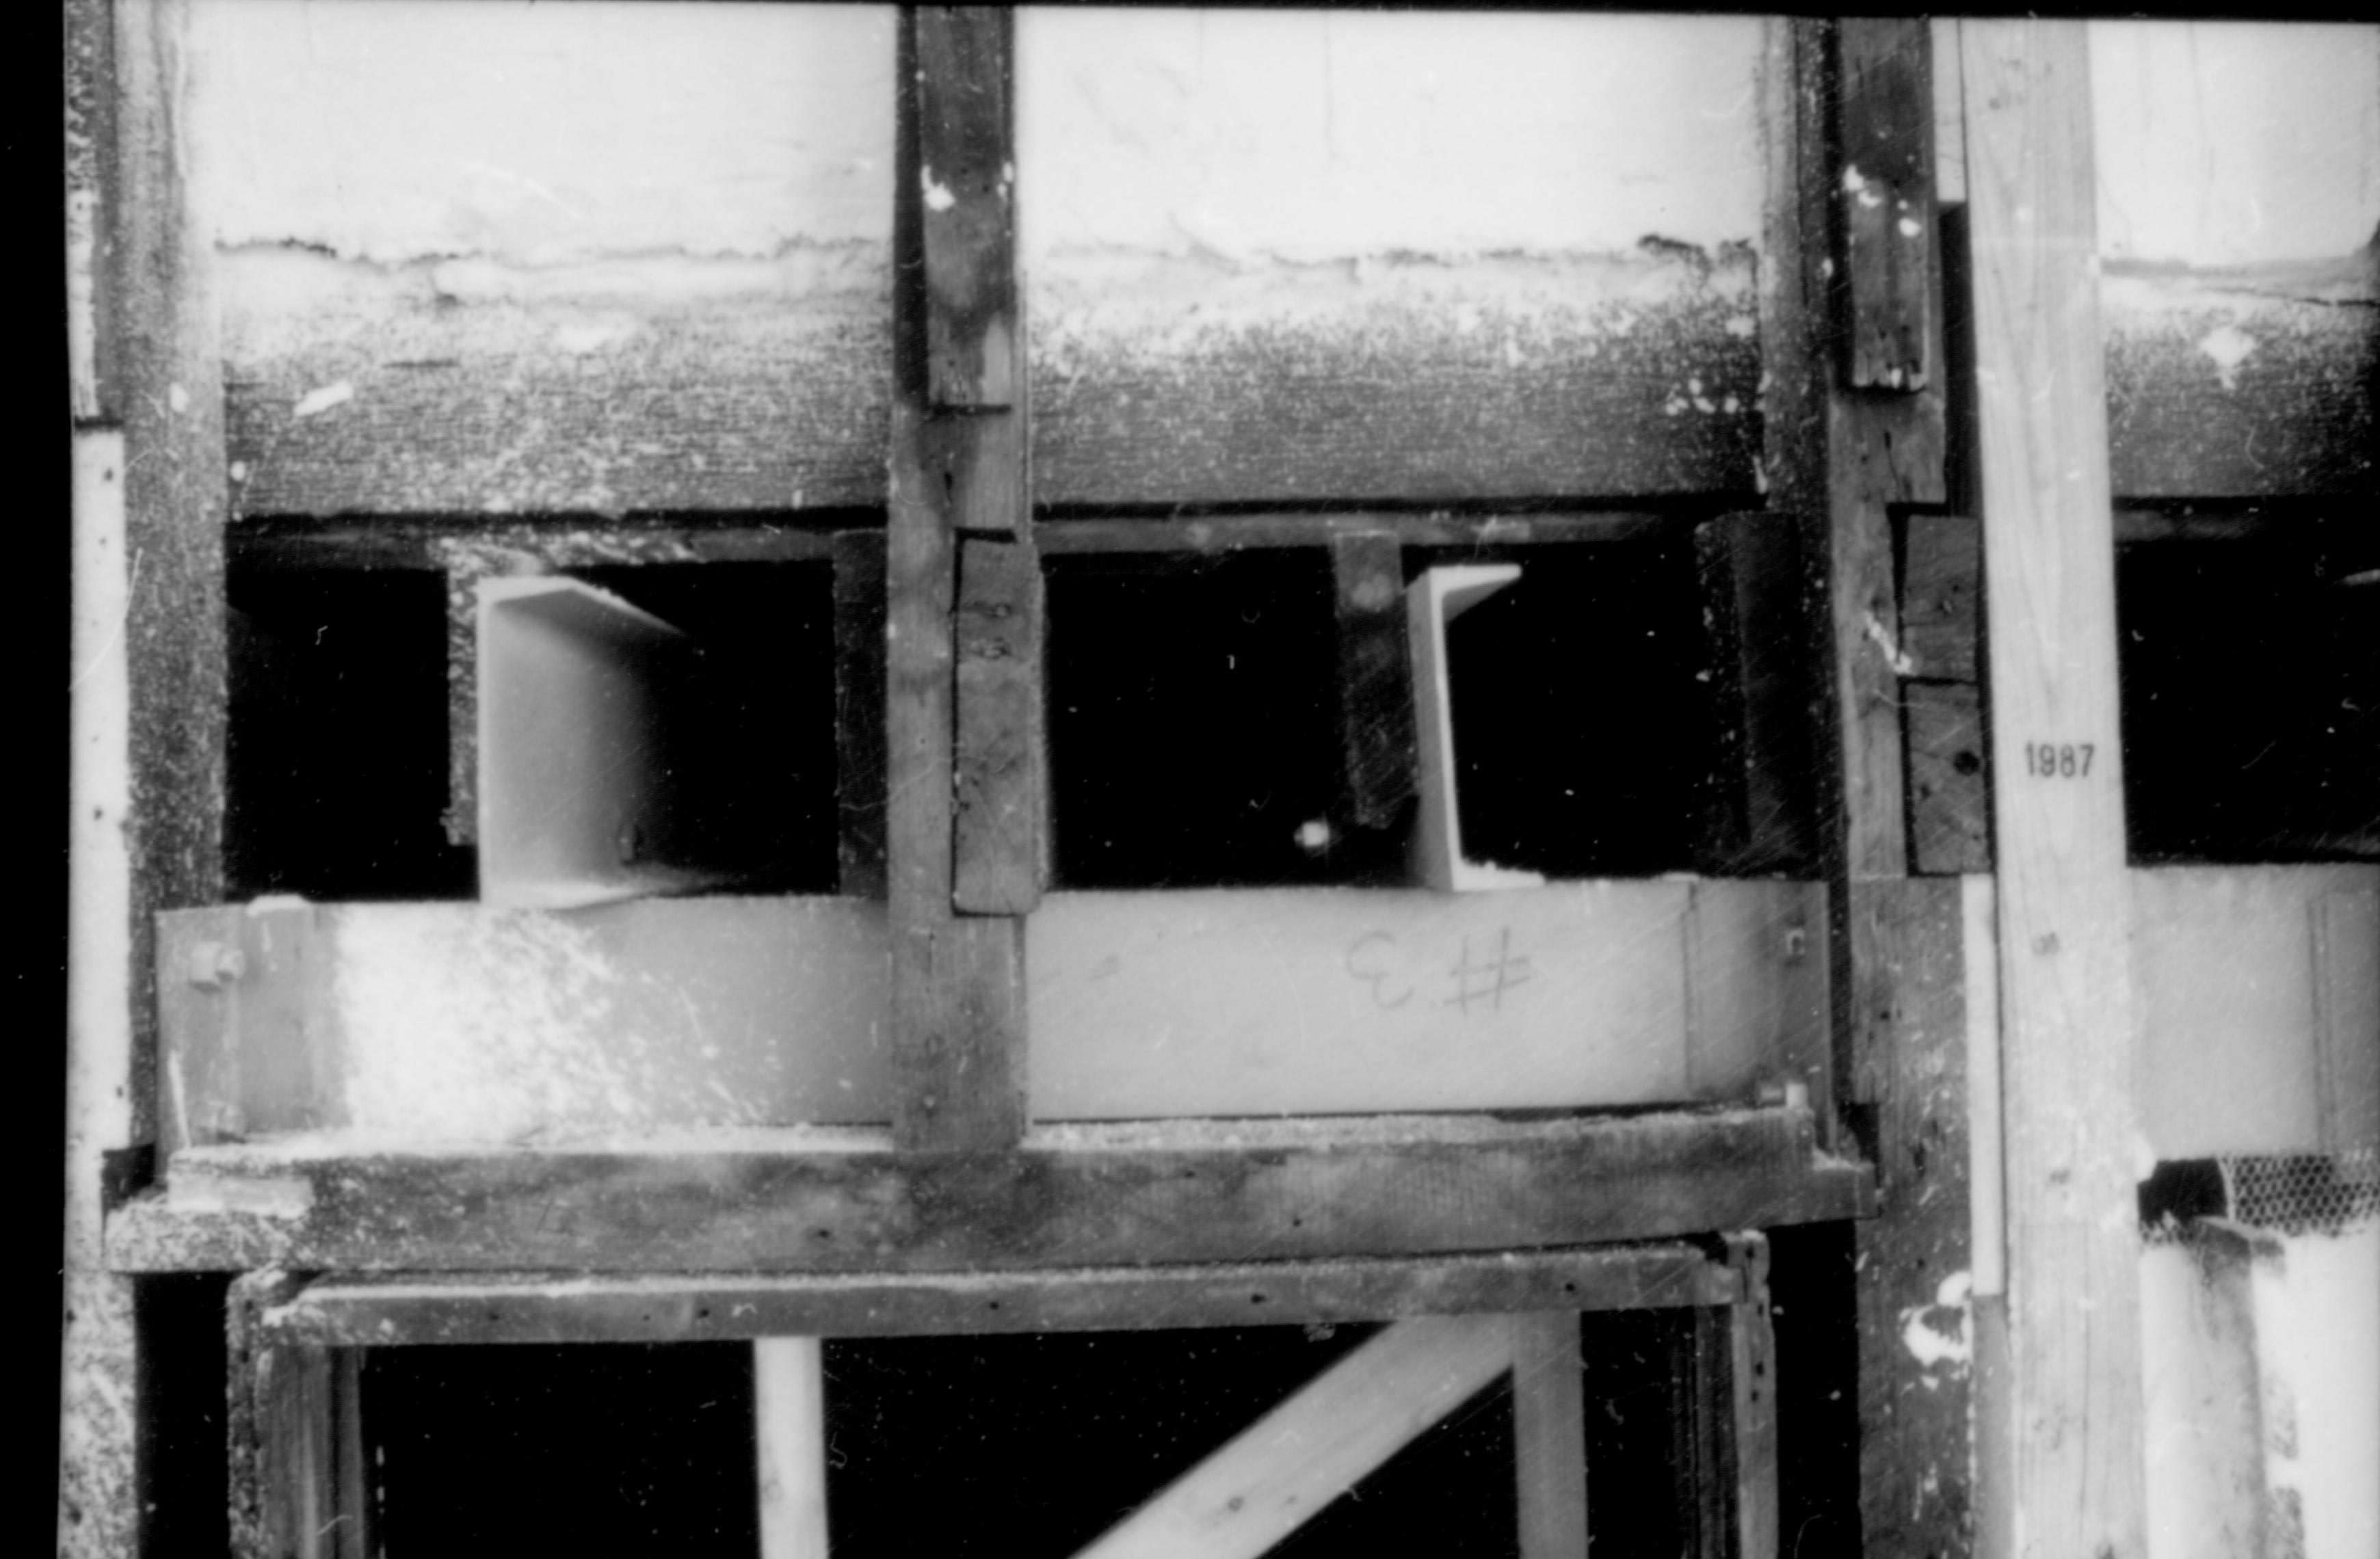
Exterior view of new second floor steel support beams in place, and spray-painted section of wall. Exact location unknown.
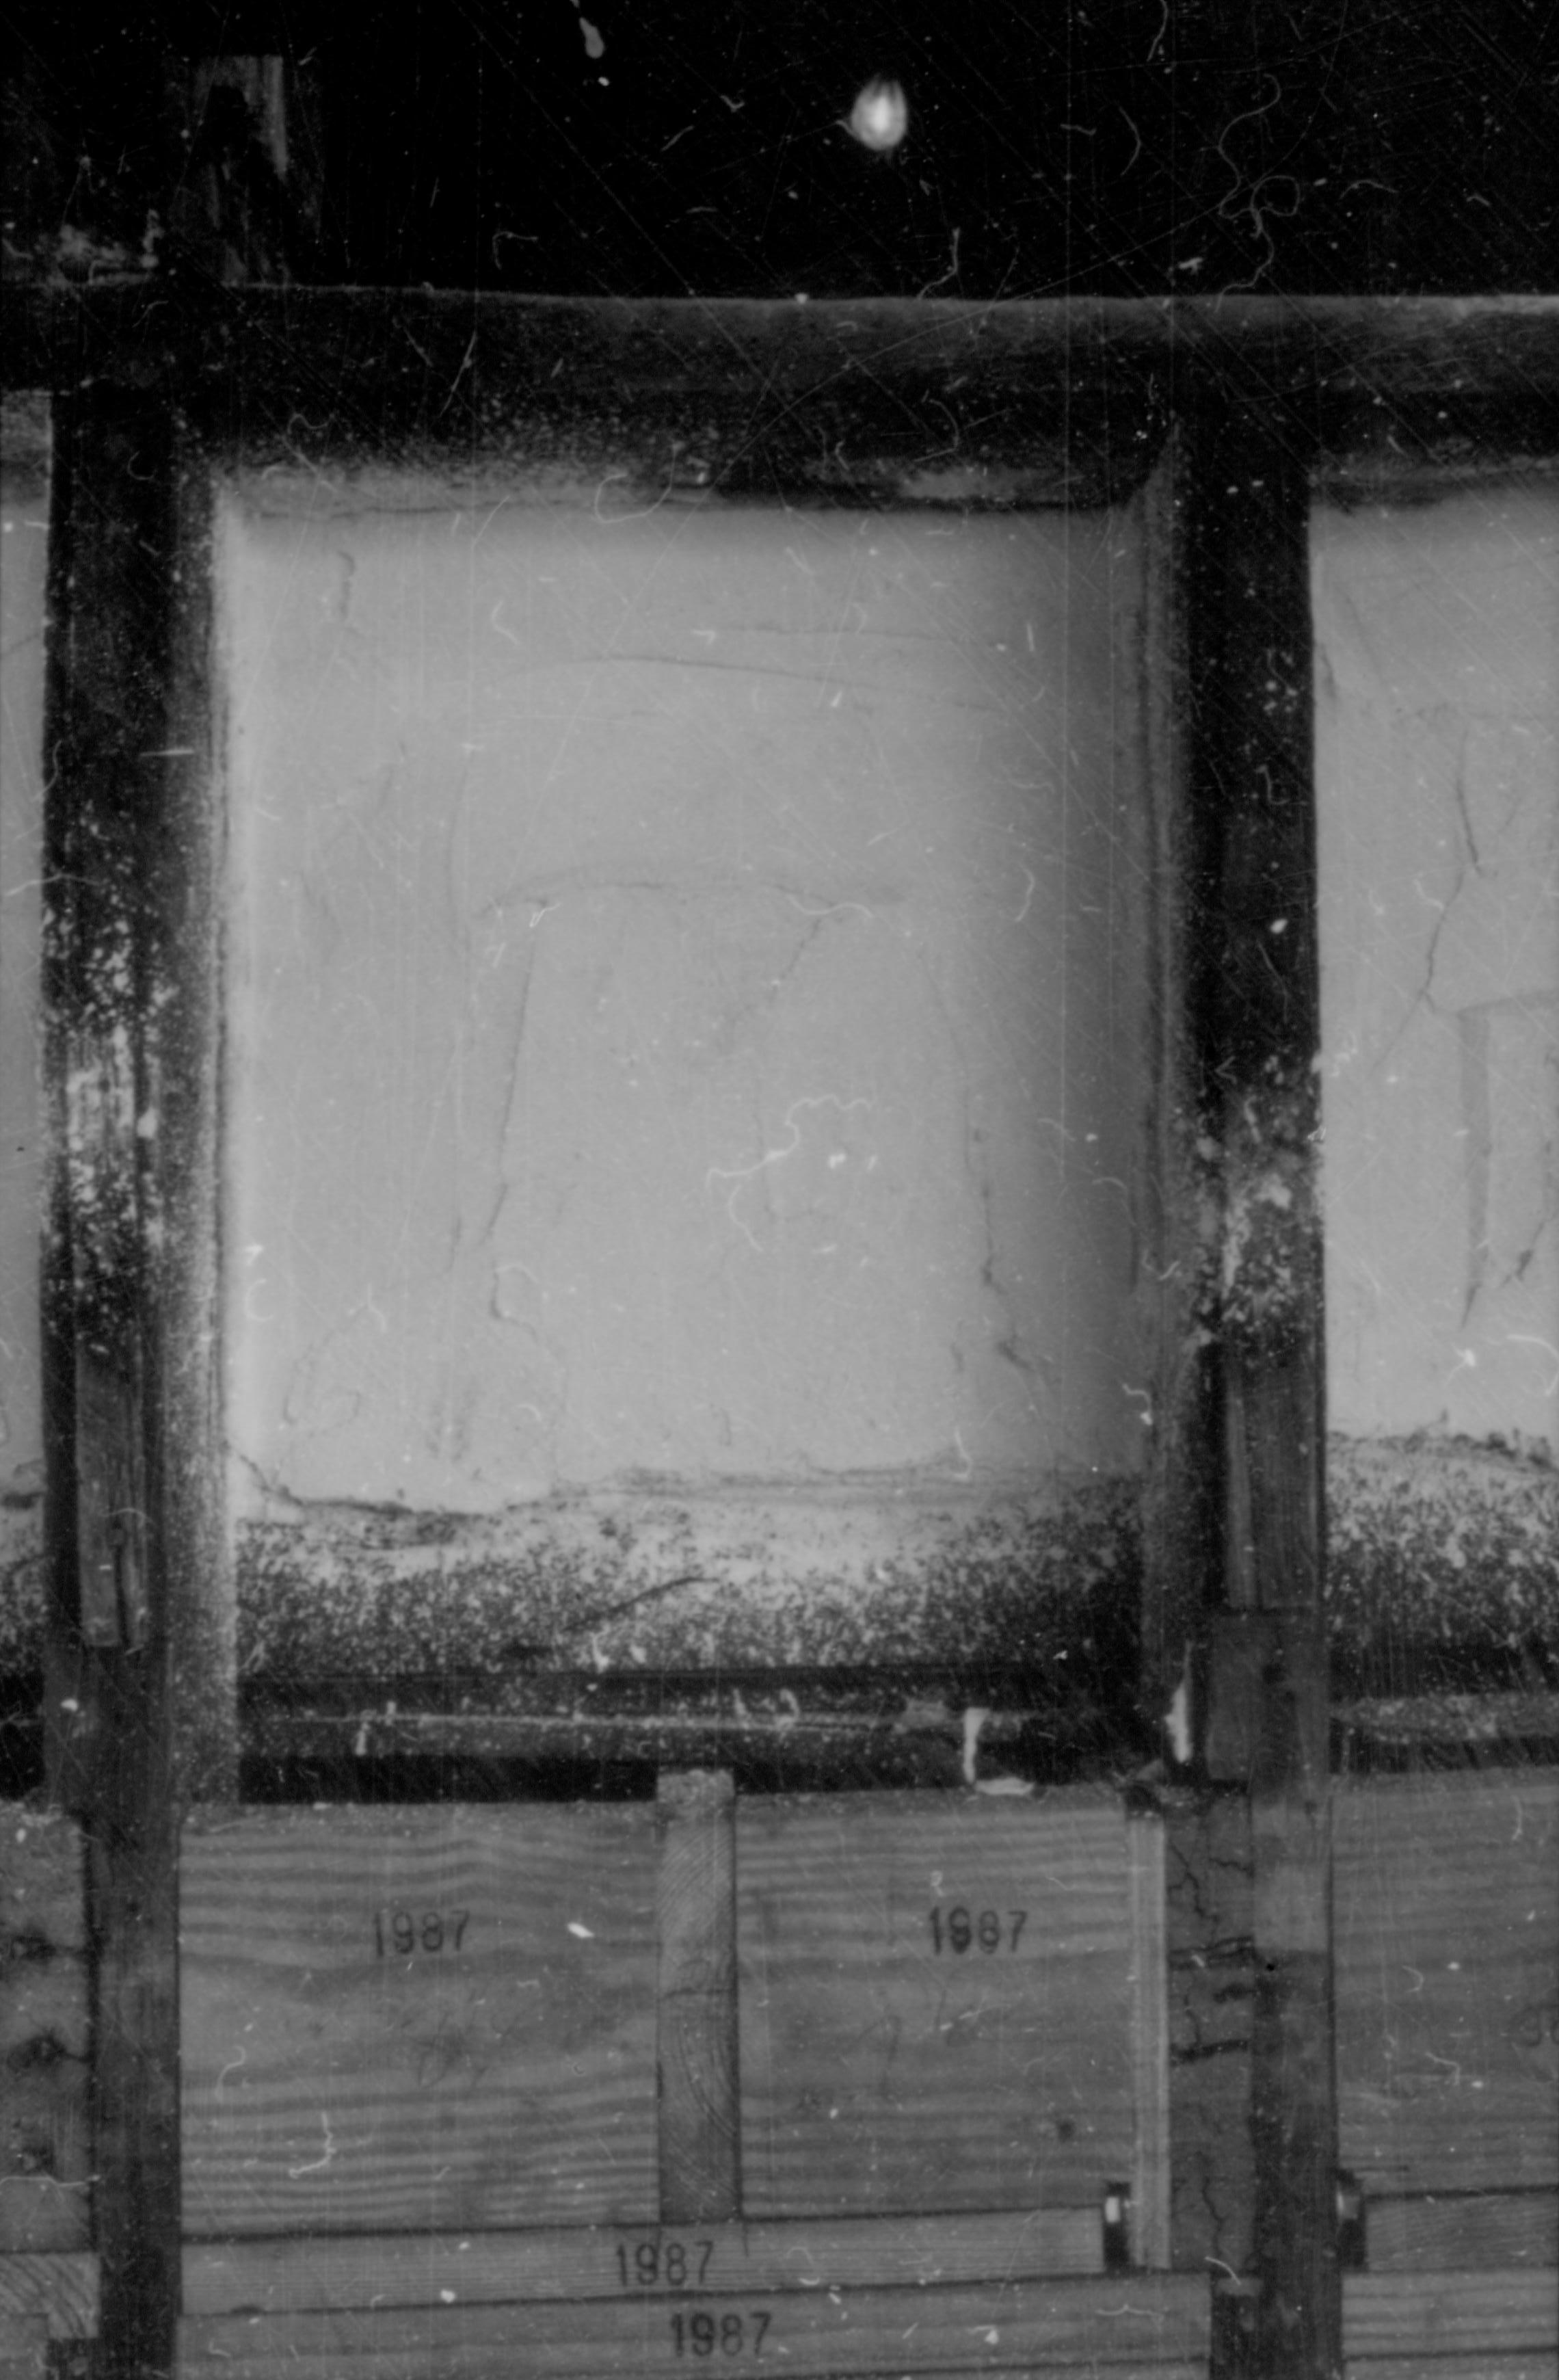
Exterior view of newly plastered and painted wall section of Lincoln Home. Exact location unknown.
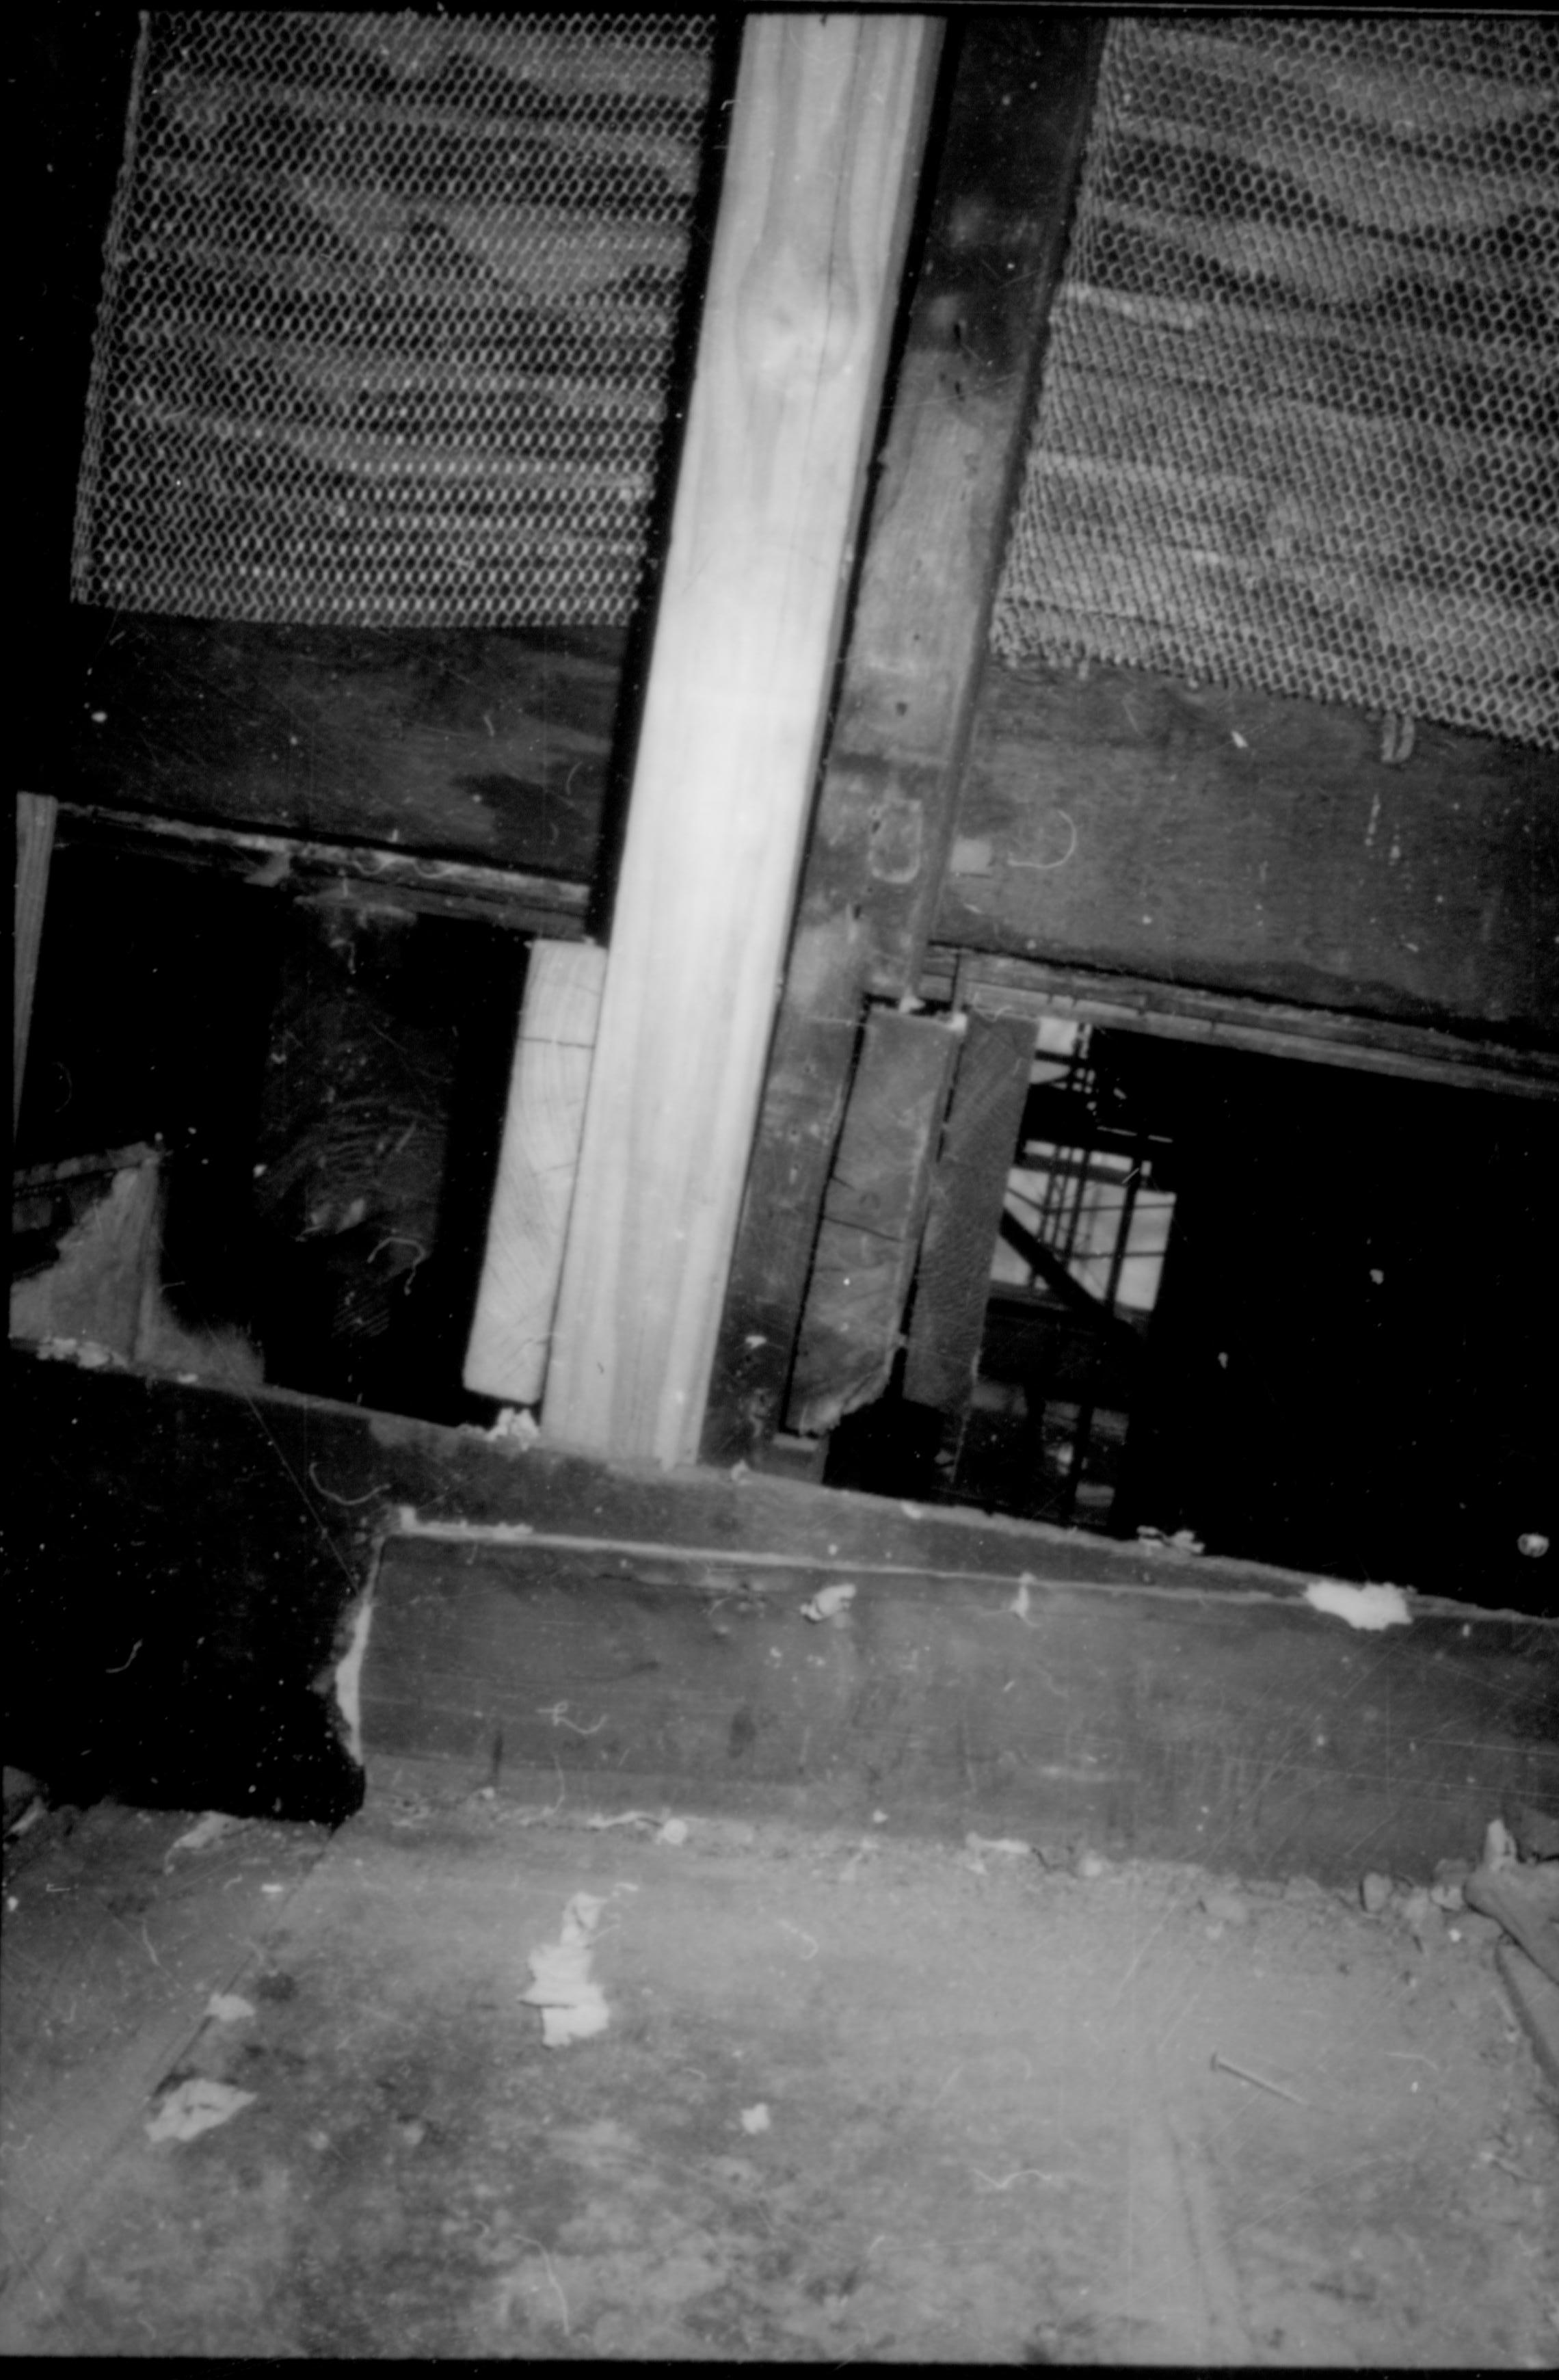
Exterior view of joists, showing path through Home to the other side of the house. Note angled position of platform: picture could be taken from back (east) section of roof, or from south porch roof. Exact location unknown.
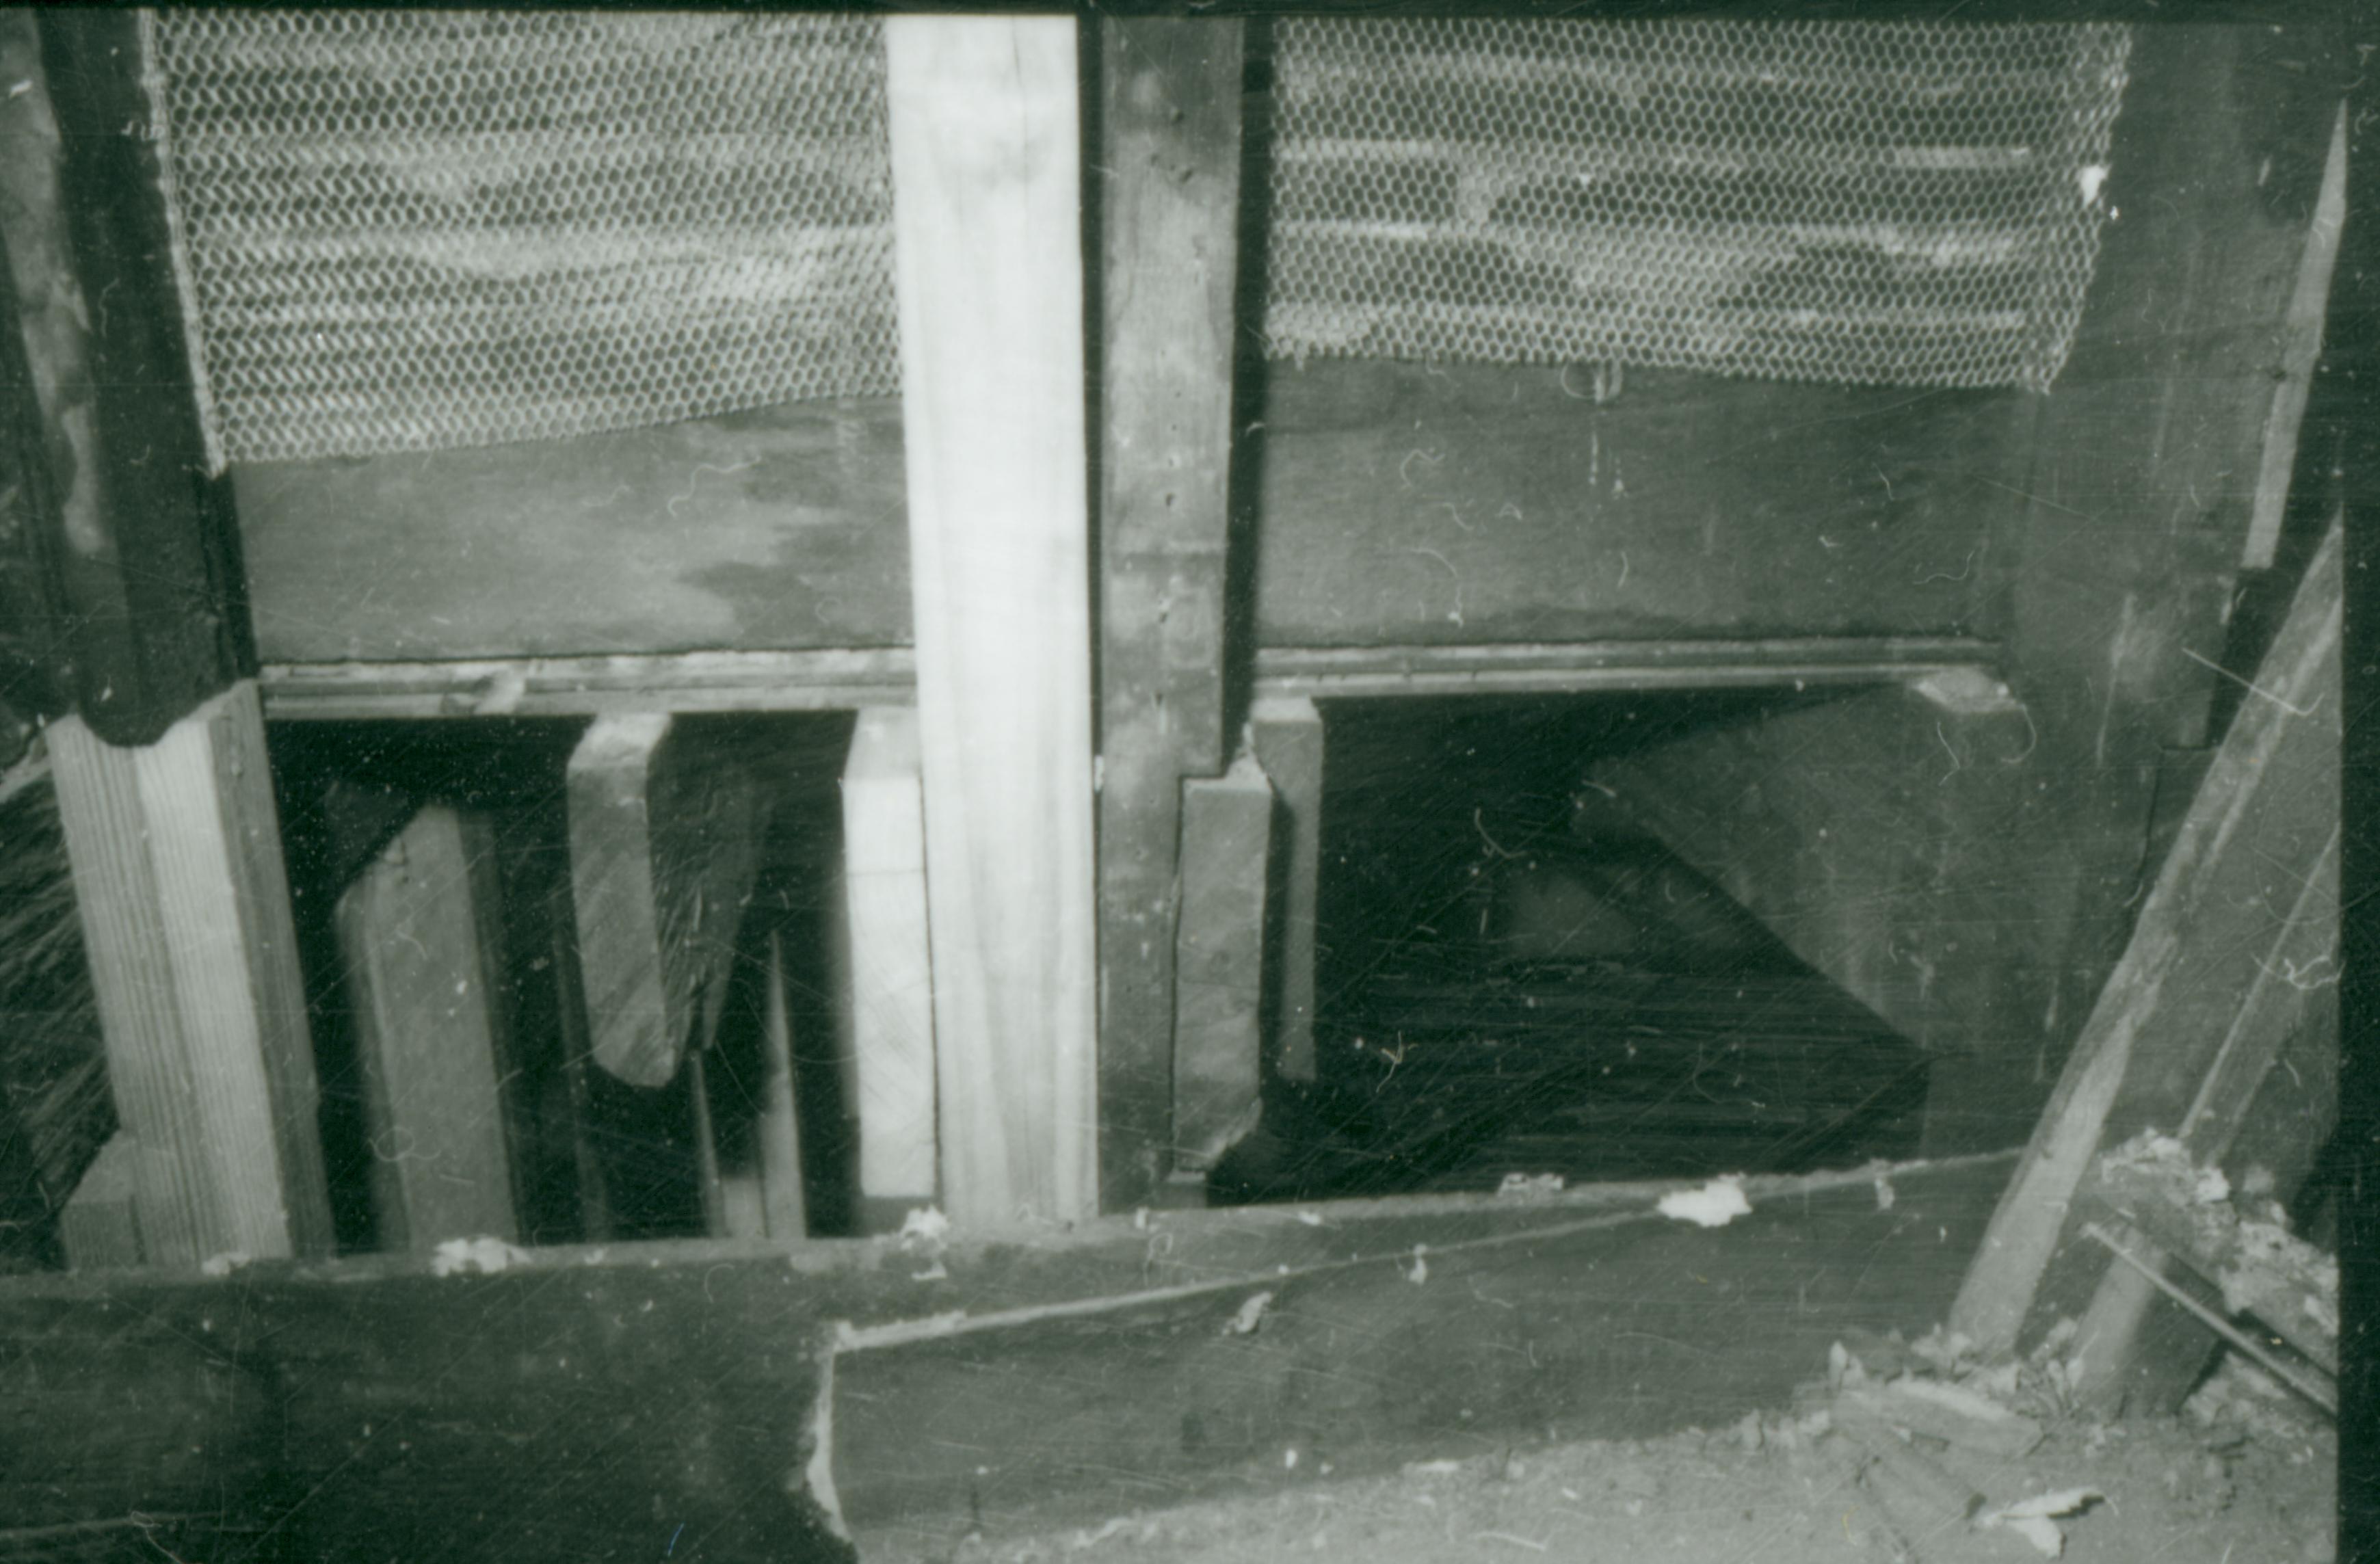
Exterior view of joists, Note angled position of platform: picture could be taken from back (east) section of roof, or from south porch roof. Photo related to 60101. Exact location unknown.
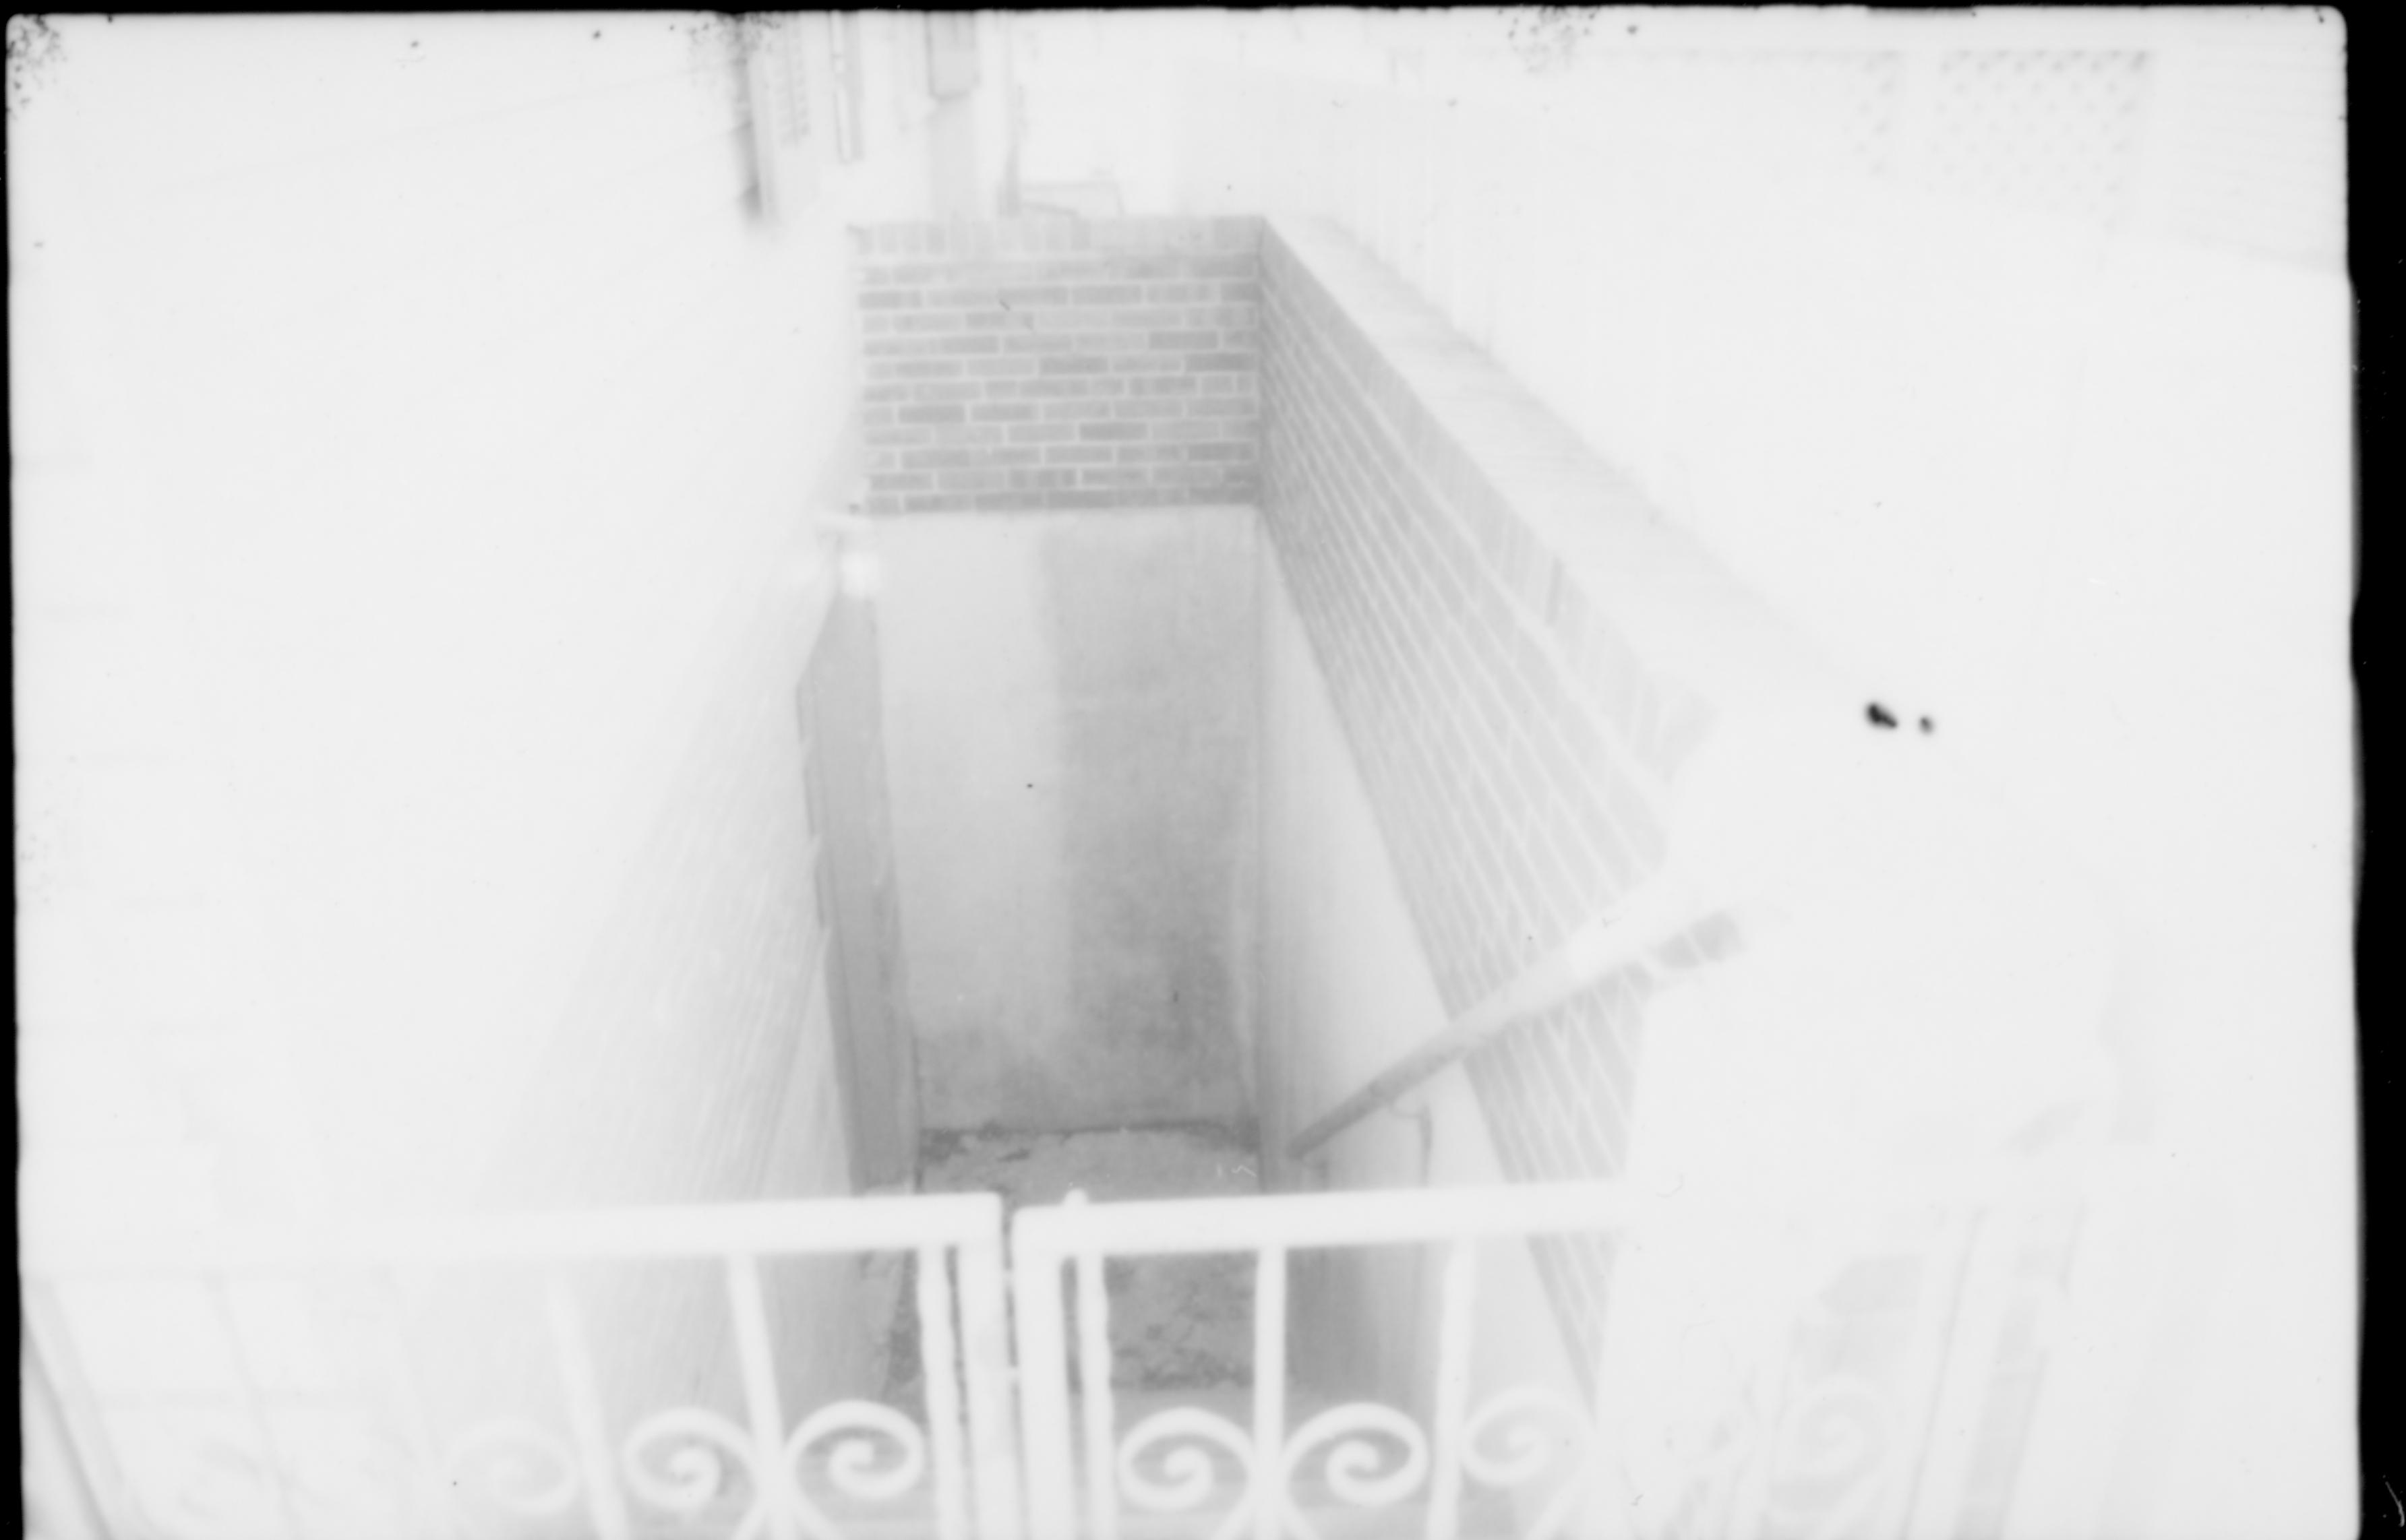
Basement stairwell on north side of Lincoln Home, prior to stairwell demolition. Photographer facing west.

Ranger Judith Winkelmann interacting with three children on the southwest corner of Eighth and Jackson, in front of the Lincoln Home. Image is pre-Restoration. Photographer facing northeast. Corneau house is in the background, far left.
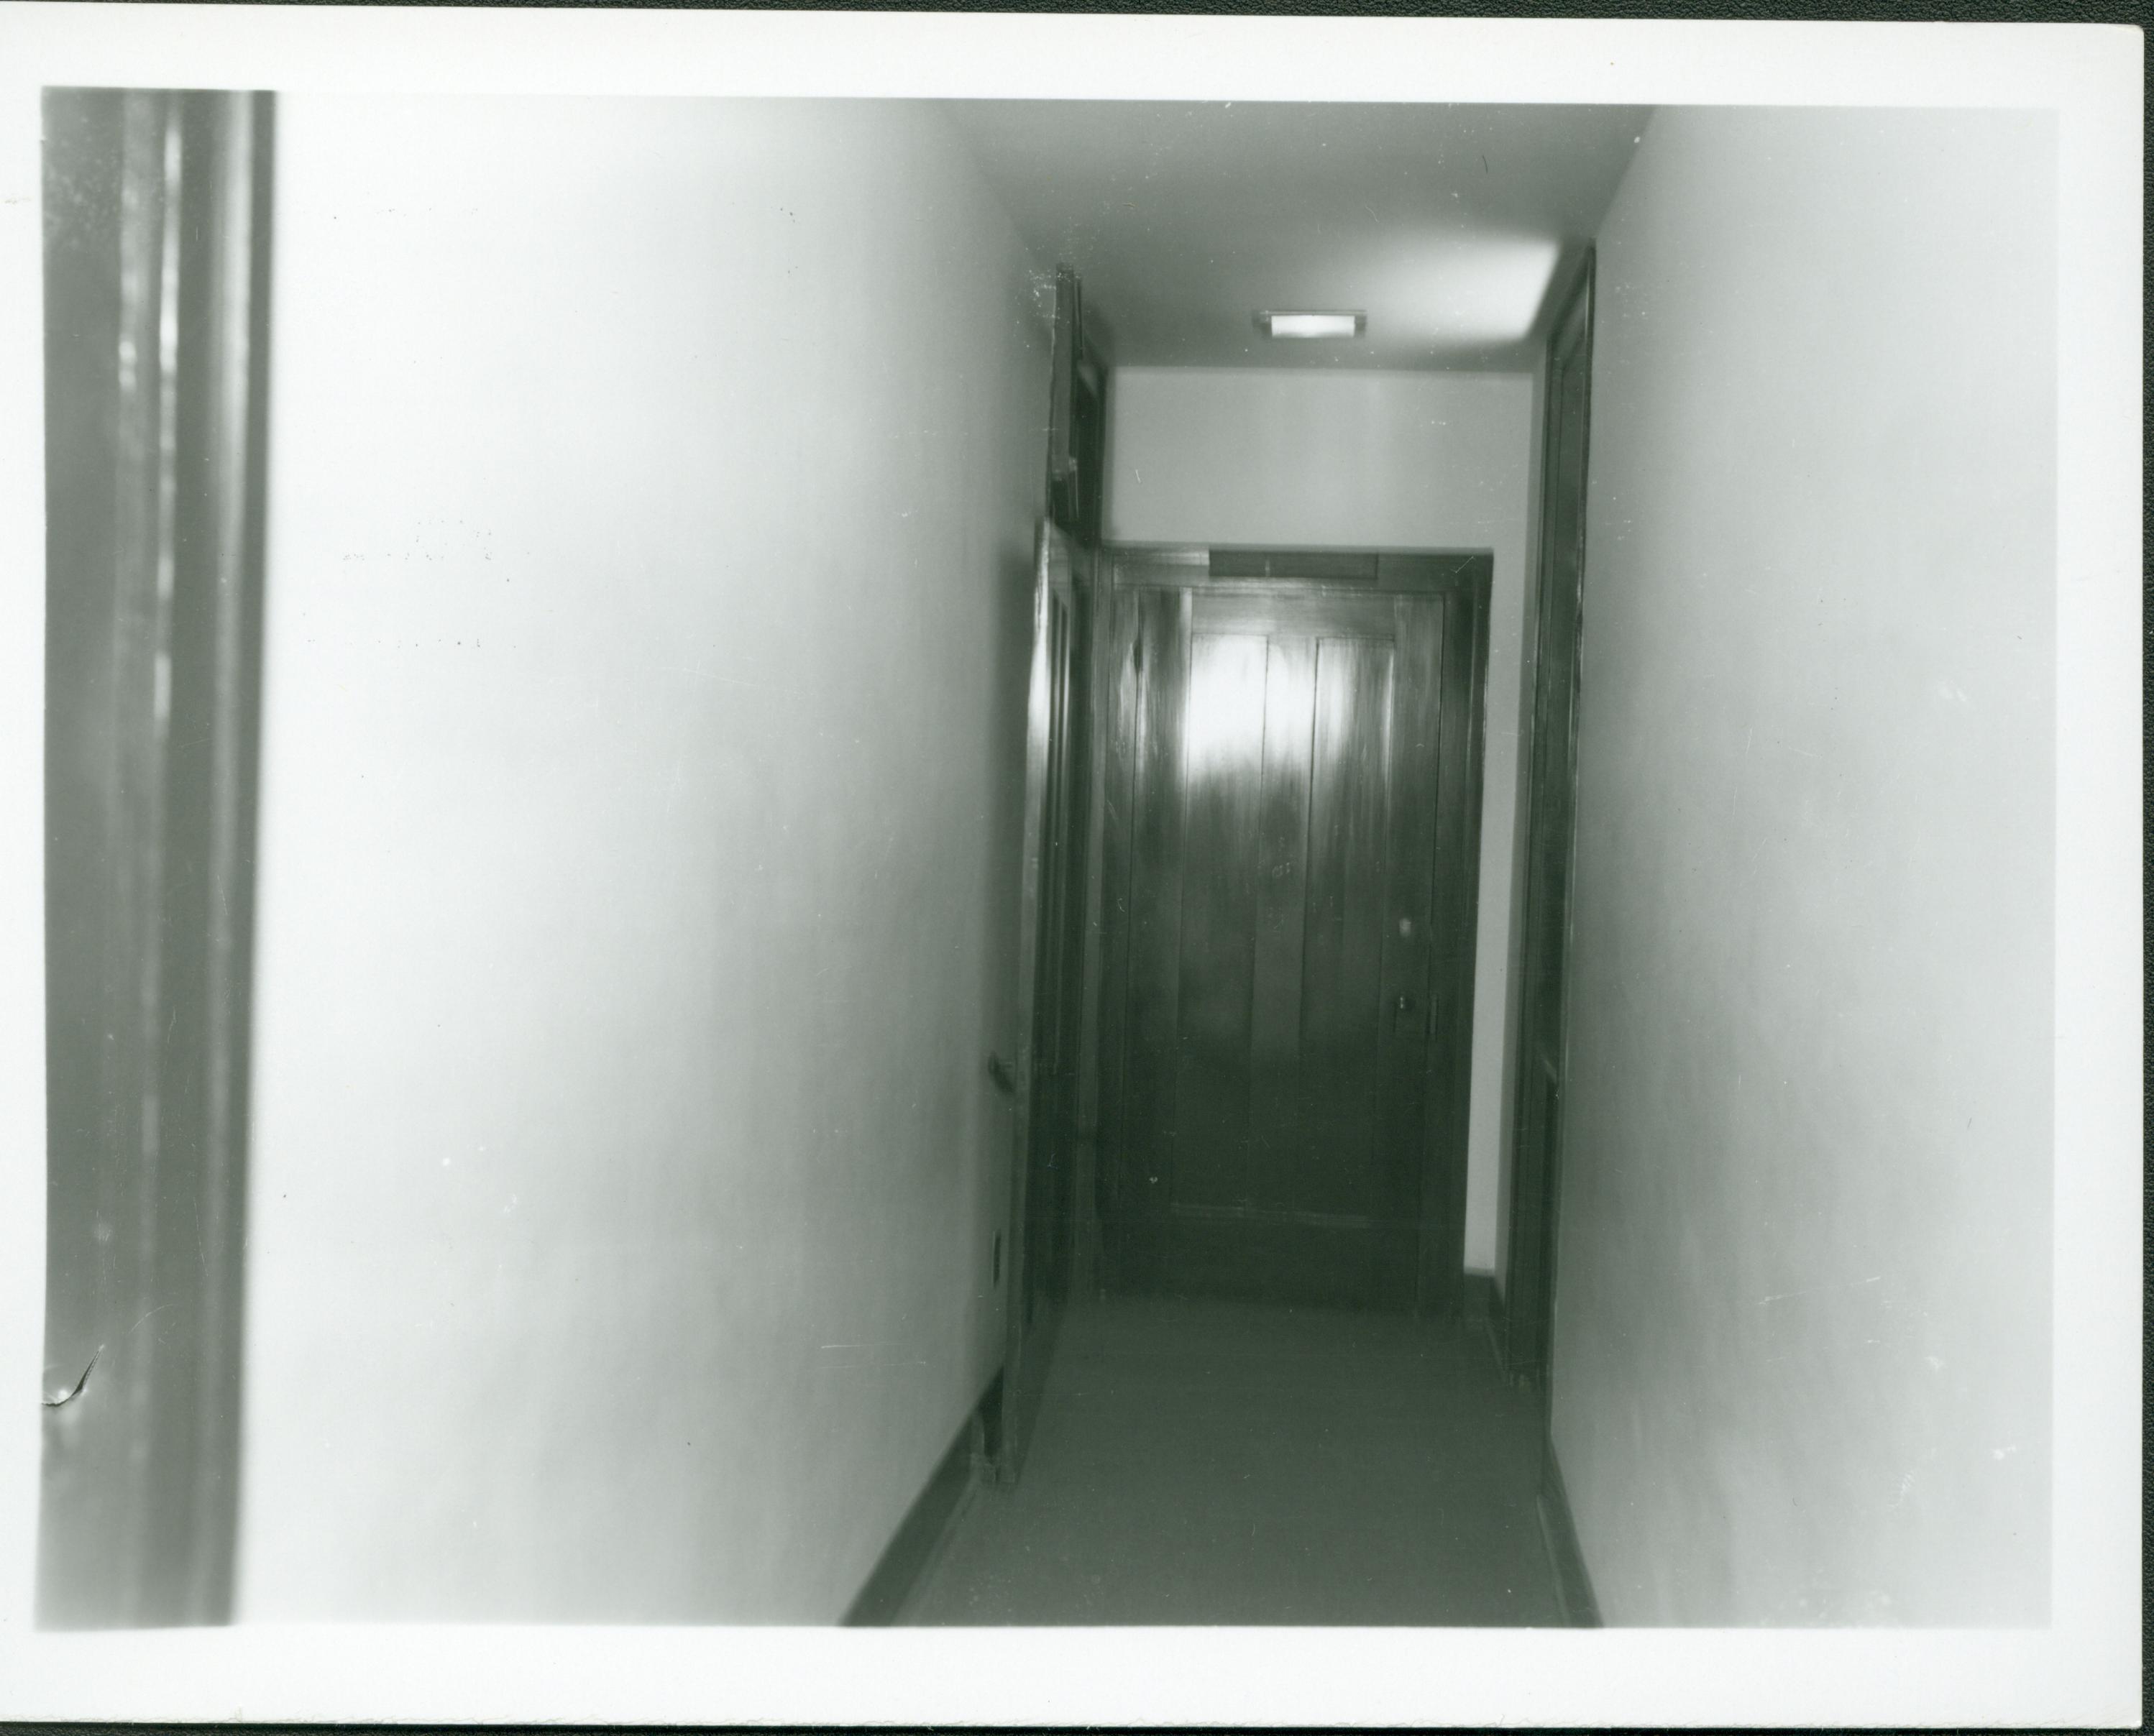
Second floor back hall prior to restoration, circa 1974. Photographer facing west. Note the now-demolished and relocated doorway and transom to Boy's room on left side of hall in background.
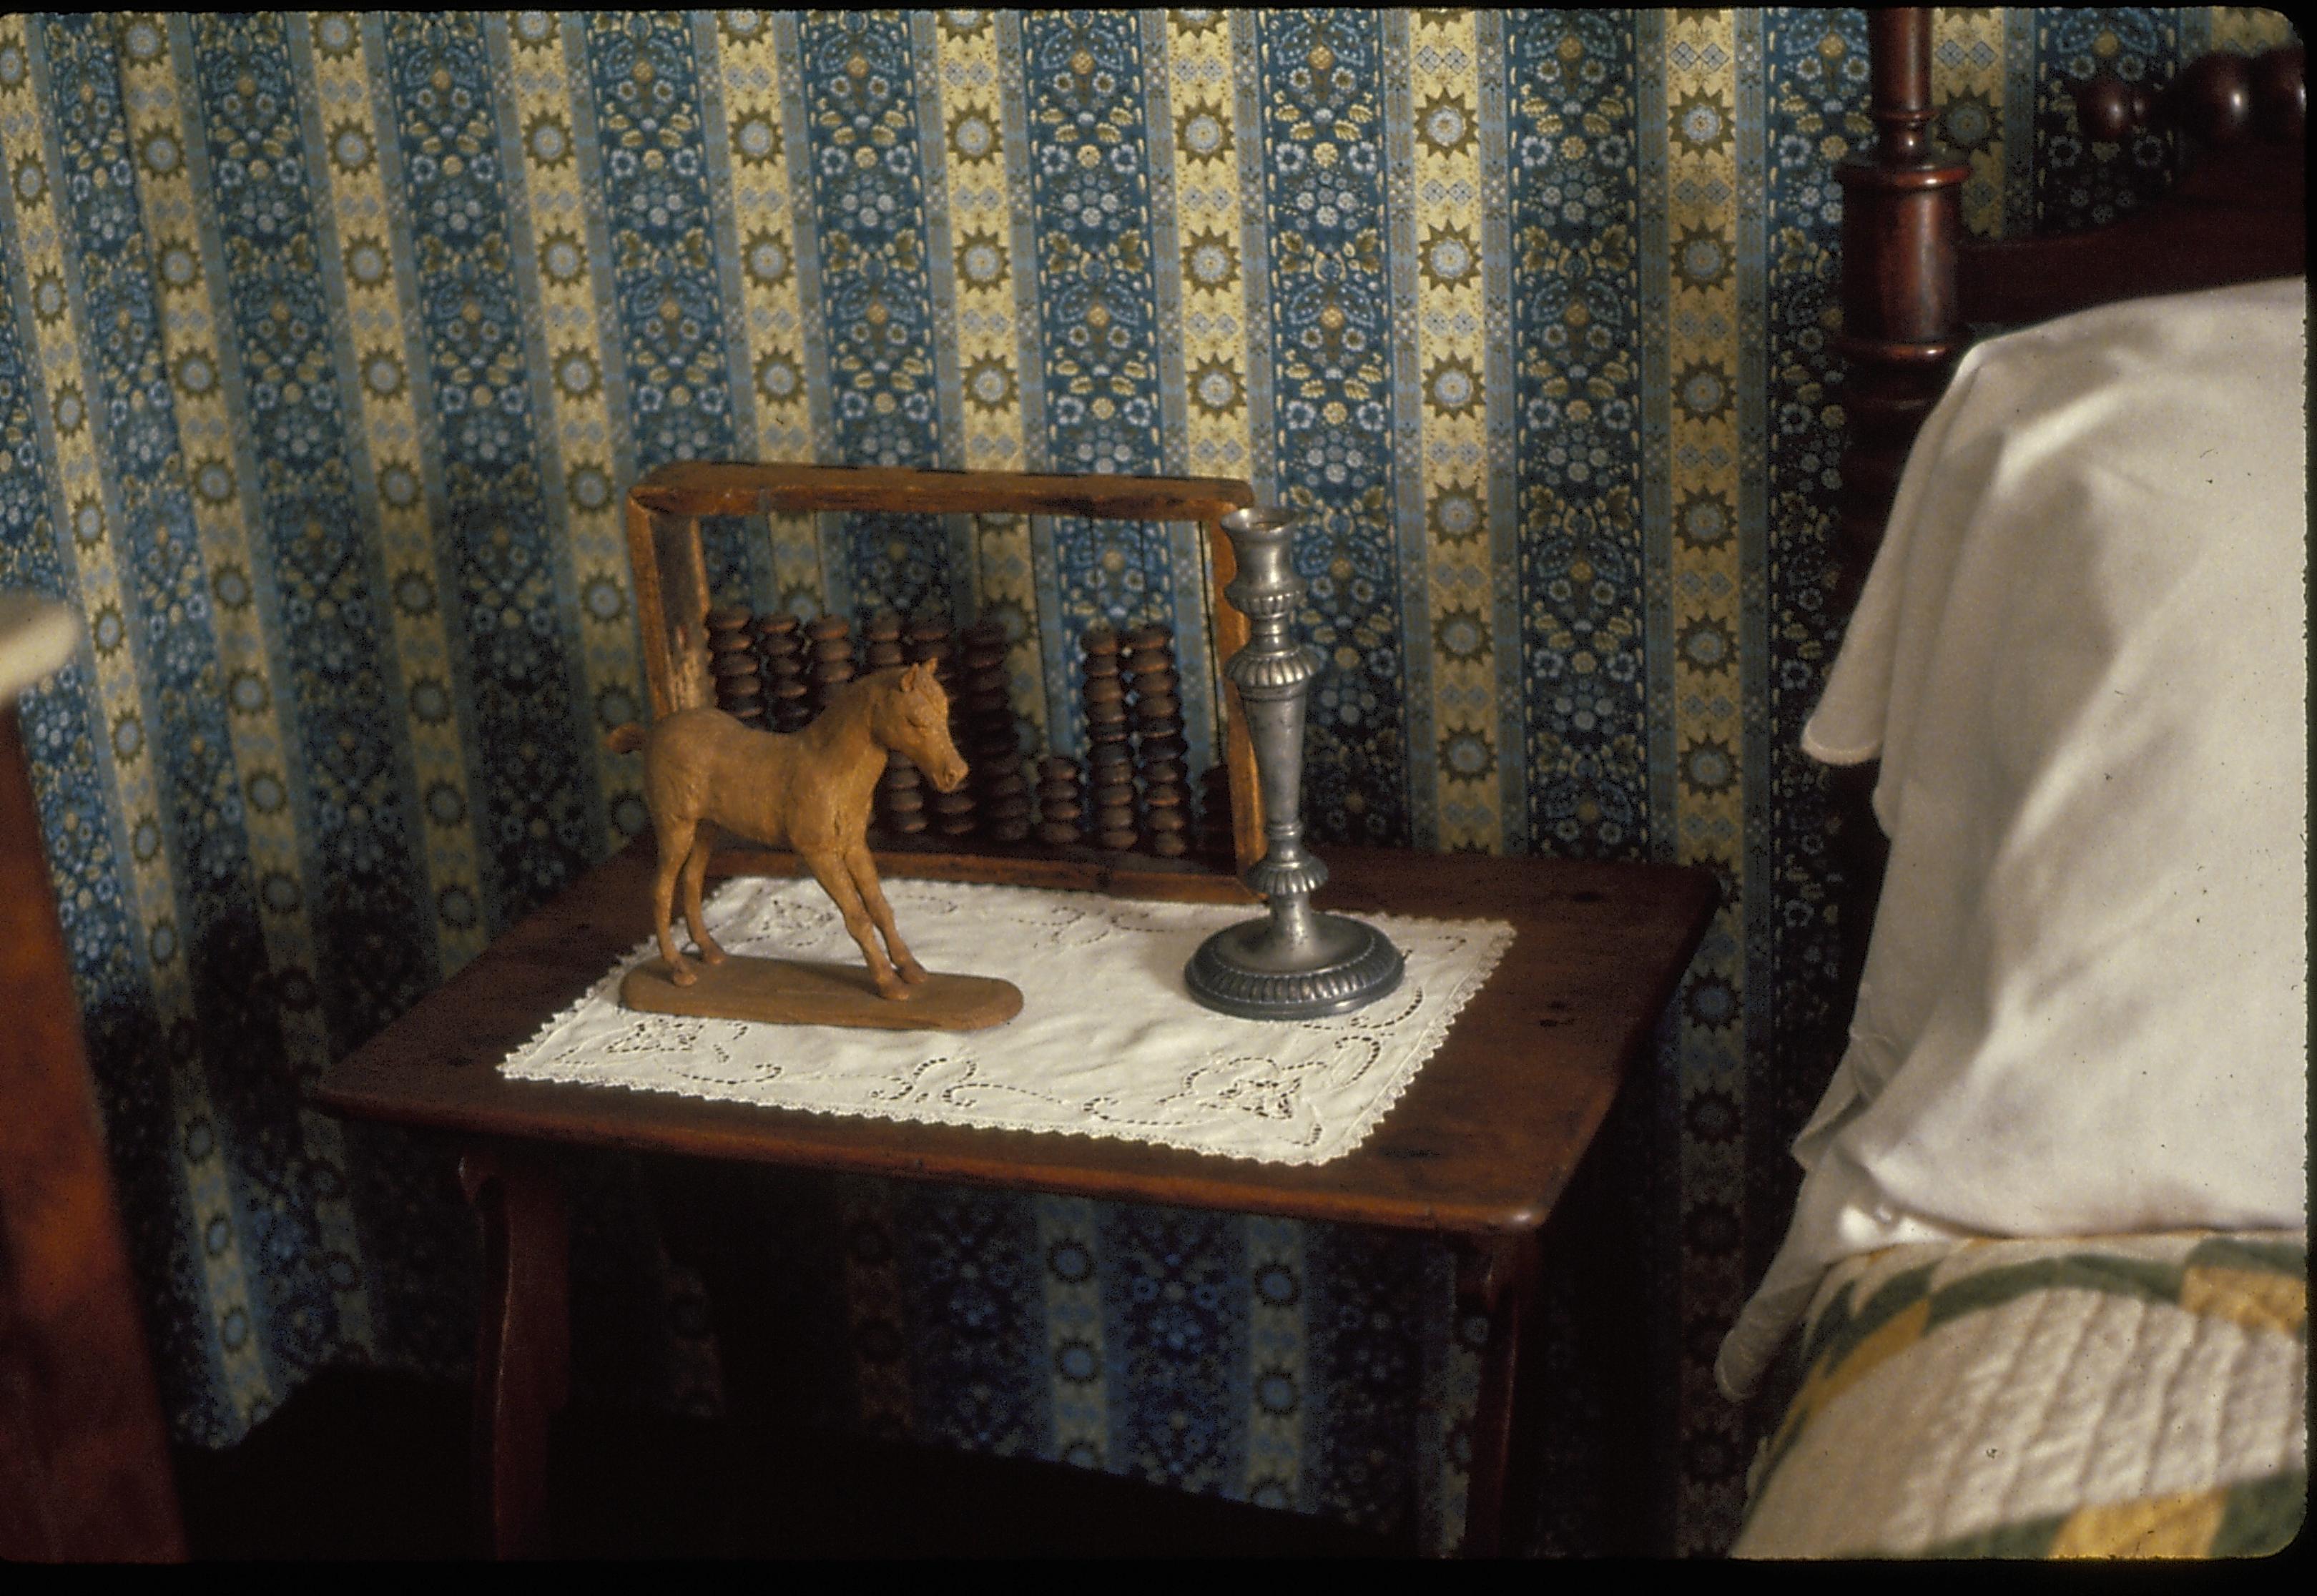
Boys Room, showing bedside table with a wooden horse toy, and abacus, and a pewter candlestick on a doily next to a bed with a white pillow and a green and yellow quilt. Heavily figured blue, yellow and white wallpaper on the walls

Boys Room (now known as the Guest Room) showing detail of an abacus leaning on the end of the Lincoln-associated sleigh bed, sitting on the top of the bed steps. A round wooden box is visible on the floor next to the abacus