East face of Lincoln Home with siding removed. Note small set of steps leading from south east porch at bottom right of photograph, and remnant of porch roof directly above. Kitchen window sits at bottom and middle right of photo. Photographer facing south west.
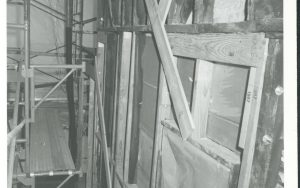
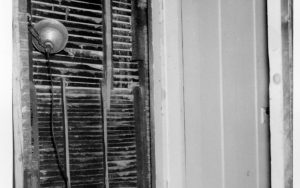
Exterior wall of Lincoln Home on 2nd floor with siding removed, exposed during the 1987-1988 Restoration. Note cornice and roof line at top of photograph, with scaffolding in foreground. Exact location unknown.
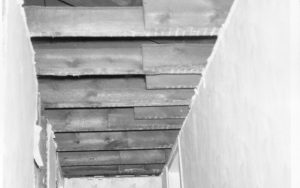
2nd floor Back Hallway, with exposed ceiling joists and plaster walls. Doorway to Mrs. Lincoln's Bedroom is on the right, with the restored doorway to the Boy's Room on the far leftt of the photo, and the old, non-original (and now sealed) doorway in the left background. Photographer facing west.
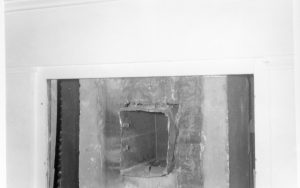
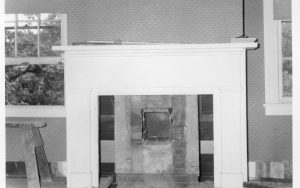
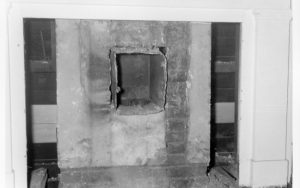
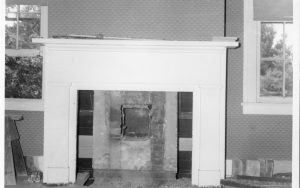
Fireplace in Mr. Lincoln's Bedroom, at the start of restoration work in 1987-1988. Note vent used to heat room, and absence of a true brick fireplace surround. Photographer facing north.
Fireplace in Mr. Lincoln's Bedroom, at the start of restoration work in 1987-1988. Note vent used to heat room, and absence of a true brick fireplace surround. Photographer facing north.
Fireplace in Mr. Lincoln's Bedroom, at the start of restoration work in 1987-1988. Note vent used to heat room, and absence of a true brick fireplace surround. Photographer facing north.
Fireplace in Mr. Lincoln's Bedroom, at the start of restoration work in 1987-1988. Note vent used to heat room, and absence of a true brick fireplace surround. Photographer facing north.
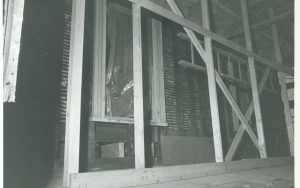
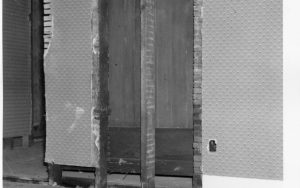
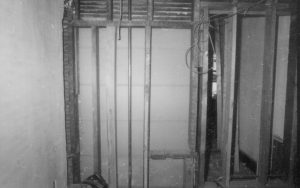
Dining Room south west wall framing, stripped bare of plaster, in the Lincoln Home. Door frame and hall lead to the Sitting Room. Photographer facing west.