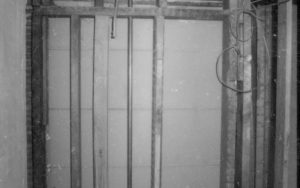
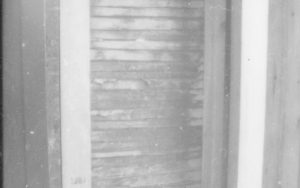
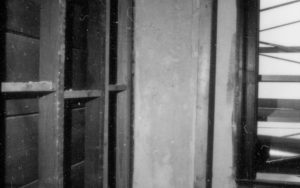
Dining Room south west wall framing, stripped bare of plaster, in the Lincoln Home. Door frame and hall lead to the Sitting Room. Photographer facing west.
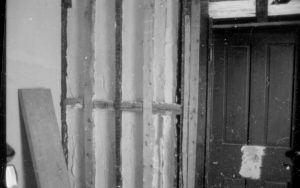
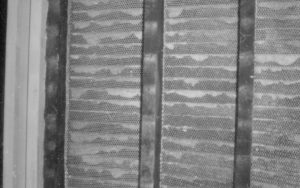
Wire mesh installed to help support and maintain original plaster keys inside wall. Window frame appears on far left side of image. Exact location unknown.
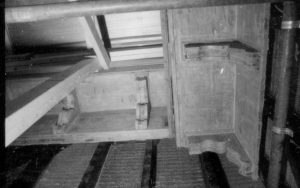
Detail of cornices and roof overhang of Lincoln Home. Siding has been removed from exterior walls, and scaffoldign support beams can be seen at left, top, and right of image. Exact location unknown.
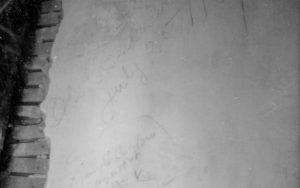
Graffiti written by workers on plaster in 1907 and 1945. Writing exposed after removal of wallpaper during 1987-1988 Lincoln Home Restoration. Exact location unknown.
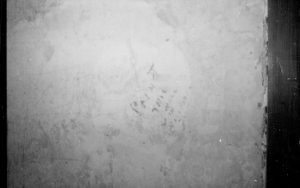
Note written by workers on plaster. "Paint this wall with wallpaper." Writing exposed after removal of wallpaper during 1987-1988 Lincoln Home Restoration. Exact location unknown.
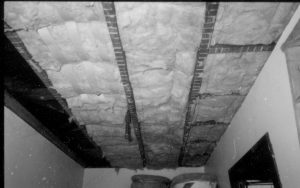
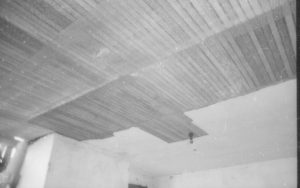
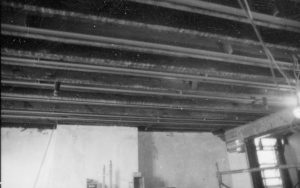
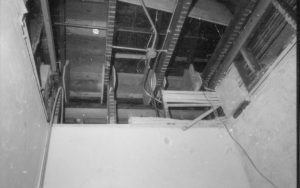
Plaster, ceiling, and lath work removed from 2nd floor room in the Lincoln Home, probably in east (back) section of the home, based on the angles of the roof joists. Exact location unknown.