

View of north west corner of Lincoln Home during the 1987-1988 Restoration. Scaffolding surrounds the house, as windows are in process of removal. Photographer facing east/south east.
Topic: Restoration
Any restoration of the Lincoln Home from 1900-

View of interior of wall inside the Lincoln Home, viewed straight up. Exact location unknown.

View of interior of wall inside the Lincoln Home, viewed straight up. Exact location unknown.
View of a non-historic section of flooring in the Lincoln Home during the 1987-1988 Restoration. Photographer's feet at bottom of image. Exact location unknown; photo could have been taken in error.

Photo of worker preparing a section of wallpaper for installation in the Lincoln Home during the 1987-1988 Restoration. Wallpaper is style installed in front (west) stairwell. Photo was probably taken in the Sitting Room. Photographer facing north west.

Photo of worker preparing a section of wallpaper for installation in the Lincoln Home during the 1987-1988 Restoration. Wallpaper is style installed in front (west) stairwell. Photo was probably taken in the Sitting Room. Photographer facing north west.

Worker installing wallpaper in the Lincoln Home Dining Room during the 1987-1988 Restoration. Photographer facing south.
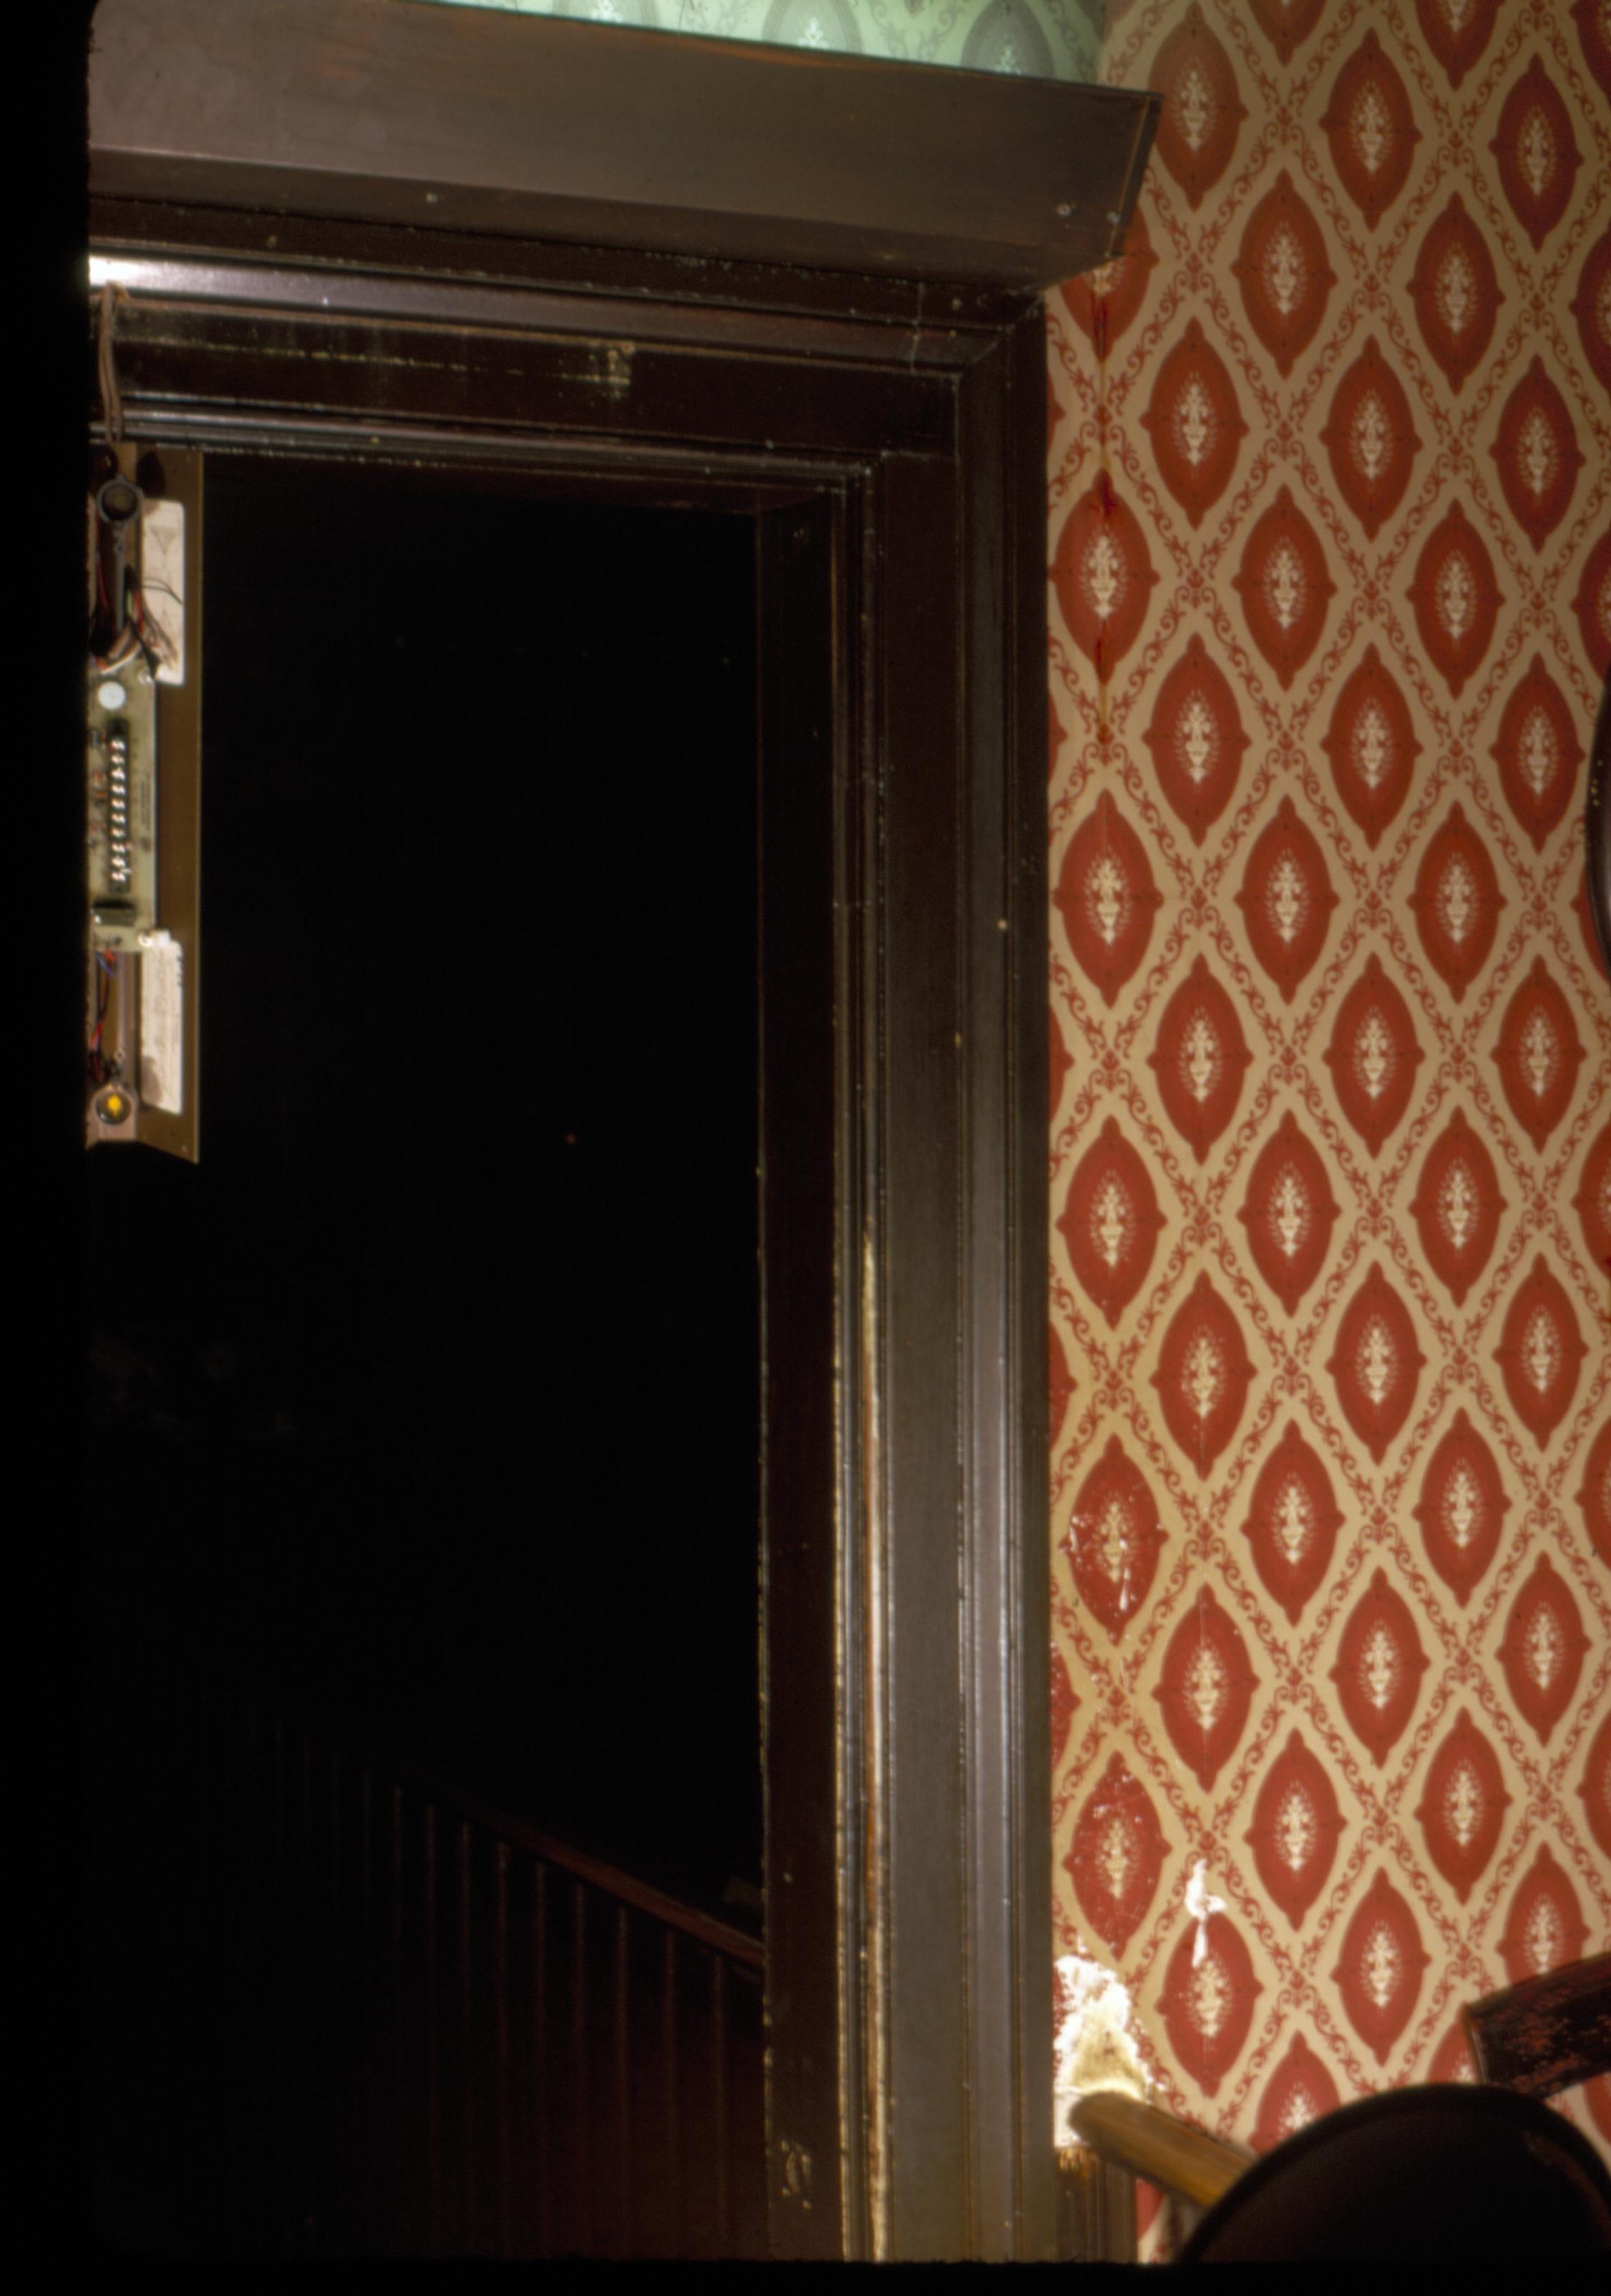
Dining Room door frame leading into the Rear Parlor, prior to the 1987-1988 Restoration. Photographer facing north.
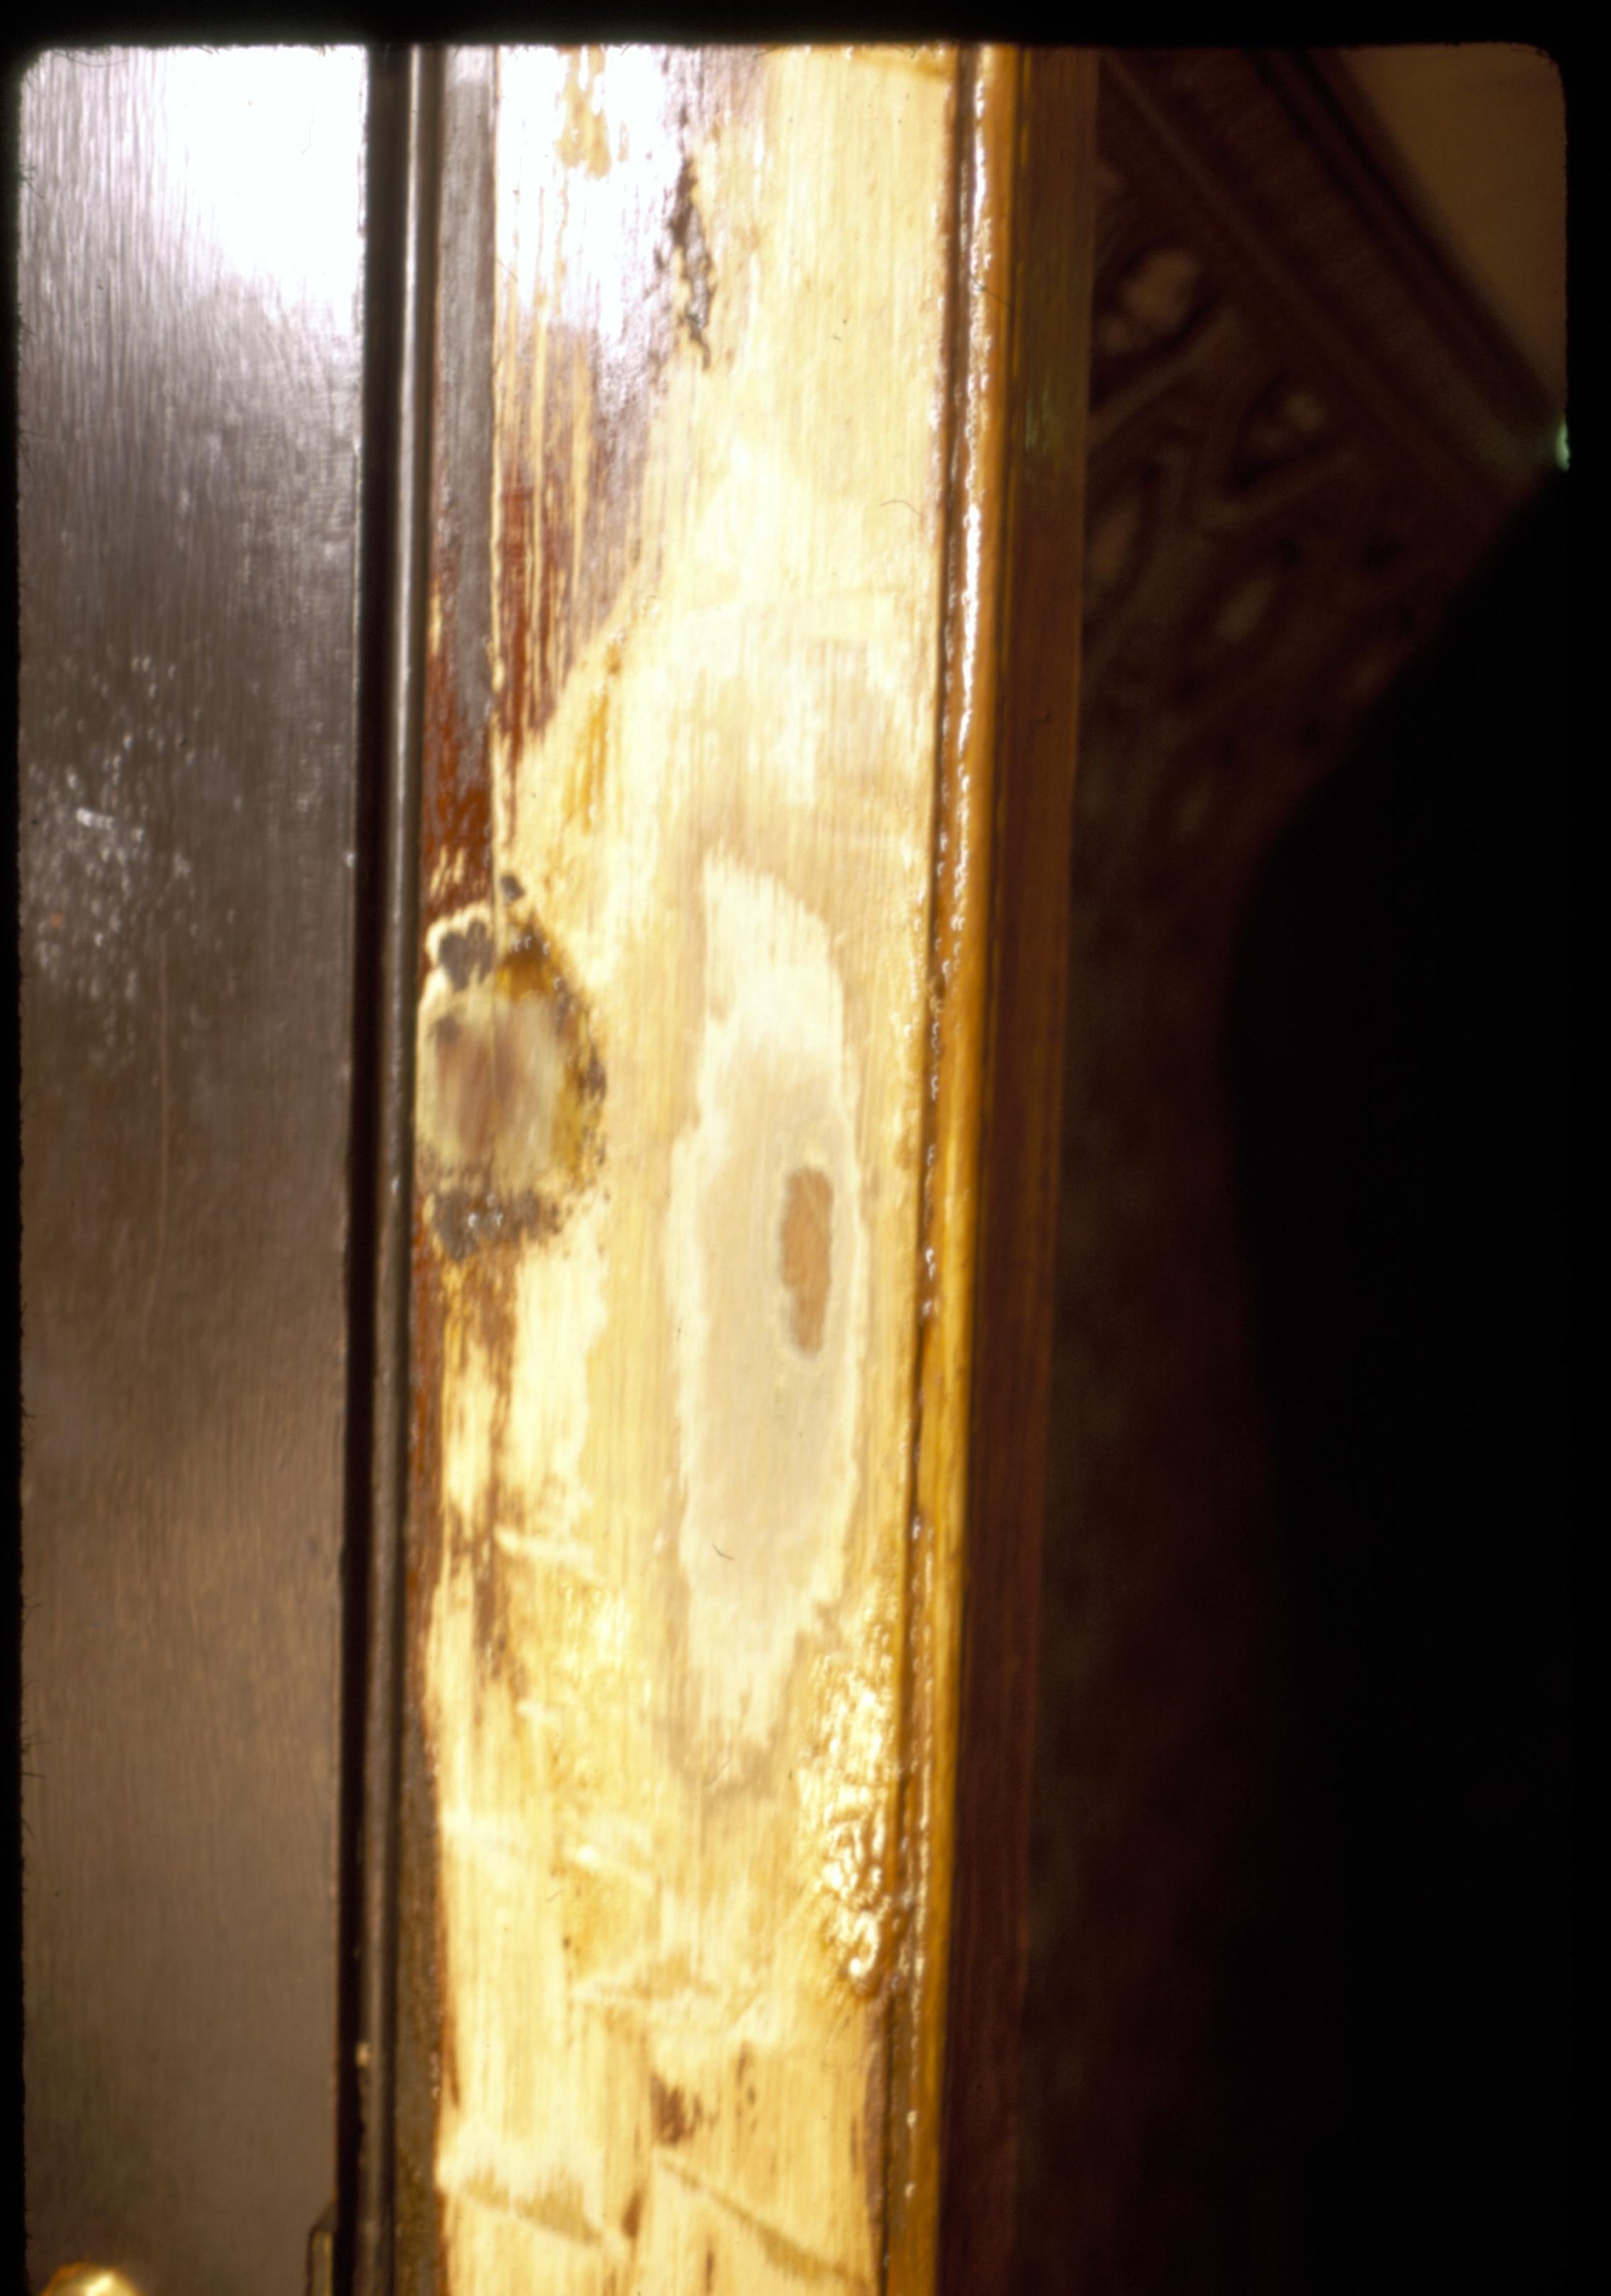
Sanded section of wooden trim in the Lincoln Home, exposed during the 1987-1988 Restoration. Dining Room, leading into the 1st floor Front Hall, with the Dining Room closet door to the left side of the photograph. Photographer facing south west.
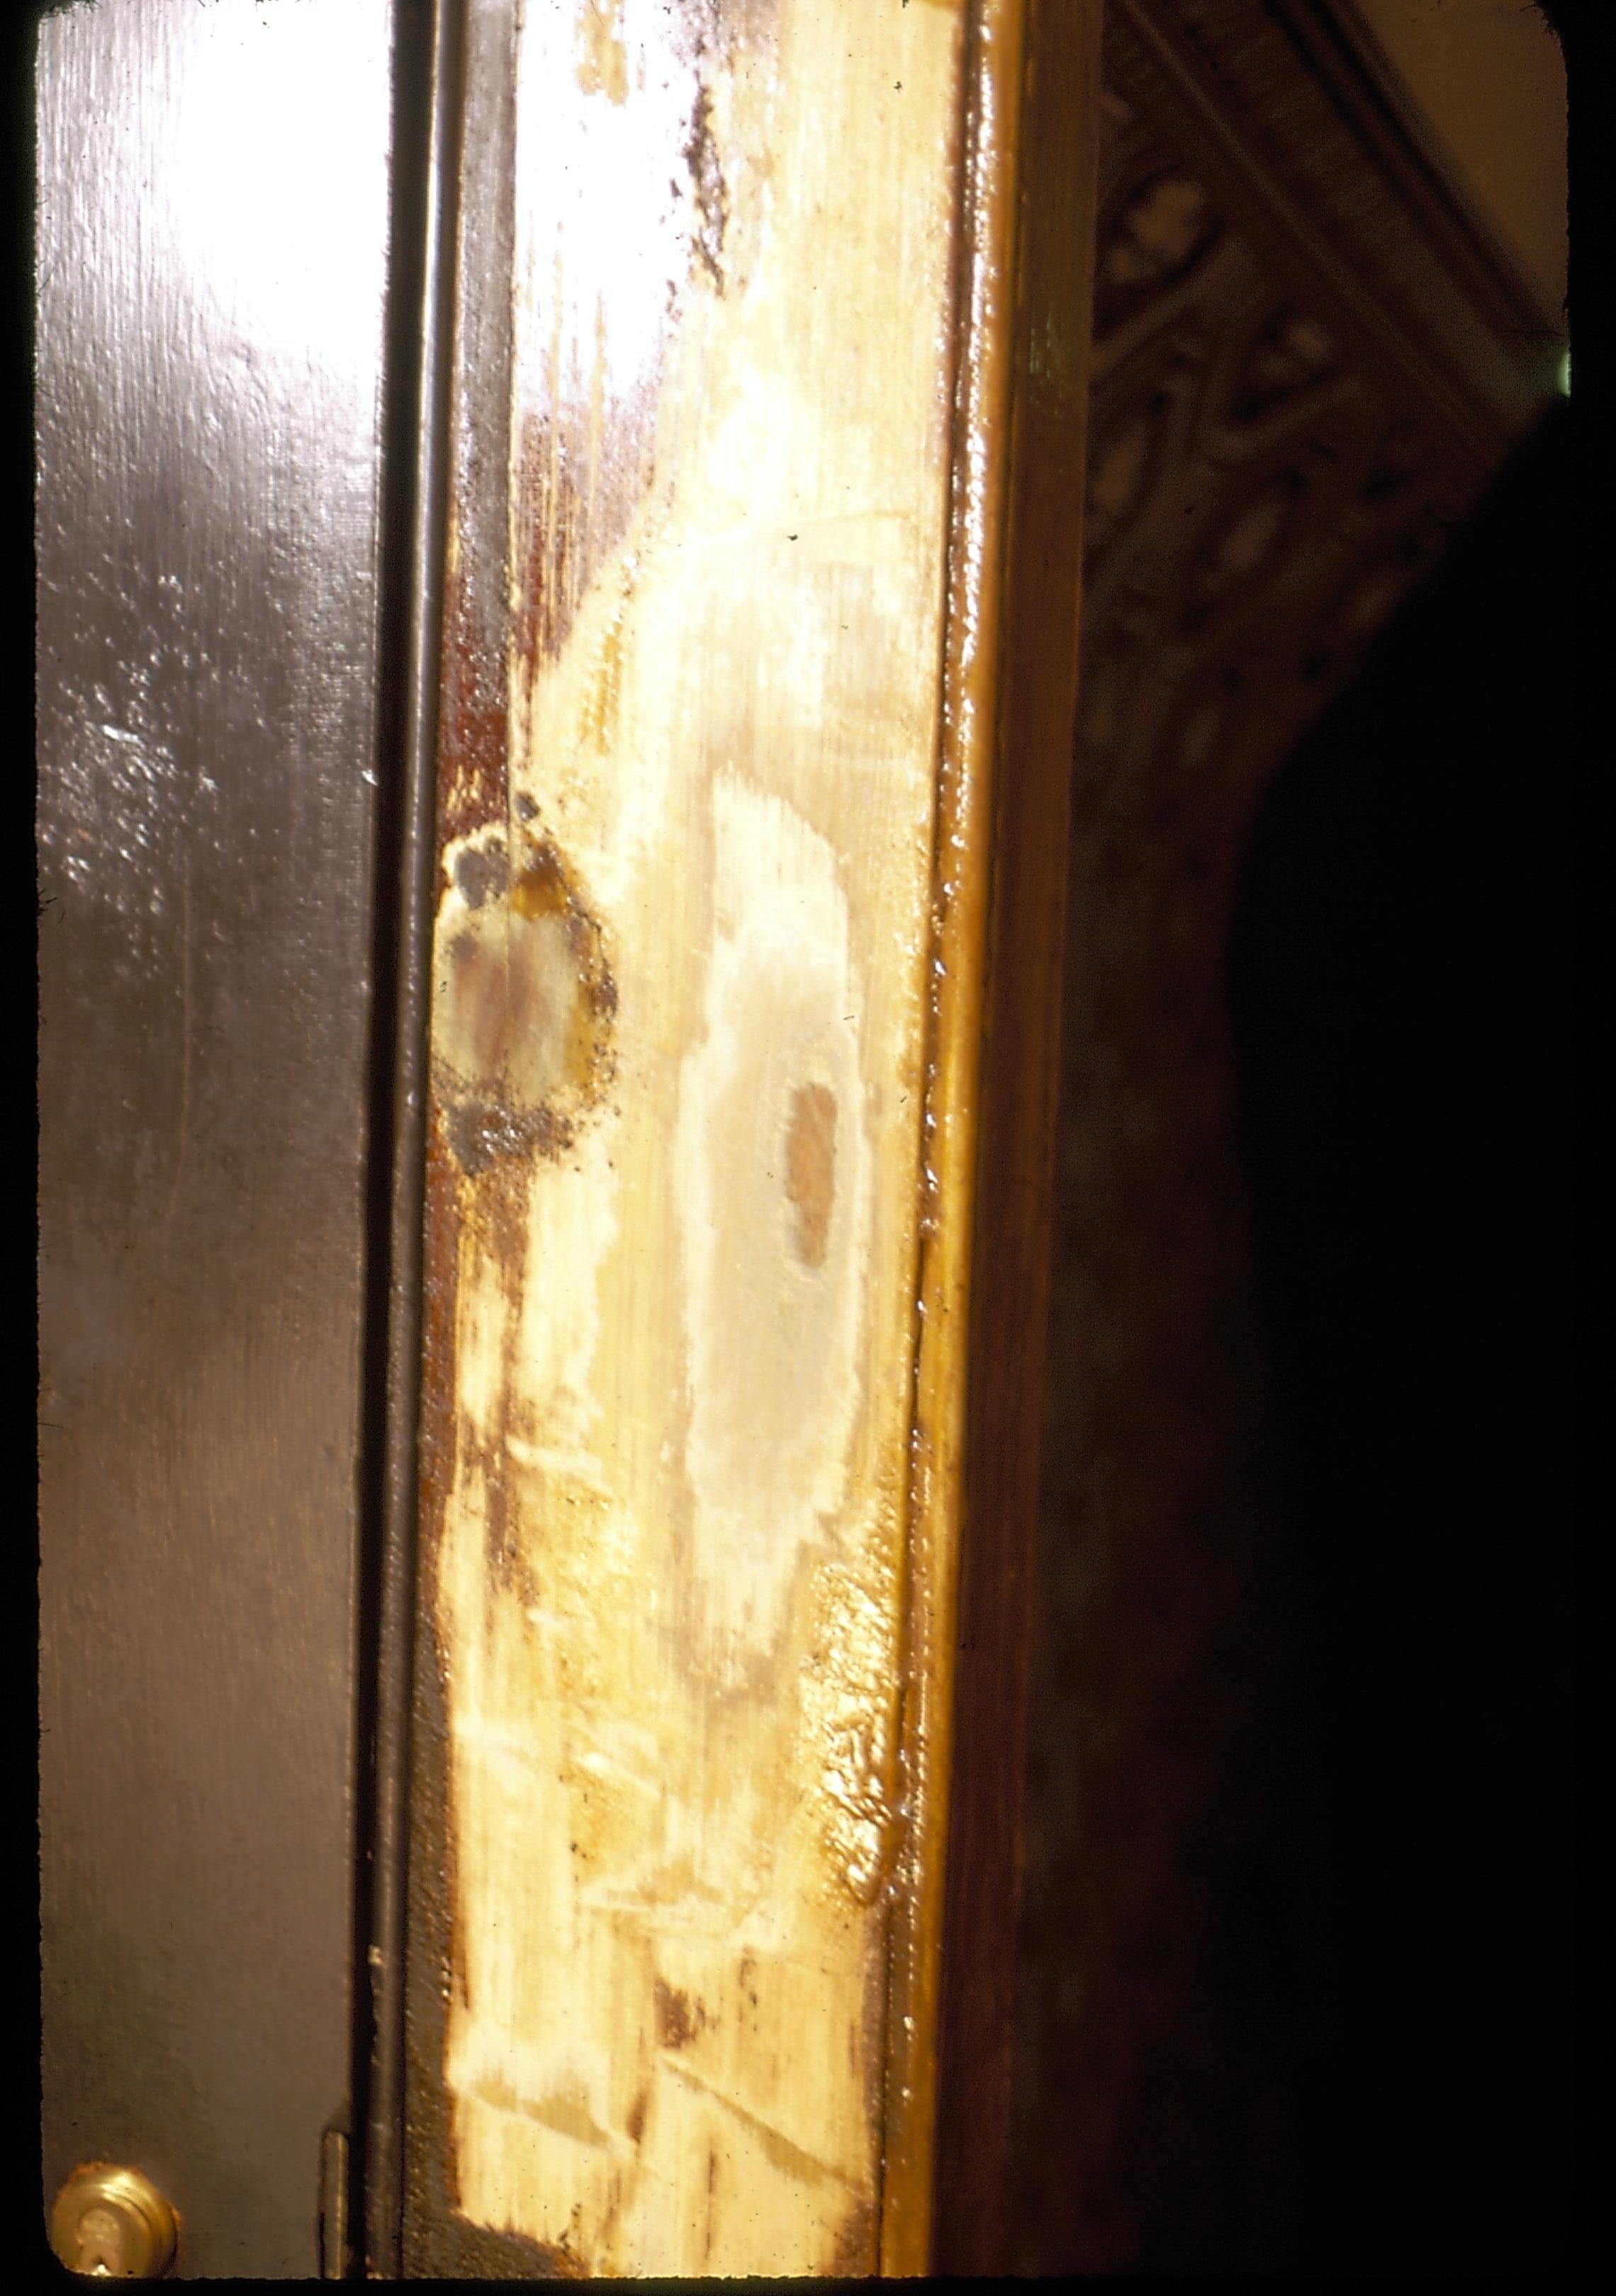
Sanded section of wooden trim in the Lincoln Home, exposed during the 1987-1988 Restoration. Dining Room, leading into the 1st floor Front Hall, with the Dining Room closet door to the left side of the photograph. Photographer facing south west.


