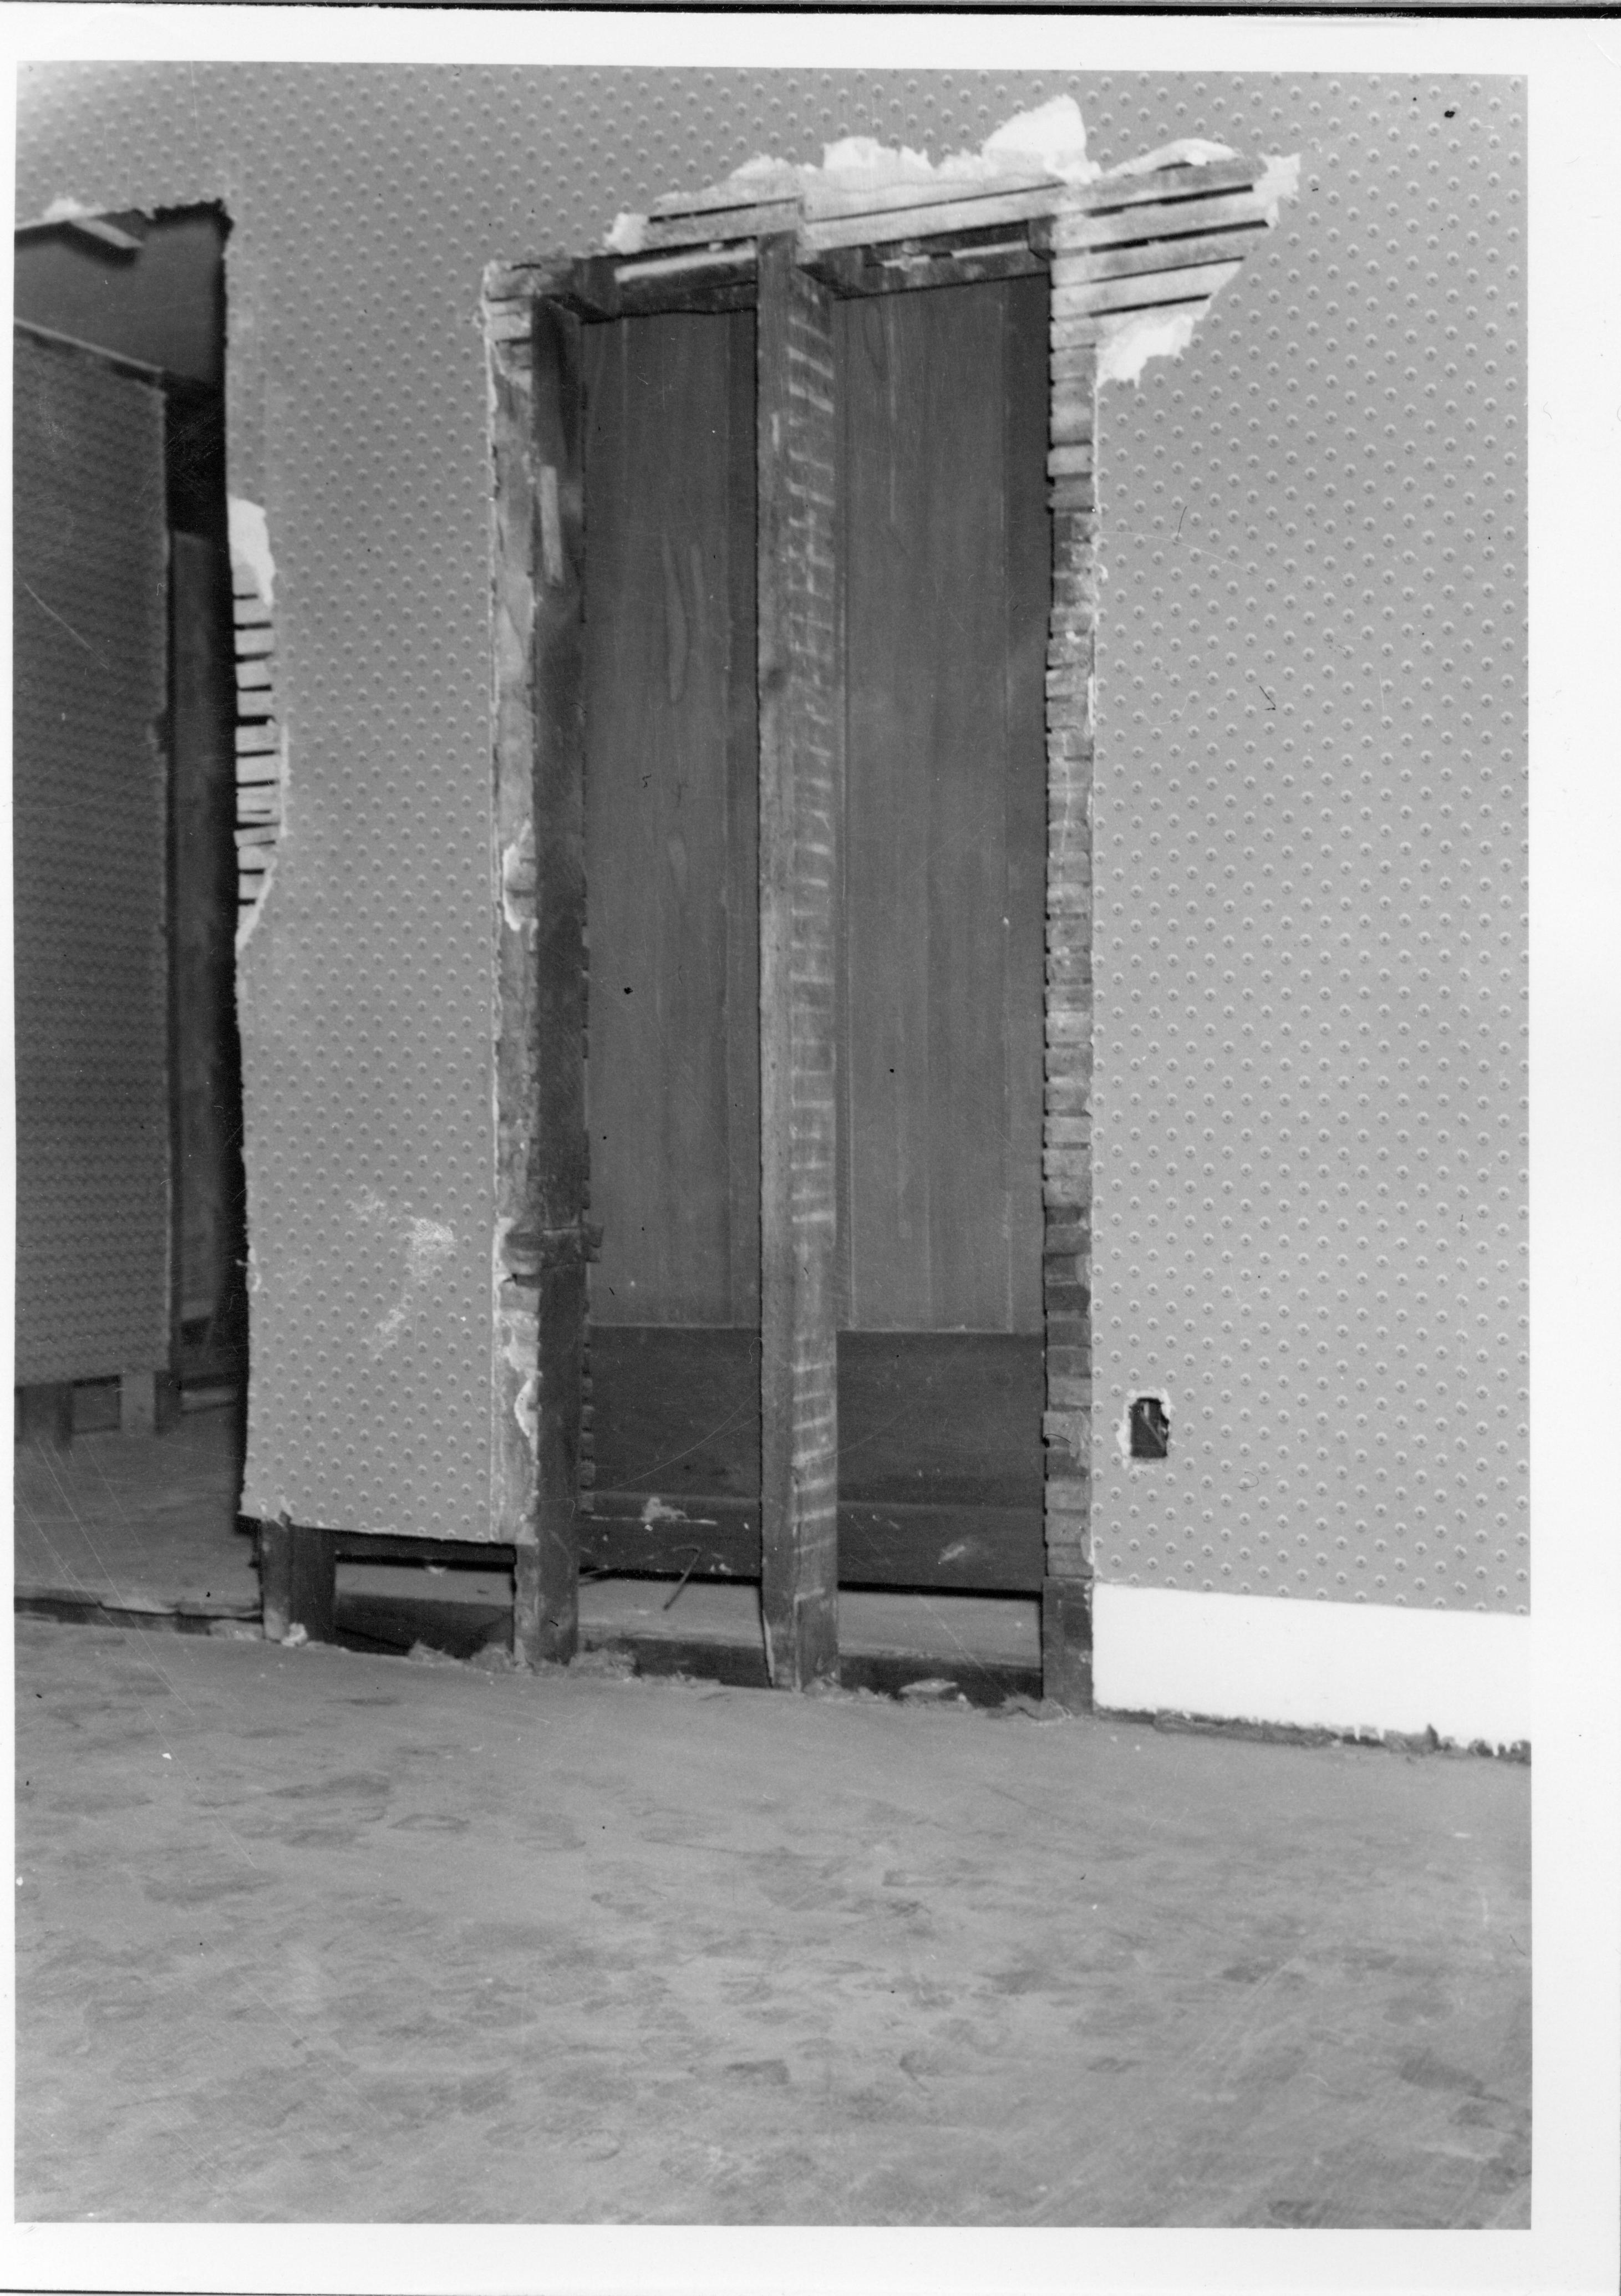
Interior wall with door-sized section of lath work and plaster removed. Note extant door frame to far left of photo. Exact location unknown.
Topic: Lincoln Home
Lincoln Home, built in 1839, second story added in 1855-1856

Fireplace in Mr. Lincoln's Bedroom, at the start of restoration work in 1987-1988. Note vent used to heat room, and absence of a true brick fireplace surround. Photographer facing north.

Fireplace in Mr. Lincoln's Bedroom, at the start of restoration work in 1987-1988. Note vent used to heat room, and absence of a true brick fireplace surround. Photographer facing north.

Fireplace in Mr. Lincoln's Bedroom, at the start of restoration work in 1987-1988. Note vent used to heat room, and absence of a true brick fireplace surround. Photographer facing north.

Fireplace in Mr. Lincoln's Bedroom, at the start of restoration work in 1987-1988. Note vent used to heat room, and absence of a true brick fireplace surround. Photographer facing north.
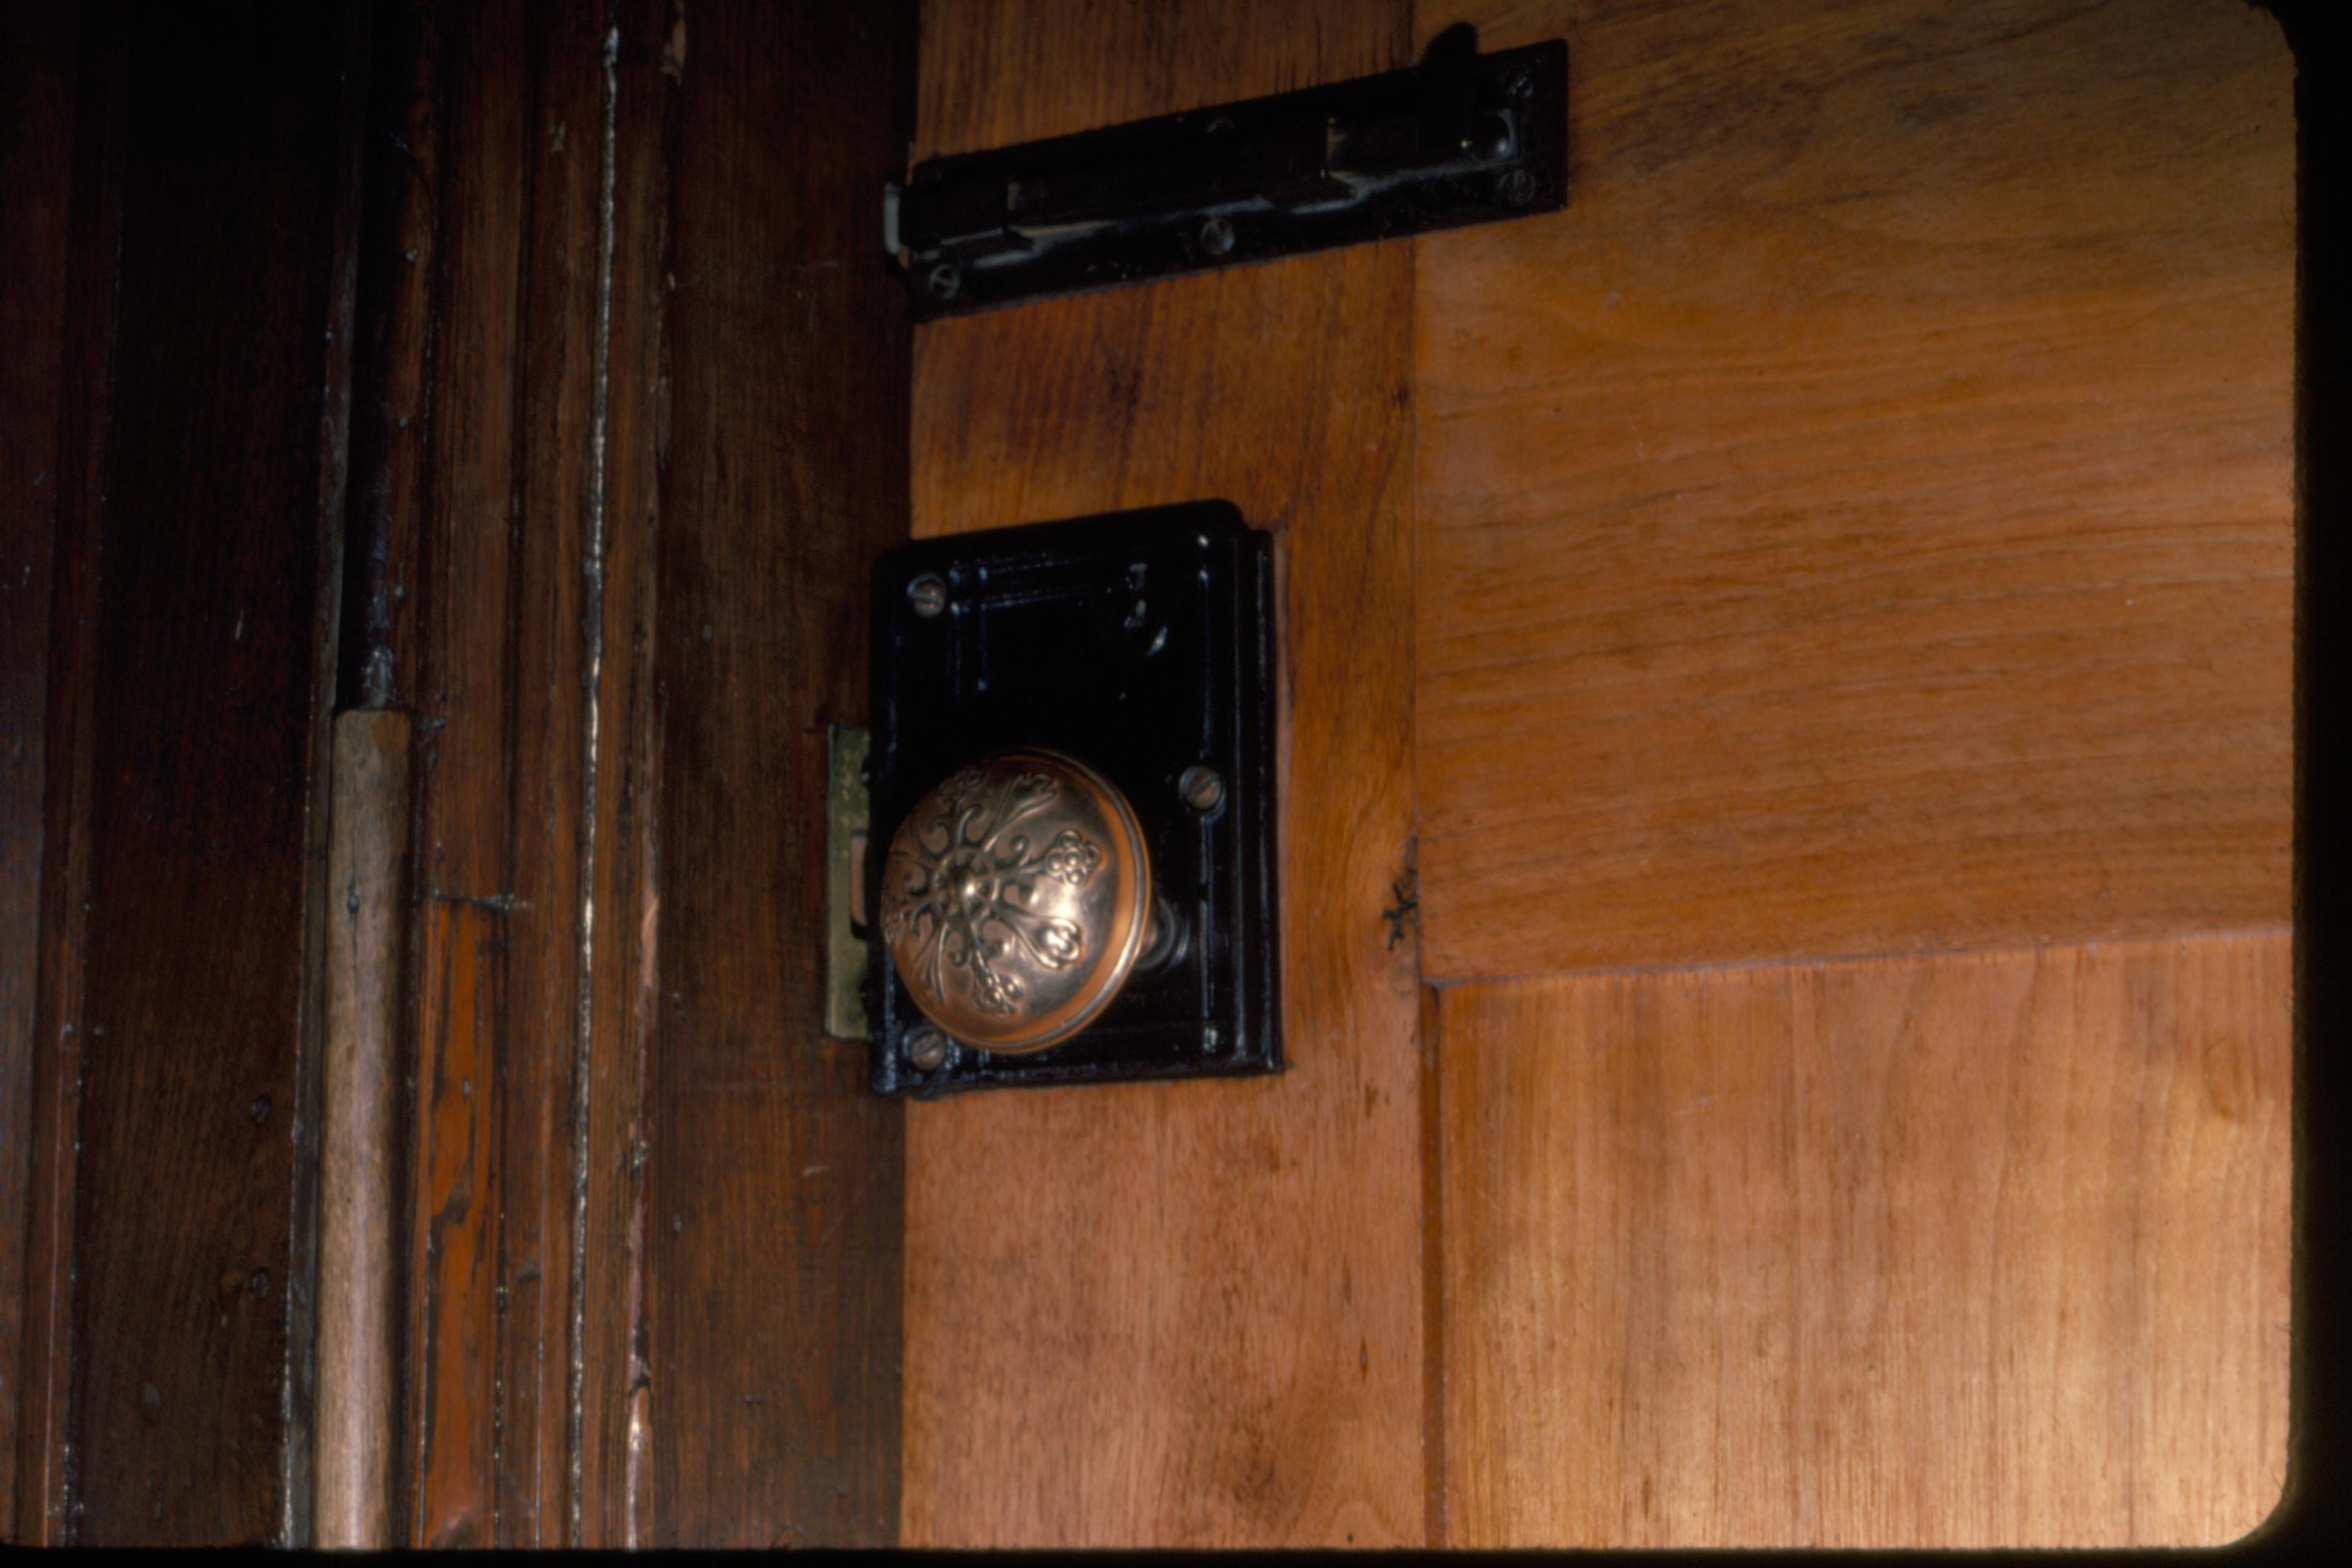
Doorknob, door, and frame, in Lincoln's Home. Exact locaion unknown.
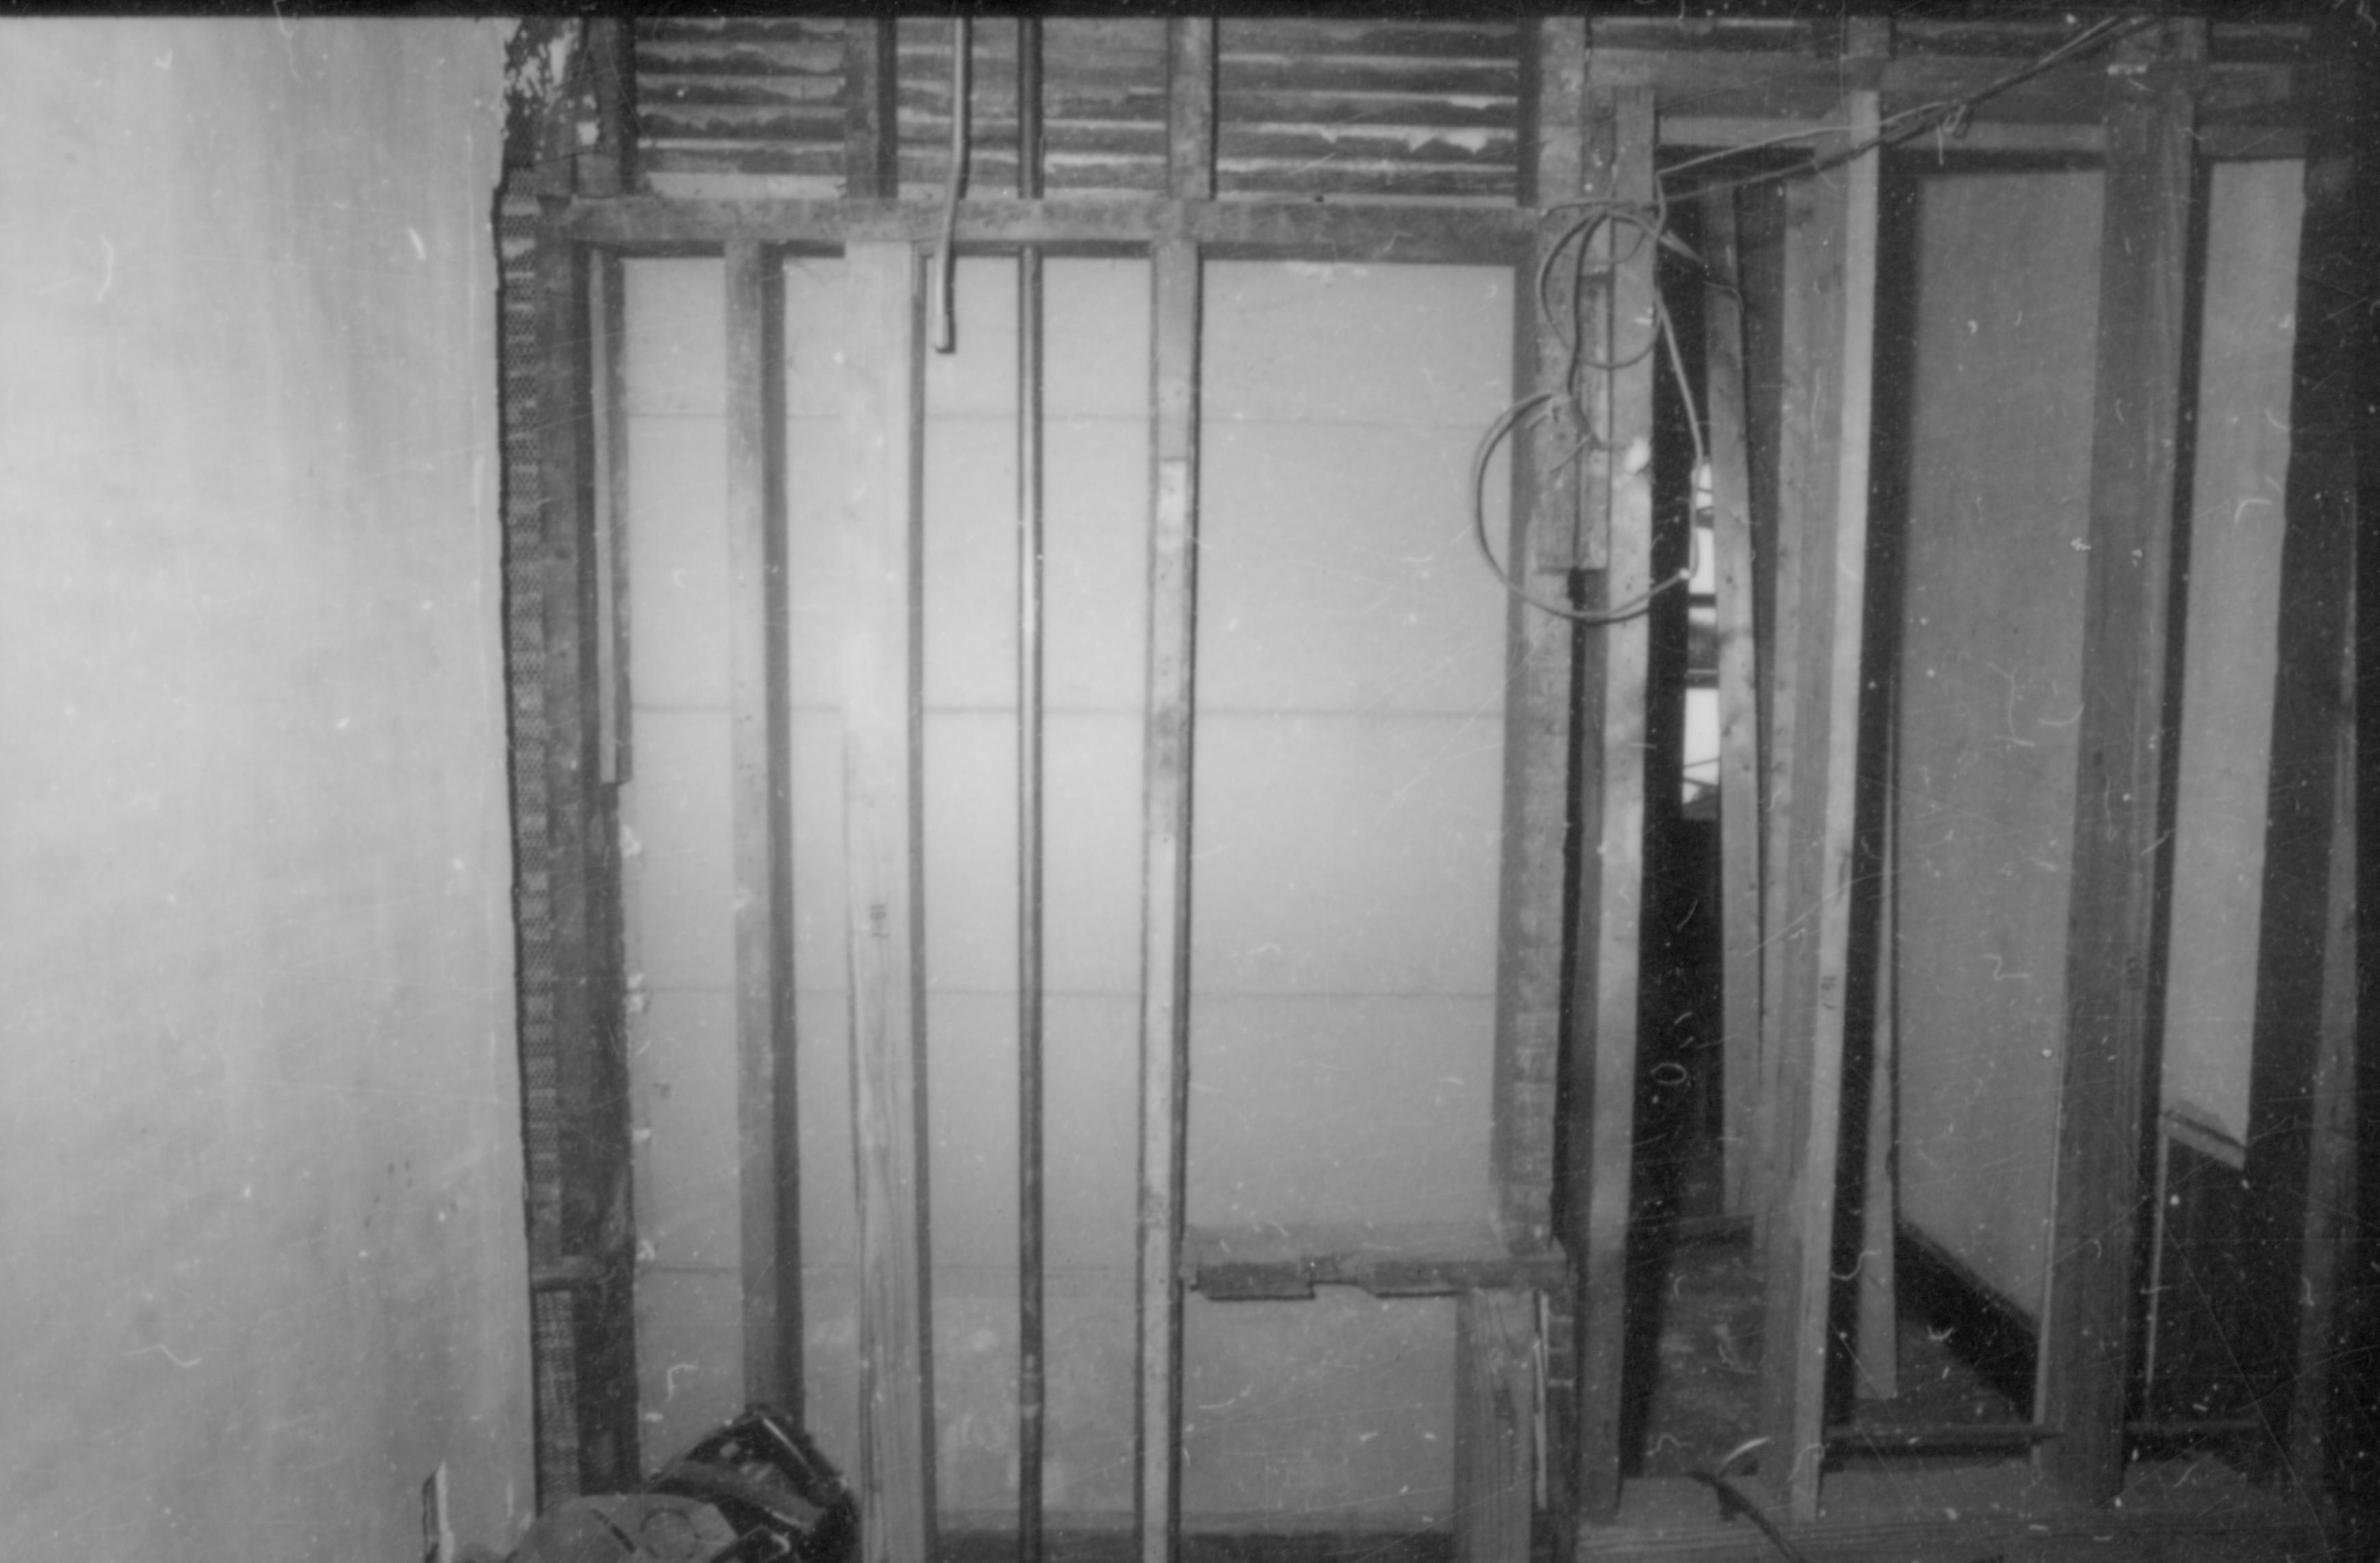
Dining Room south west wall framing, stripped bare of plaster, in the Lincoln Home. Door frame and hall lead to the Sitting Room. Photographer facing west.
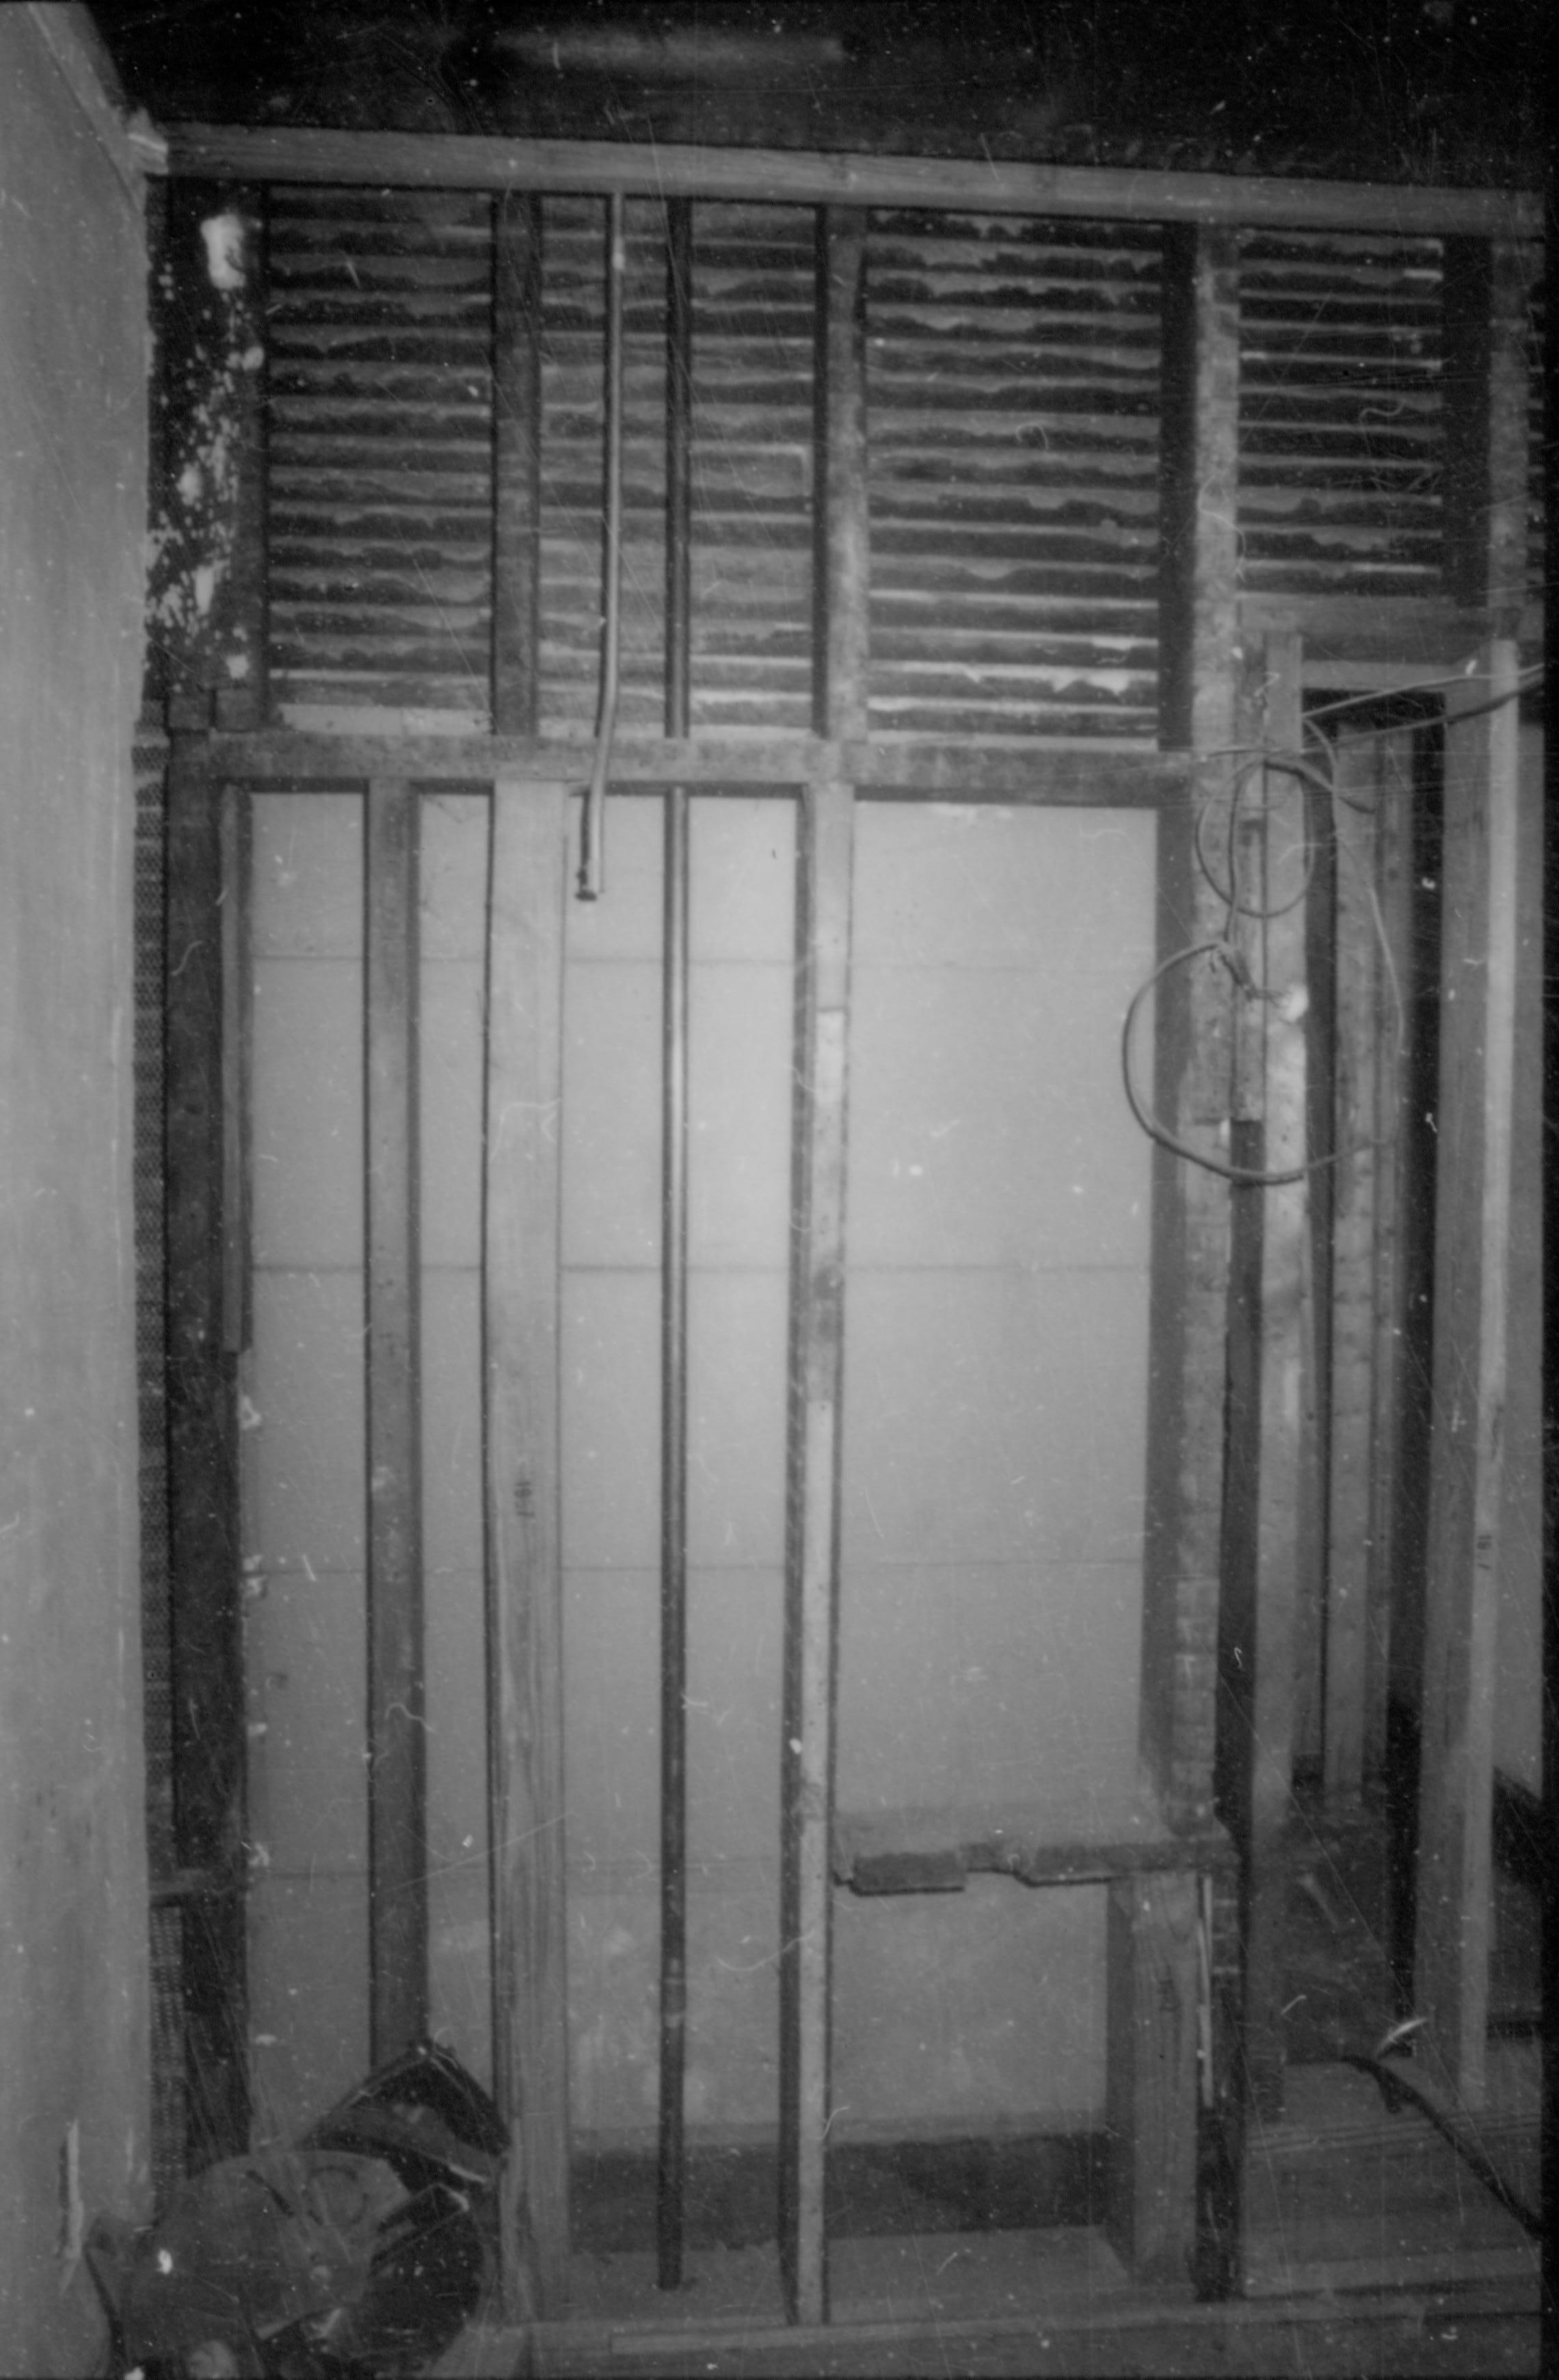
Dining Room south west wall framing, stripped bare of plaster, in the Lincoln Home. Door frame and hall lead to the Sitting Room. Photographer facing west.
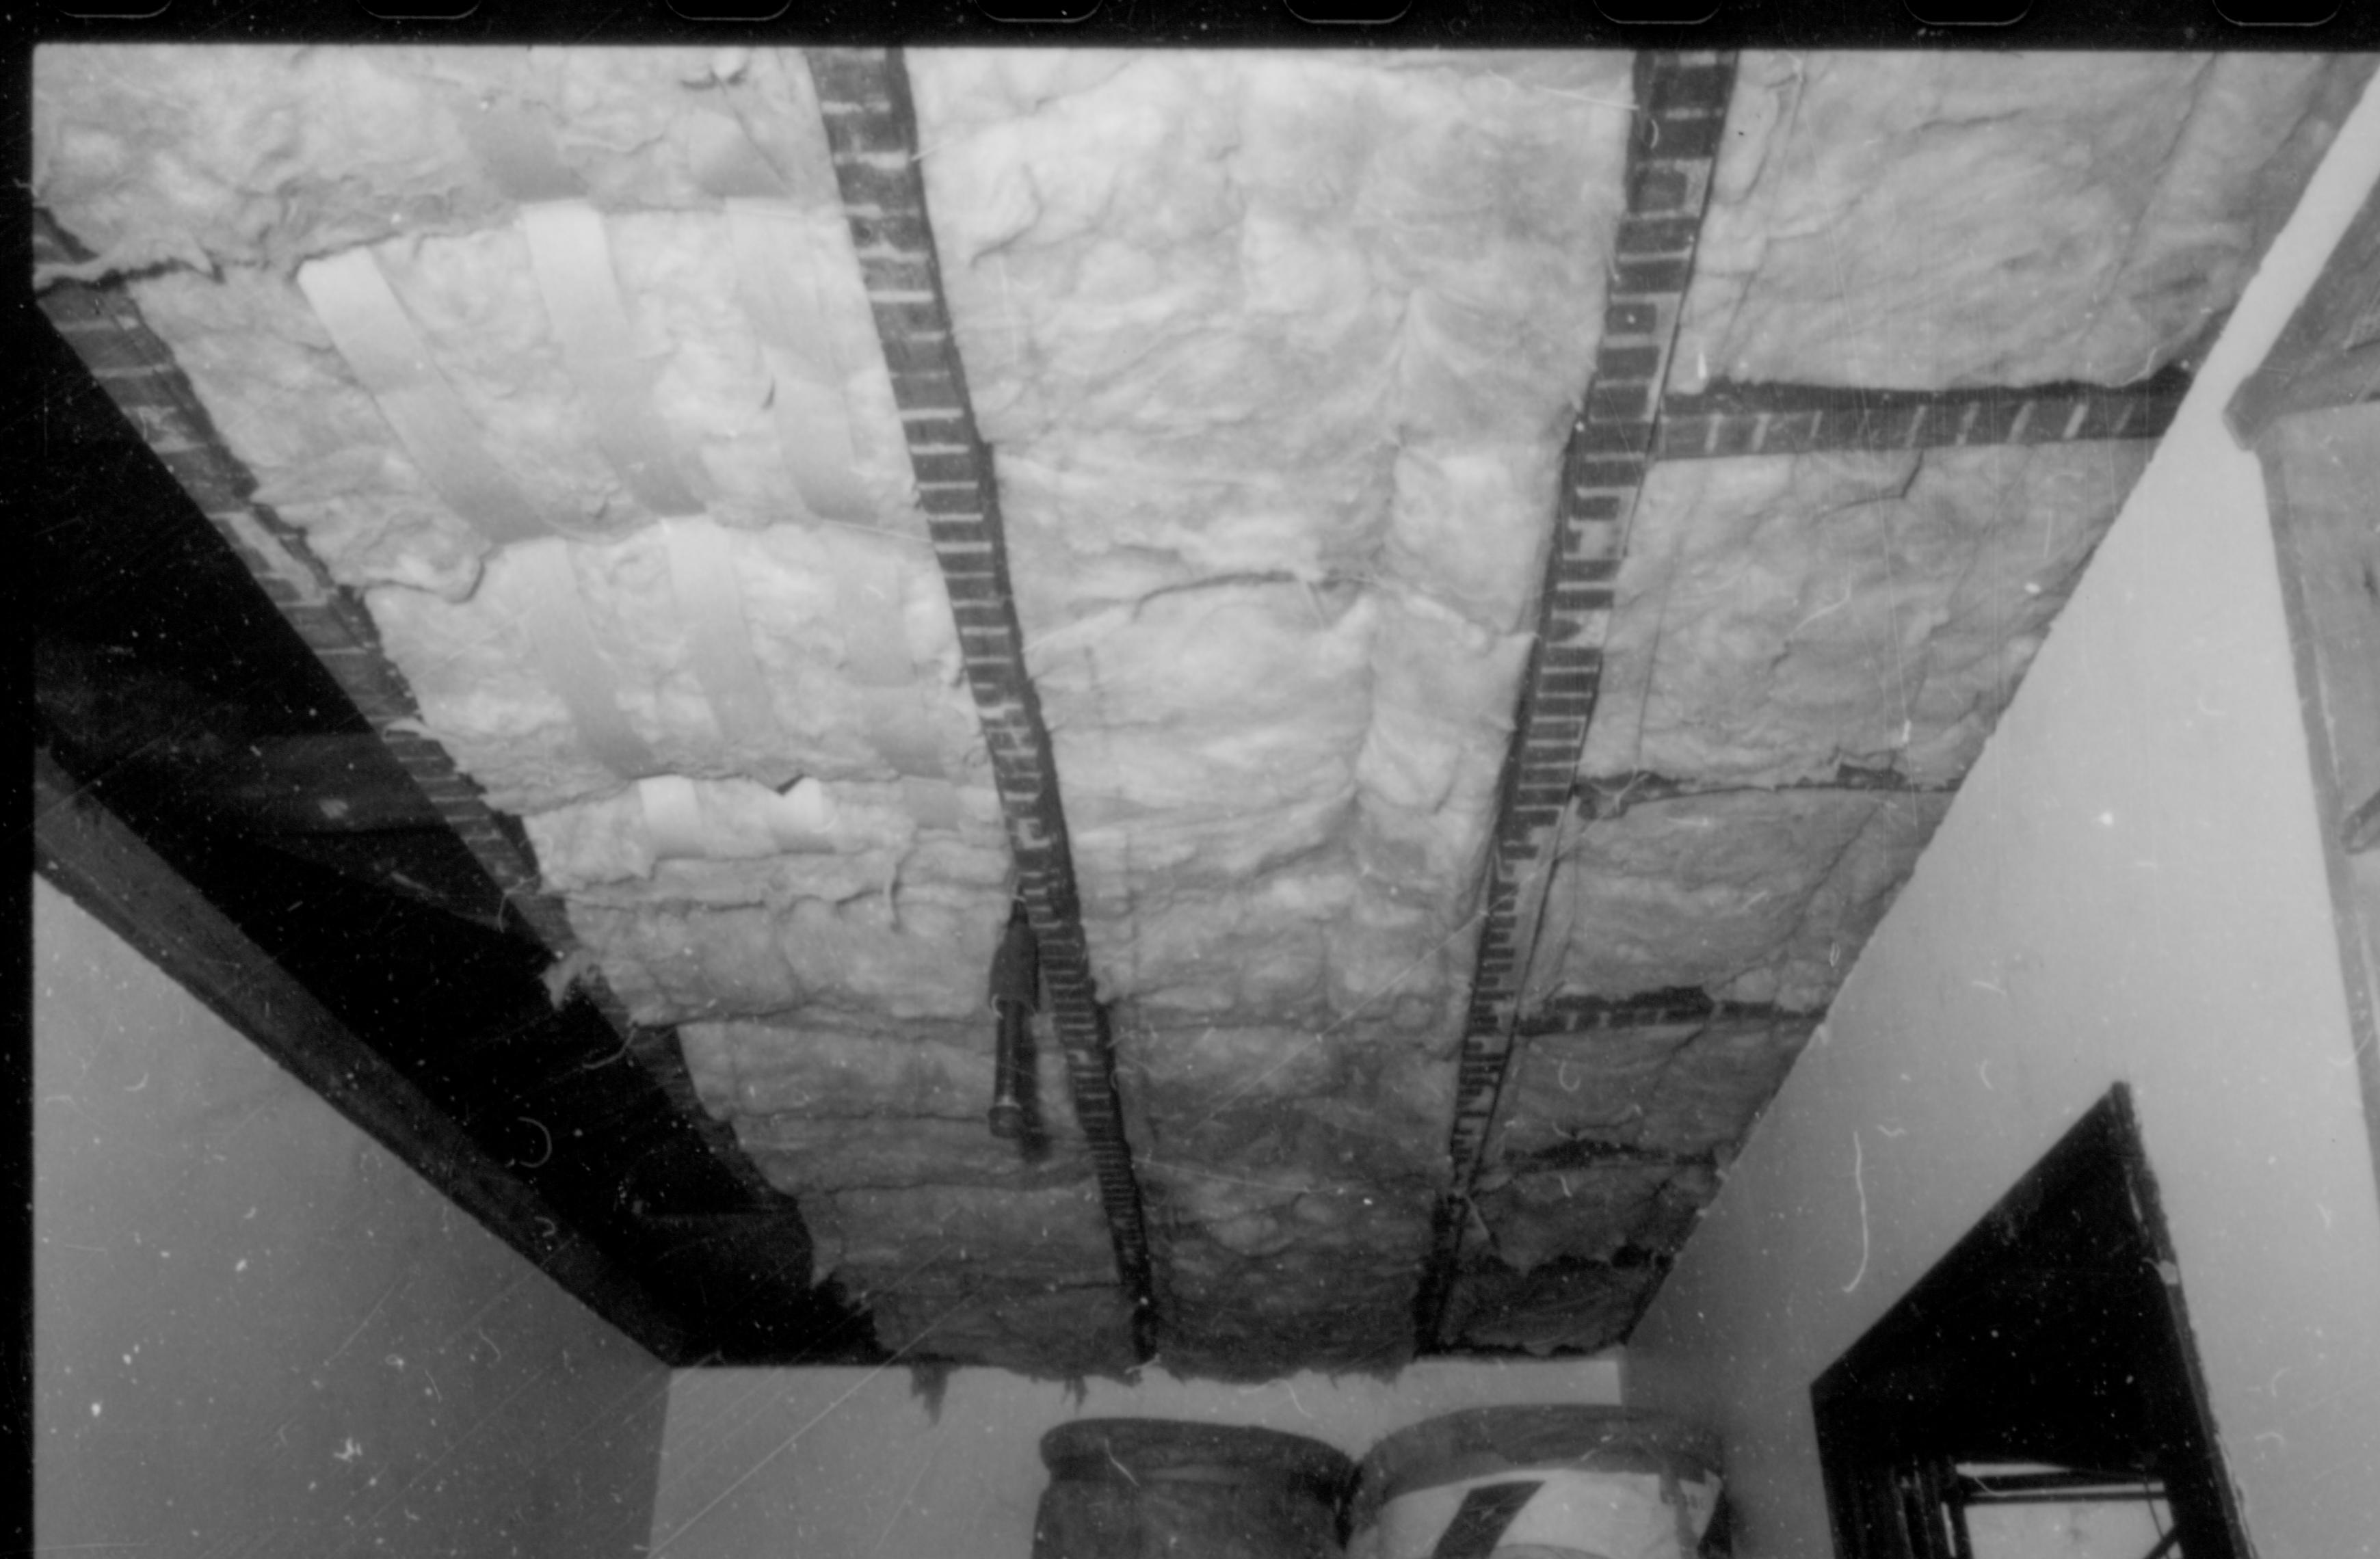
New insulation installed in ceiling of Lincoln Home, exact location unknown.
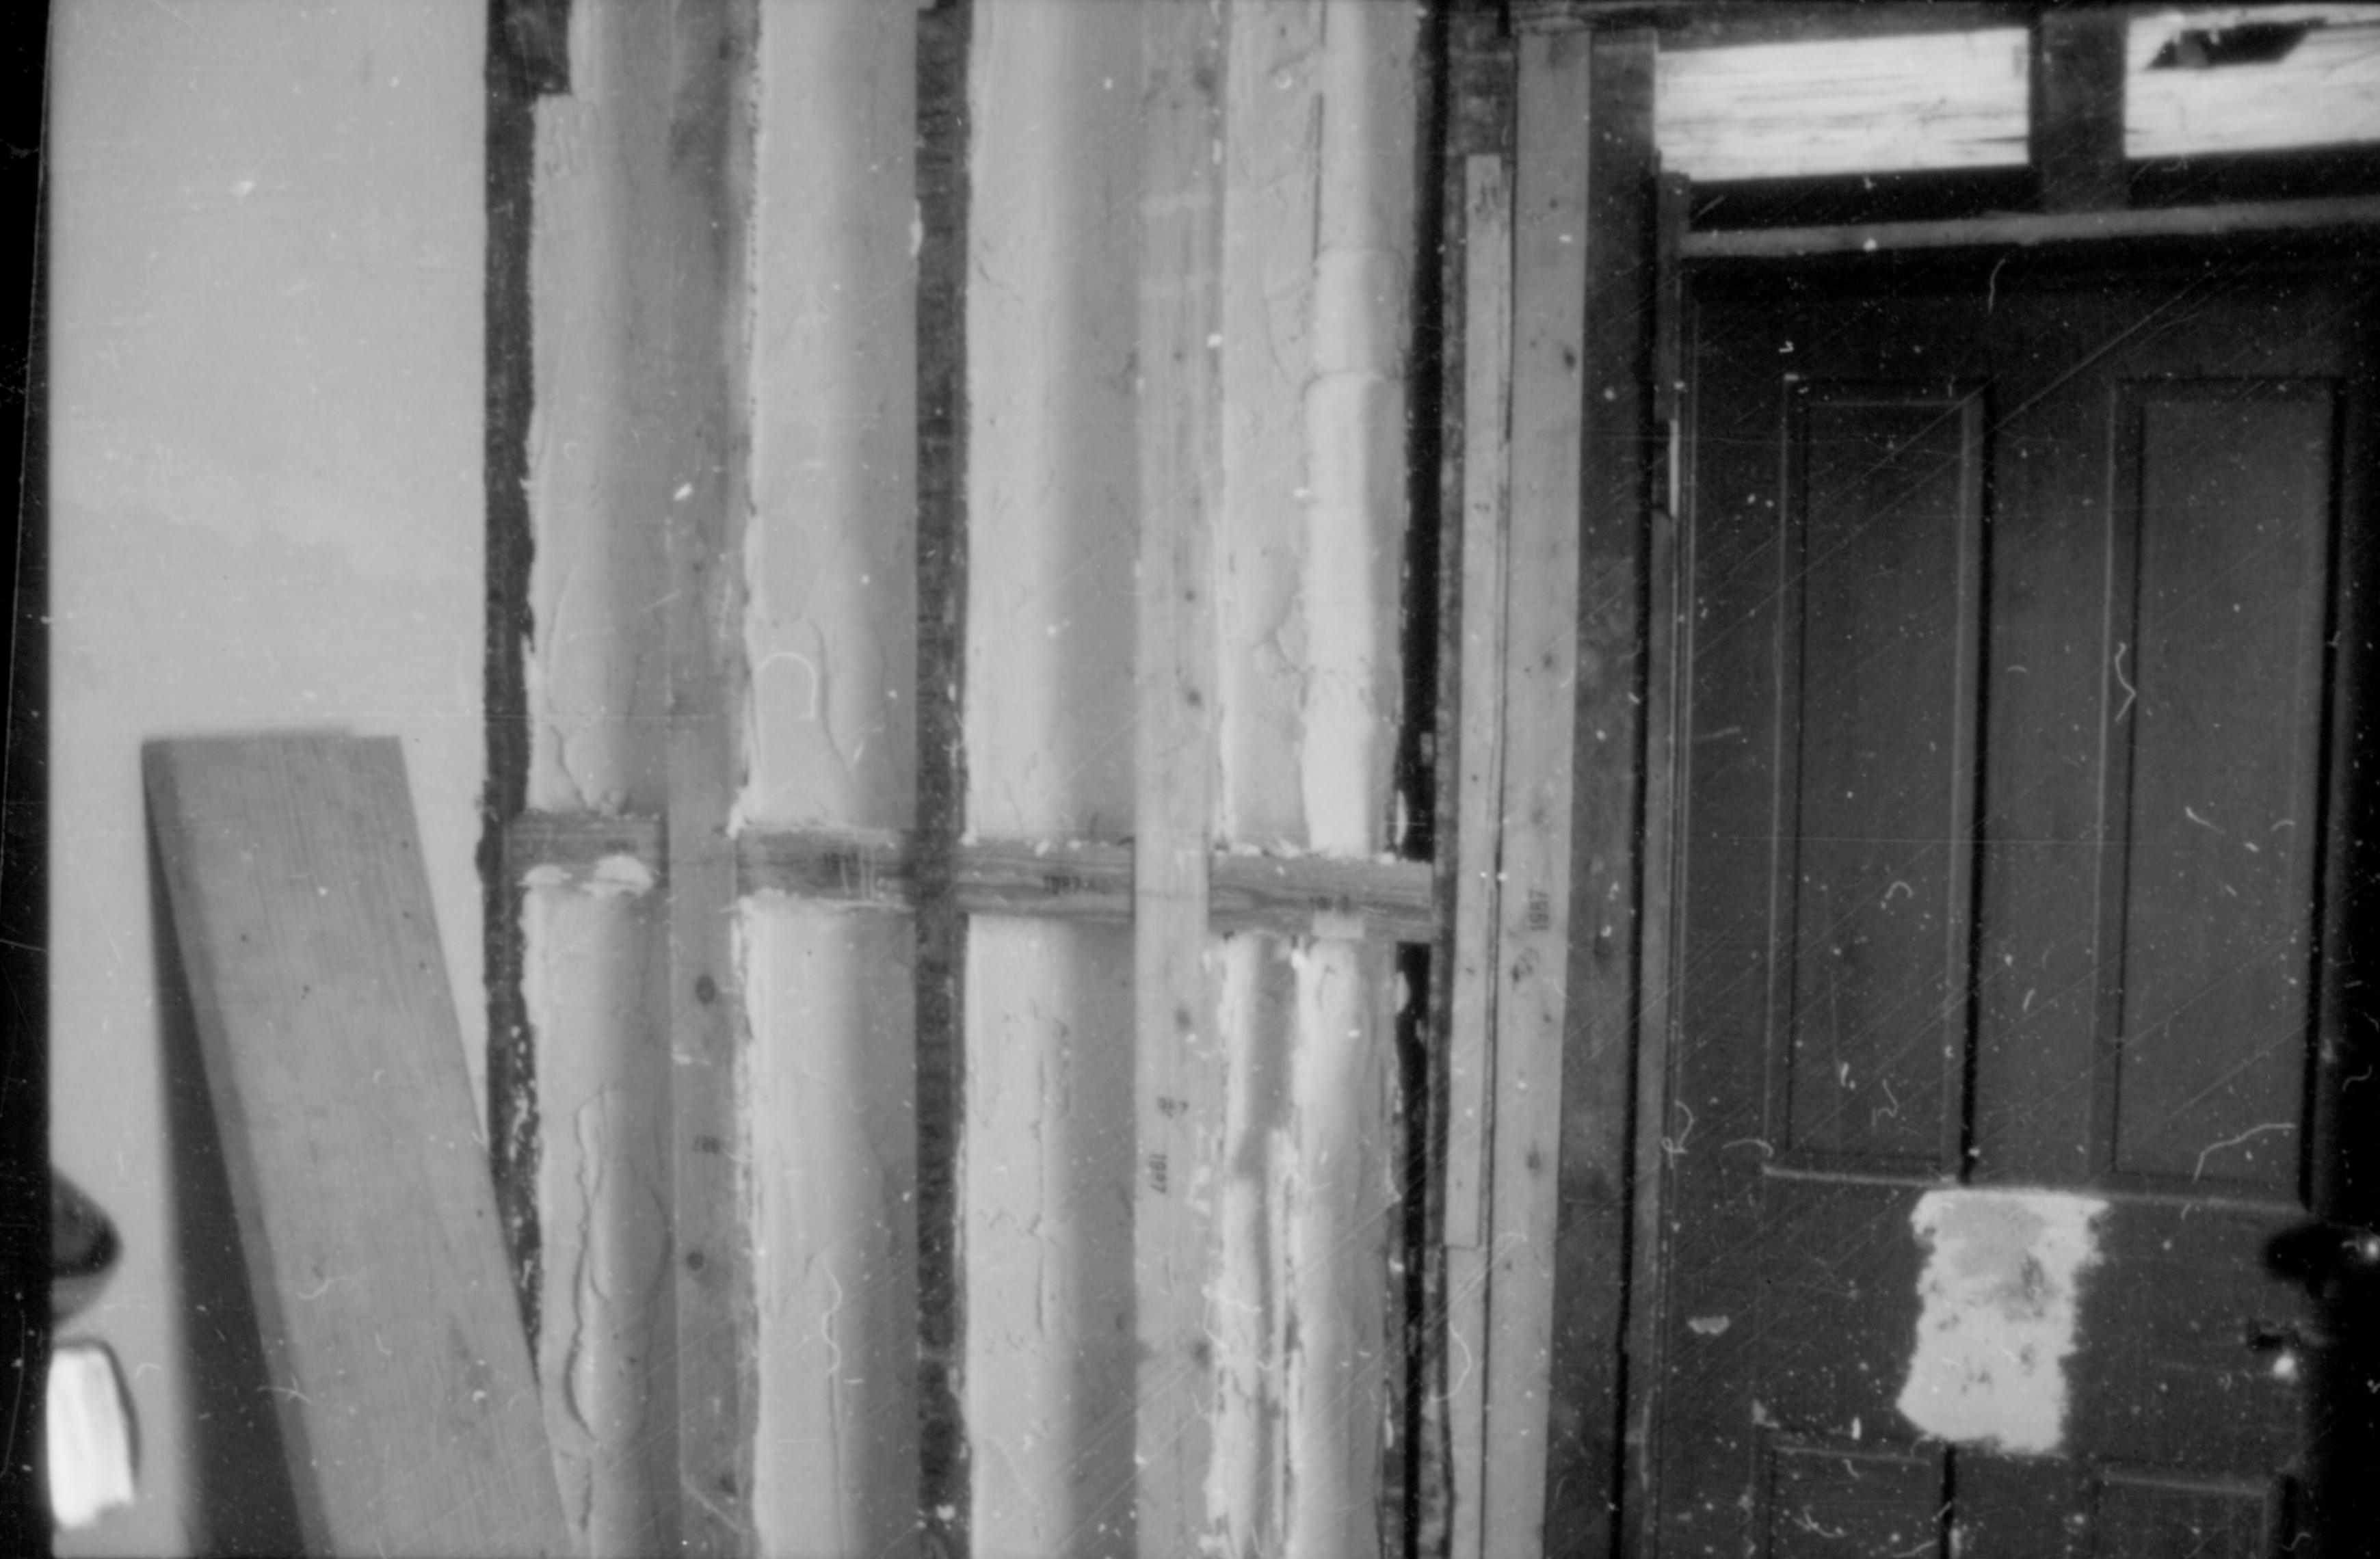
Interior wall of Lincoln Home, with framing and new plaster. Temporary door located at right of photograph. Exact location unknown.