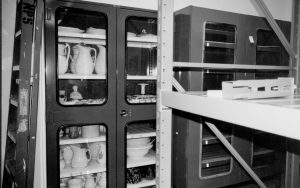
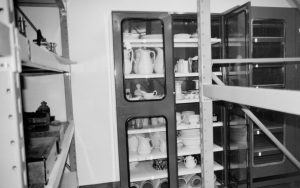
Gray case (ceramics) with artifacts installed Lincoln Home NHS, CRS Collection Move, East Wall, Roll N10, exp 14 sheet 4 of 7 Arnold Barn, storage, artifacts
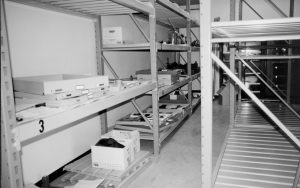
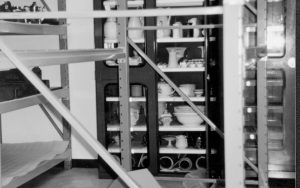
View down North aisle during installation of artifacts; facing Northeast wall Lincoln Home NHS, CRS Collection Move, Facing East Wall, Roll N10, exp 13 sheet 4 of 7 Arnold Barn, storage, artifacts
View down North aisle during installation of artifacts; facing East wall Lincoln Home NHS, CRS Collection Move, Facing East Wall, Roll N10, exp 12 sheet 3 of 7 Arnold Barn, storage, artifacts
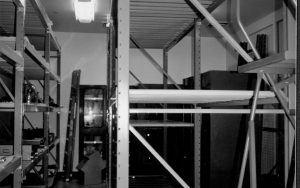
Stand in North aisle, facing East wall Lincoln Home NHS, CRS Collection Move, Facing East Wall, Roll N10, exp 11 sheet 3 of 7 Arnold Barn, storage, artifacts
Standing in South aisle wall, facing east wall Lincoln Home NHS, CRS Collection Move, Facing East Wall, Roll N10, exp 10 sheet 3 of 7 Arnold Barn, storage, artifacts
Room view during installation of artifacts Lincoln Home NHS, CRS Collection Move, Facing Northeast corner, Roll N10, exp 9 sheet 3 of 7 Arnold Barn, storage, artifacts
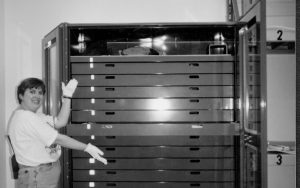
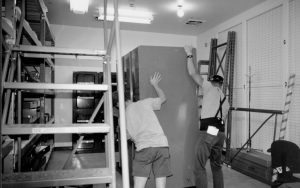
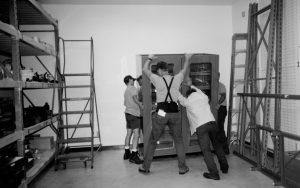
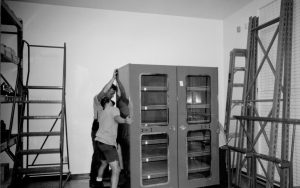
Moving 2nd of the large gray storage cabinets into the new storage area Lincoln Home NHS, CRS Collection Move, Facing East Wall, Roll N10, exp 7 sheet 2 of 7 Arnold Barn, storage
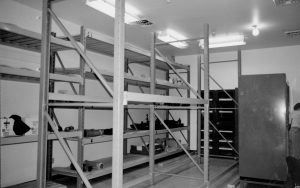
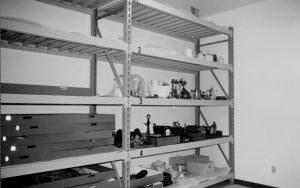
North wall storage shelves with artifacts Lincoln Home NHS, CRS Collection Move, Facing Northeast corner, Roll N10, exp 6 sheet 2 of 7 Arnold Barn, storage, artifacts
Moving large gray sorage cabinet into new location. Southeast corner at right of photo Lincoln Home NHS, CRS Collection Move, Facing East Wall, Roll N10, exp 5 sheet 2 of 7 Arnold Barn, renovation
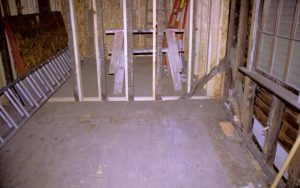
Room 105 and 104, Photo taken looking West, from room 104 into room 105 (addition). Detail of floor and studs, North wall visible at right side of photo Lincoln Home NHS, roll N9 Corneau, Arnold Barn, Sprigg renovation
Moving large gray sorage cabinet into new location. Southeast corner at right of photo Lincoln Home NHS, CRS Collection Move, Facing East Wall, Roll N10, exp 4 sheet 1 of 7 Arnold Barn, renovation