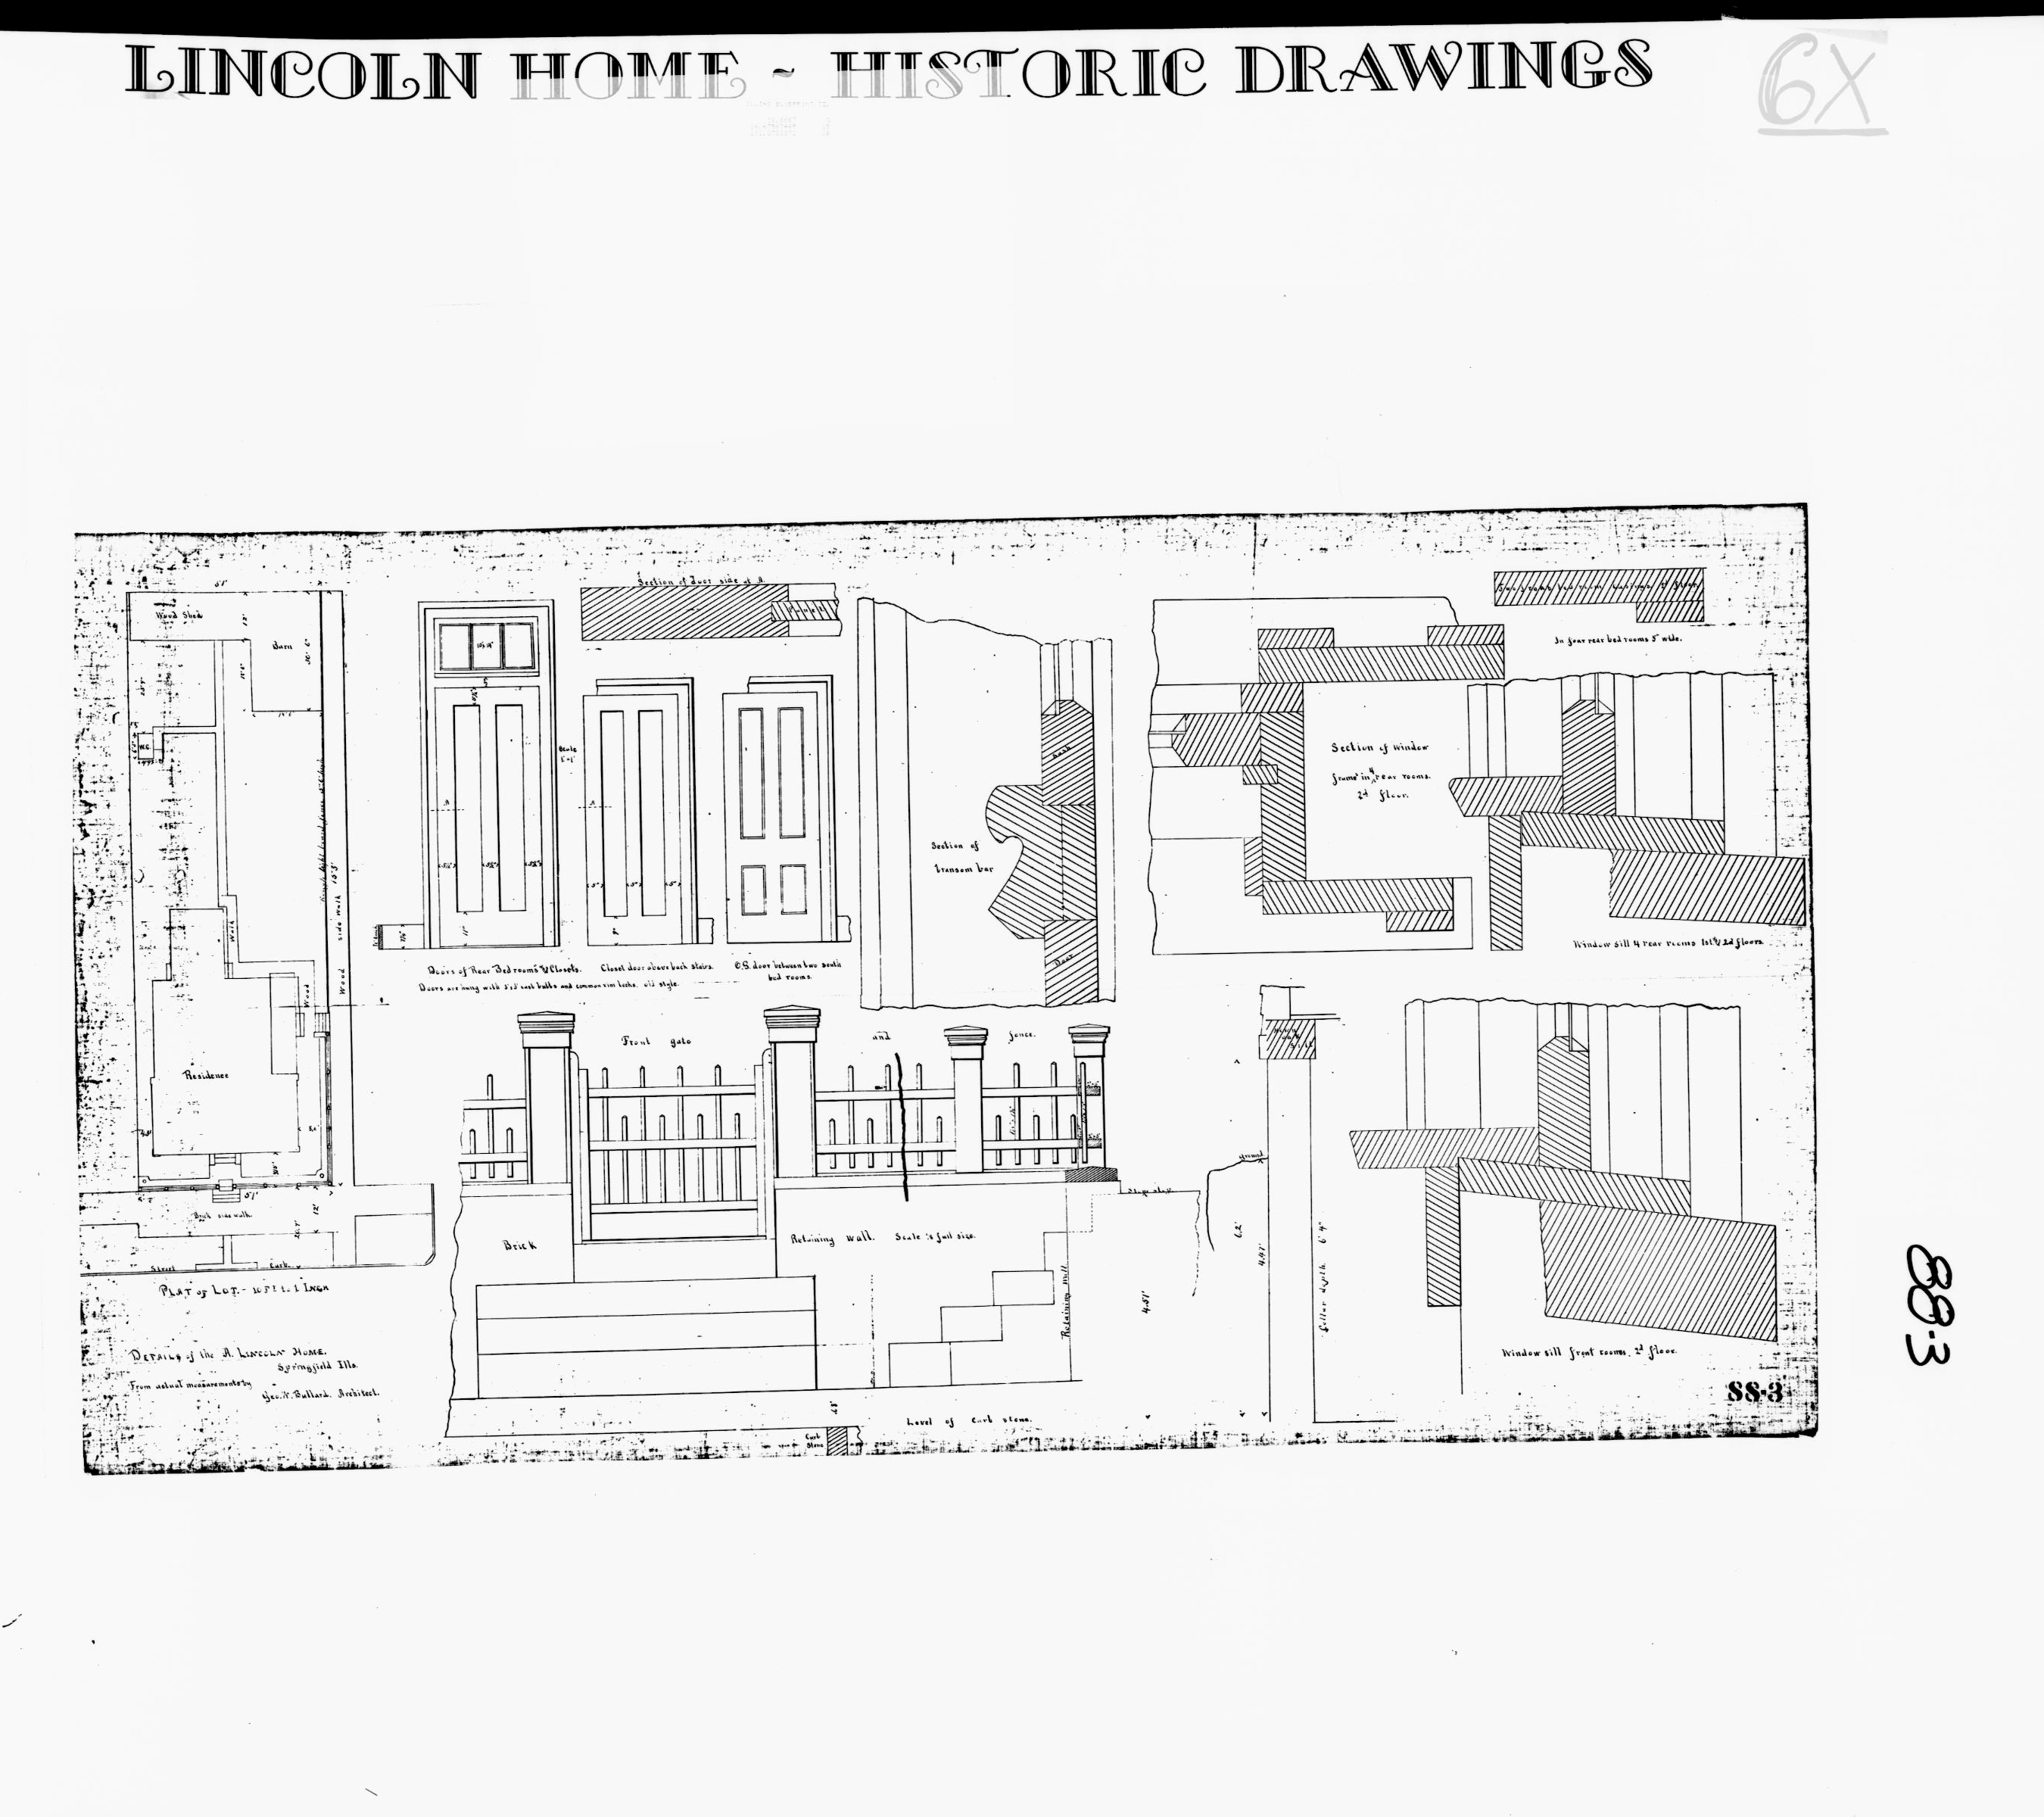
Lincoln Home - Historic Drawings - Restoration and Rehab - Roof Plan and Handrail Detail 33 Lincoln, home, historic drawings, restoration & rehab, elec/htg/plbg, first floor, visitor circulation plan

Lincoln Home - Historic Drawings - Restoration and Rehab - Roof Plan and Handrail Detail 33 Lincoln, home, historic drawings, restoration & rehab, elec/htg/plbg, first floor, visitor circulation plan
Location:
, Inside
Date:
May 12, 1952
Original Media:
architectual drawing
Original Scanned Image Size:
10.01 x 8.02 inches
Image ID:
12527


Lincoln Home - Historic Drawings 32 Lincoln, home, historic drawings, restoration & rehab, elec/htg/plbg, basement, roof plan, handrail detail

Lincoln Home - Historic Drawings 32 Lincoln, home, historic drawings, restoration & rehab, elec/htg/plbg, basement, roof plan, handrail detail
Location:
, Inside
Date:
May 12, 1952
Original Media:
architectual drawing
Original Scanned Image Size:
10.01 x 8.02 inches
Image ID:
12525


Lincoln Home - Historic Drawings 31 Lincoln, home, historic drawings, restoration & rehab, longitudinal section & fireplace, first floor plan and site plan

Lincoln Home - Historic Drawings 31 Lincoln, home, historic drawings, restoration & rehab, longitudinal section & fireplace, first floor plan and site plan
Location:
, Inside
Date:
May 12, 1952
Original Media:
architectual drawing
Original Scanned Image Size:
10.01 x 8.02 inches
Image ID:
12523


Lincoln Home - Historic Drawings - Second Floor Electrical Plan and Specifications 28 Lincoln, home, historic drawings, signs, weatherstripping

Lincoln Home - Historic Drawings - Second Floor Electrical Plan and Specifications 28 Lincoln, home, historic drawings, signs, weatherstripping
Location:
, Inside
Date:
1945
Original Media:
architectual drawing
Original Scanned Image Size:
10.02 x 8.02 inches
Image ID:
12515

Lincoln Home - Historic Drawings 26,27 Lincoln, home, historic drawings, second floor electrical plan, alterations, second floor

Lincoln Home - Historic Drawings 26,27 Lincoln, home, historic drawings, second floor electrical plan, alterations, second floor
Location:
, Inside
Date:
November 1, 1948
Original Media:
architectual drawing
Original Scanned Image Size:
10.02 x 8.02 inches
Image ID:
12513