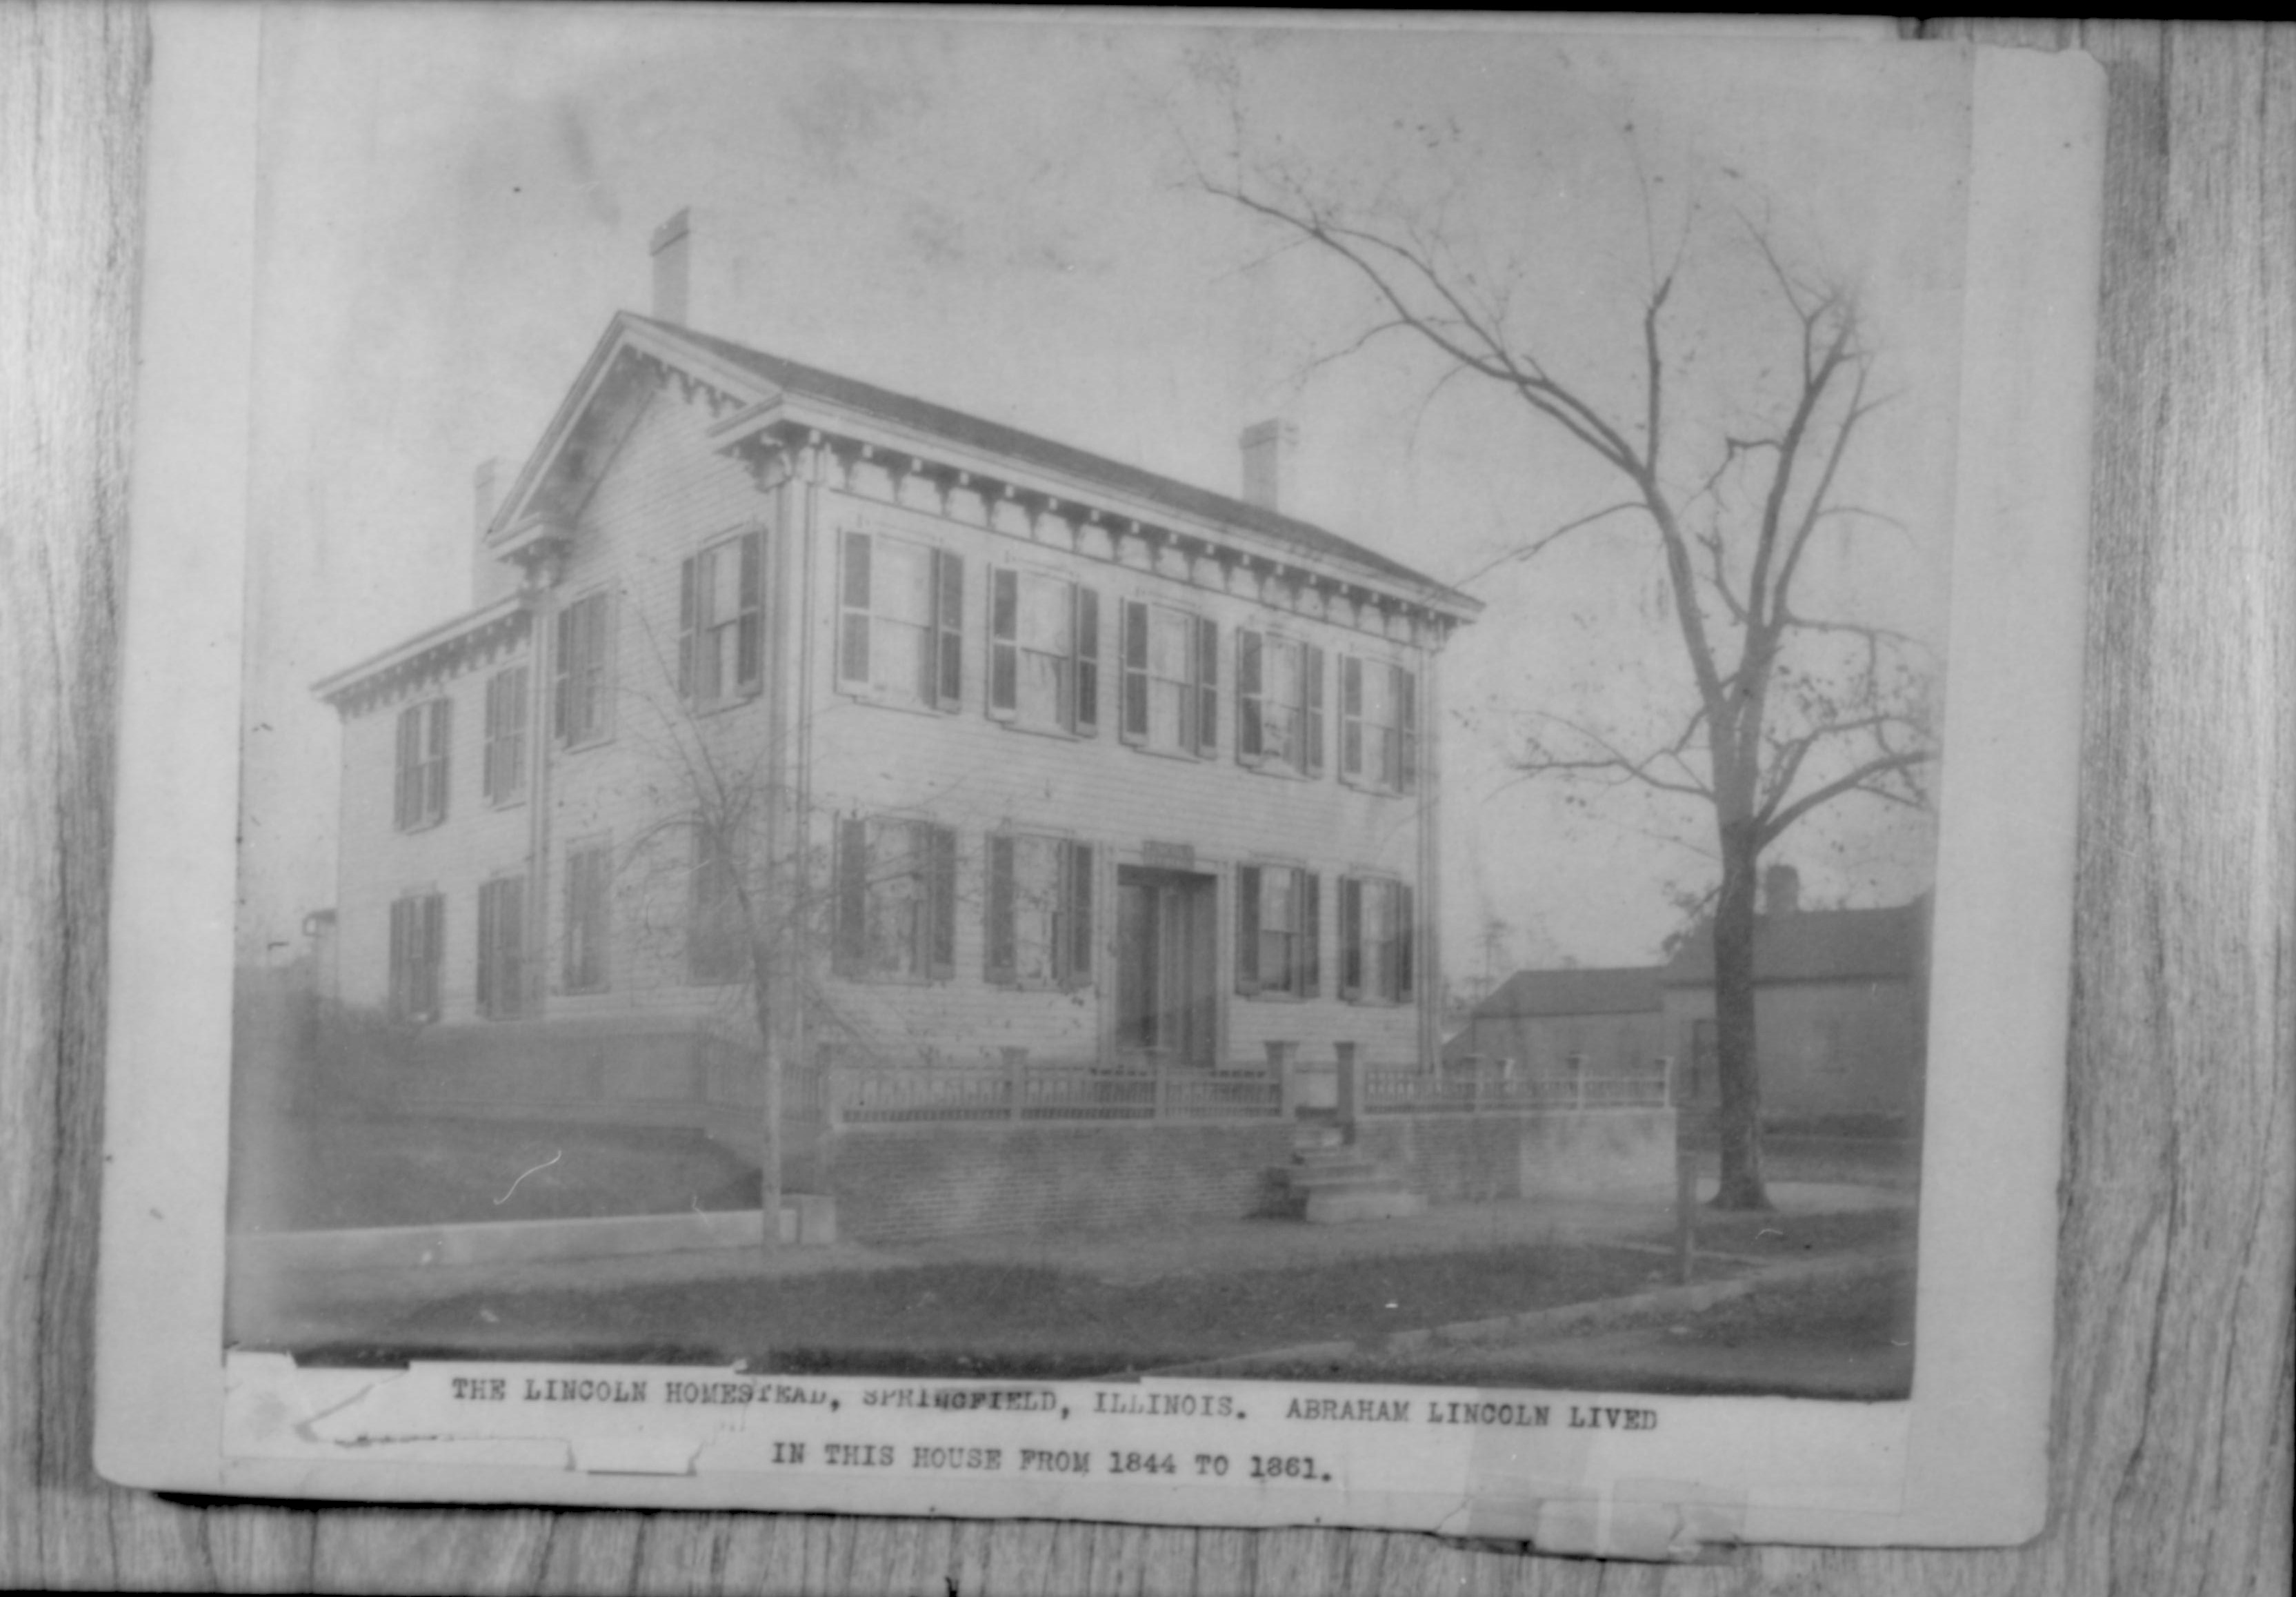
The Lincoln Homestead, Springfield, Illinois. Abraham Lincoln lived in this house from 1844 to 1861. Lincoln, home Back to Search Results Contact Us About This Photo The Lincoln Homestead, Springfield, Illinois. Abraham Lincoln lived in this house from 1844 to 1861. Lincoln, home Location: , OutsideOriginal Media: b/w printOriginal Scanned Image Size:1.39 x 0.97 inchesImage ID:12587Keywords: HomeLincoln
L89 - Whipple, 1860 handwriting Whipple, writing Back to Search Results Contact Us About This Photo L89 - Whipple, 1860 handwriting Whipple, writingOriginal Media: b/w printOriginal Scanned Image Size:1.42 x 0.98 inchesImage ID:12585Keywords: WhippleWriting
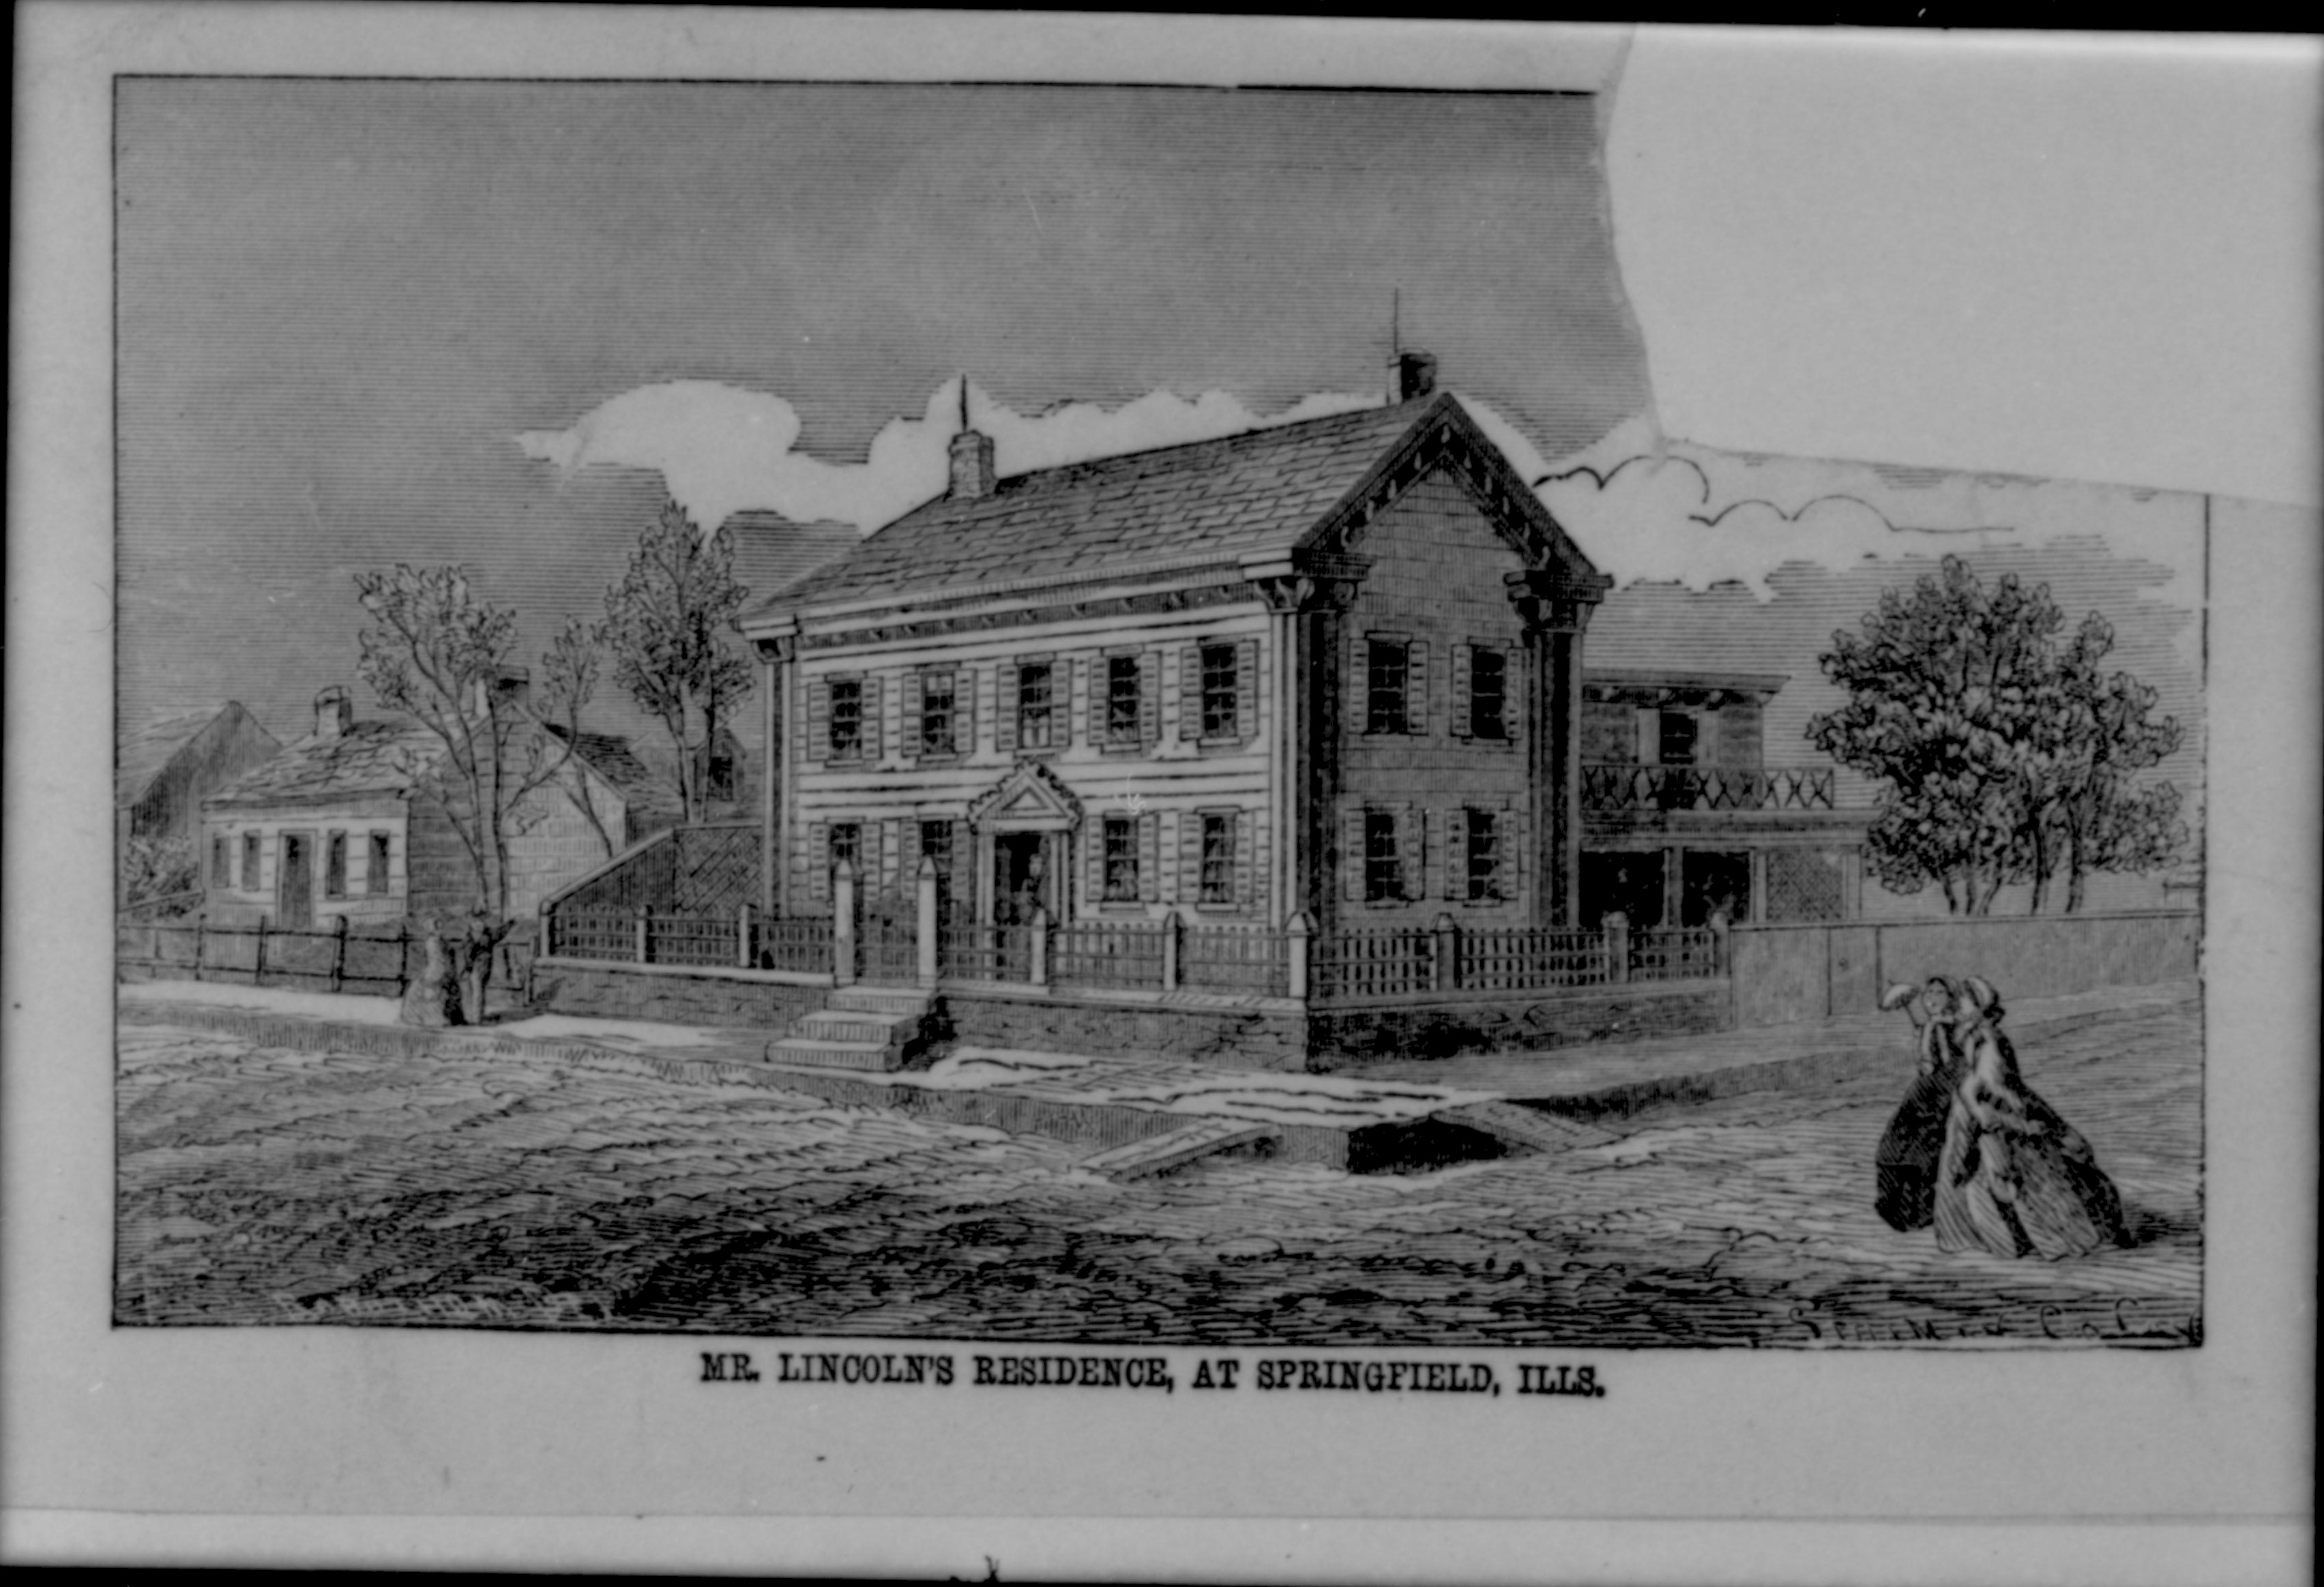
Mr. Lincoln's Residence at Springfield, Ills. drawing Lincoln, home Back to Search Results Contact Us About This Photo Mr. Lincoln's Residence at Springfield, Ills. drawing Lincoln, home Location: , OutsideOriginal Media: b/w printOriginal Scanned Image Size:1.42 x 0.97 inchesImage ID:12583Keywords: HomeLincoln
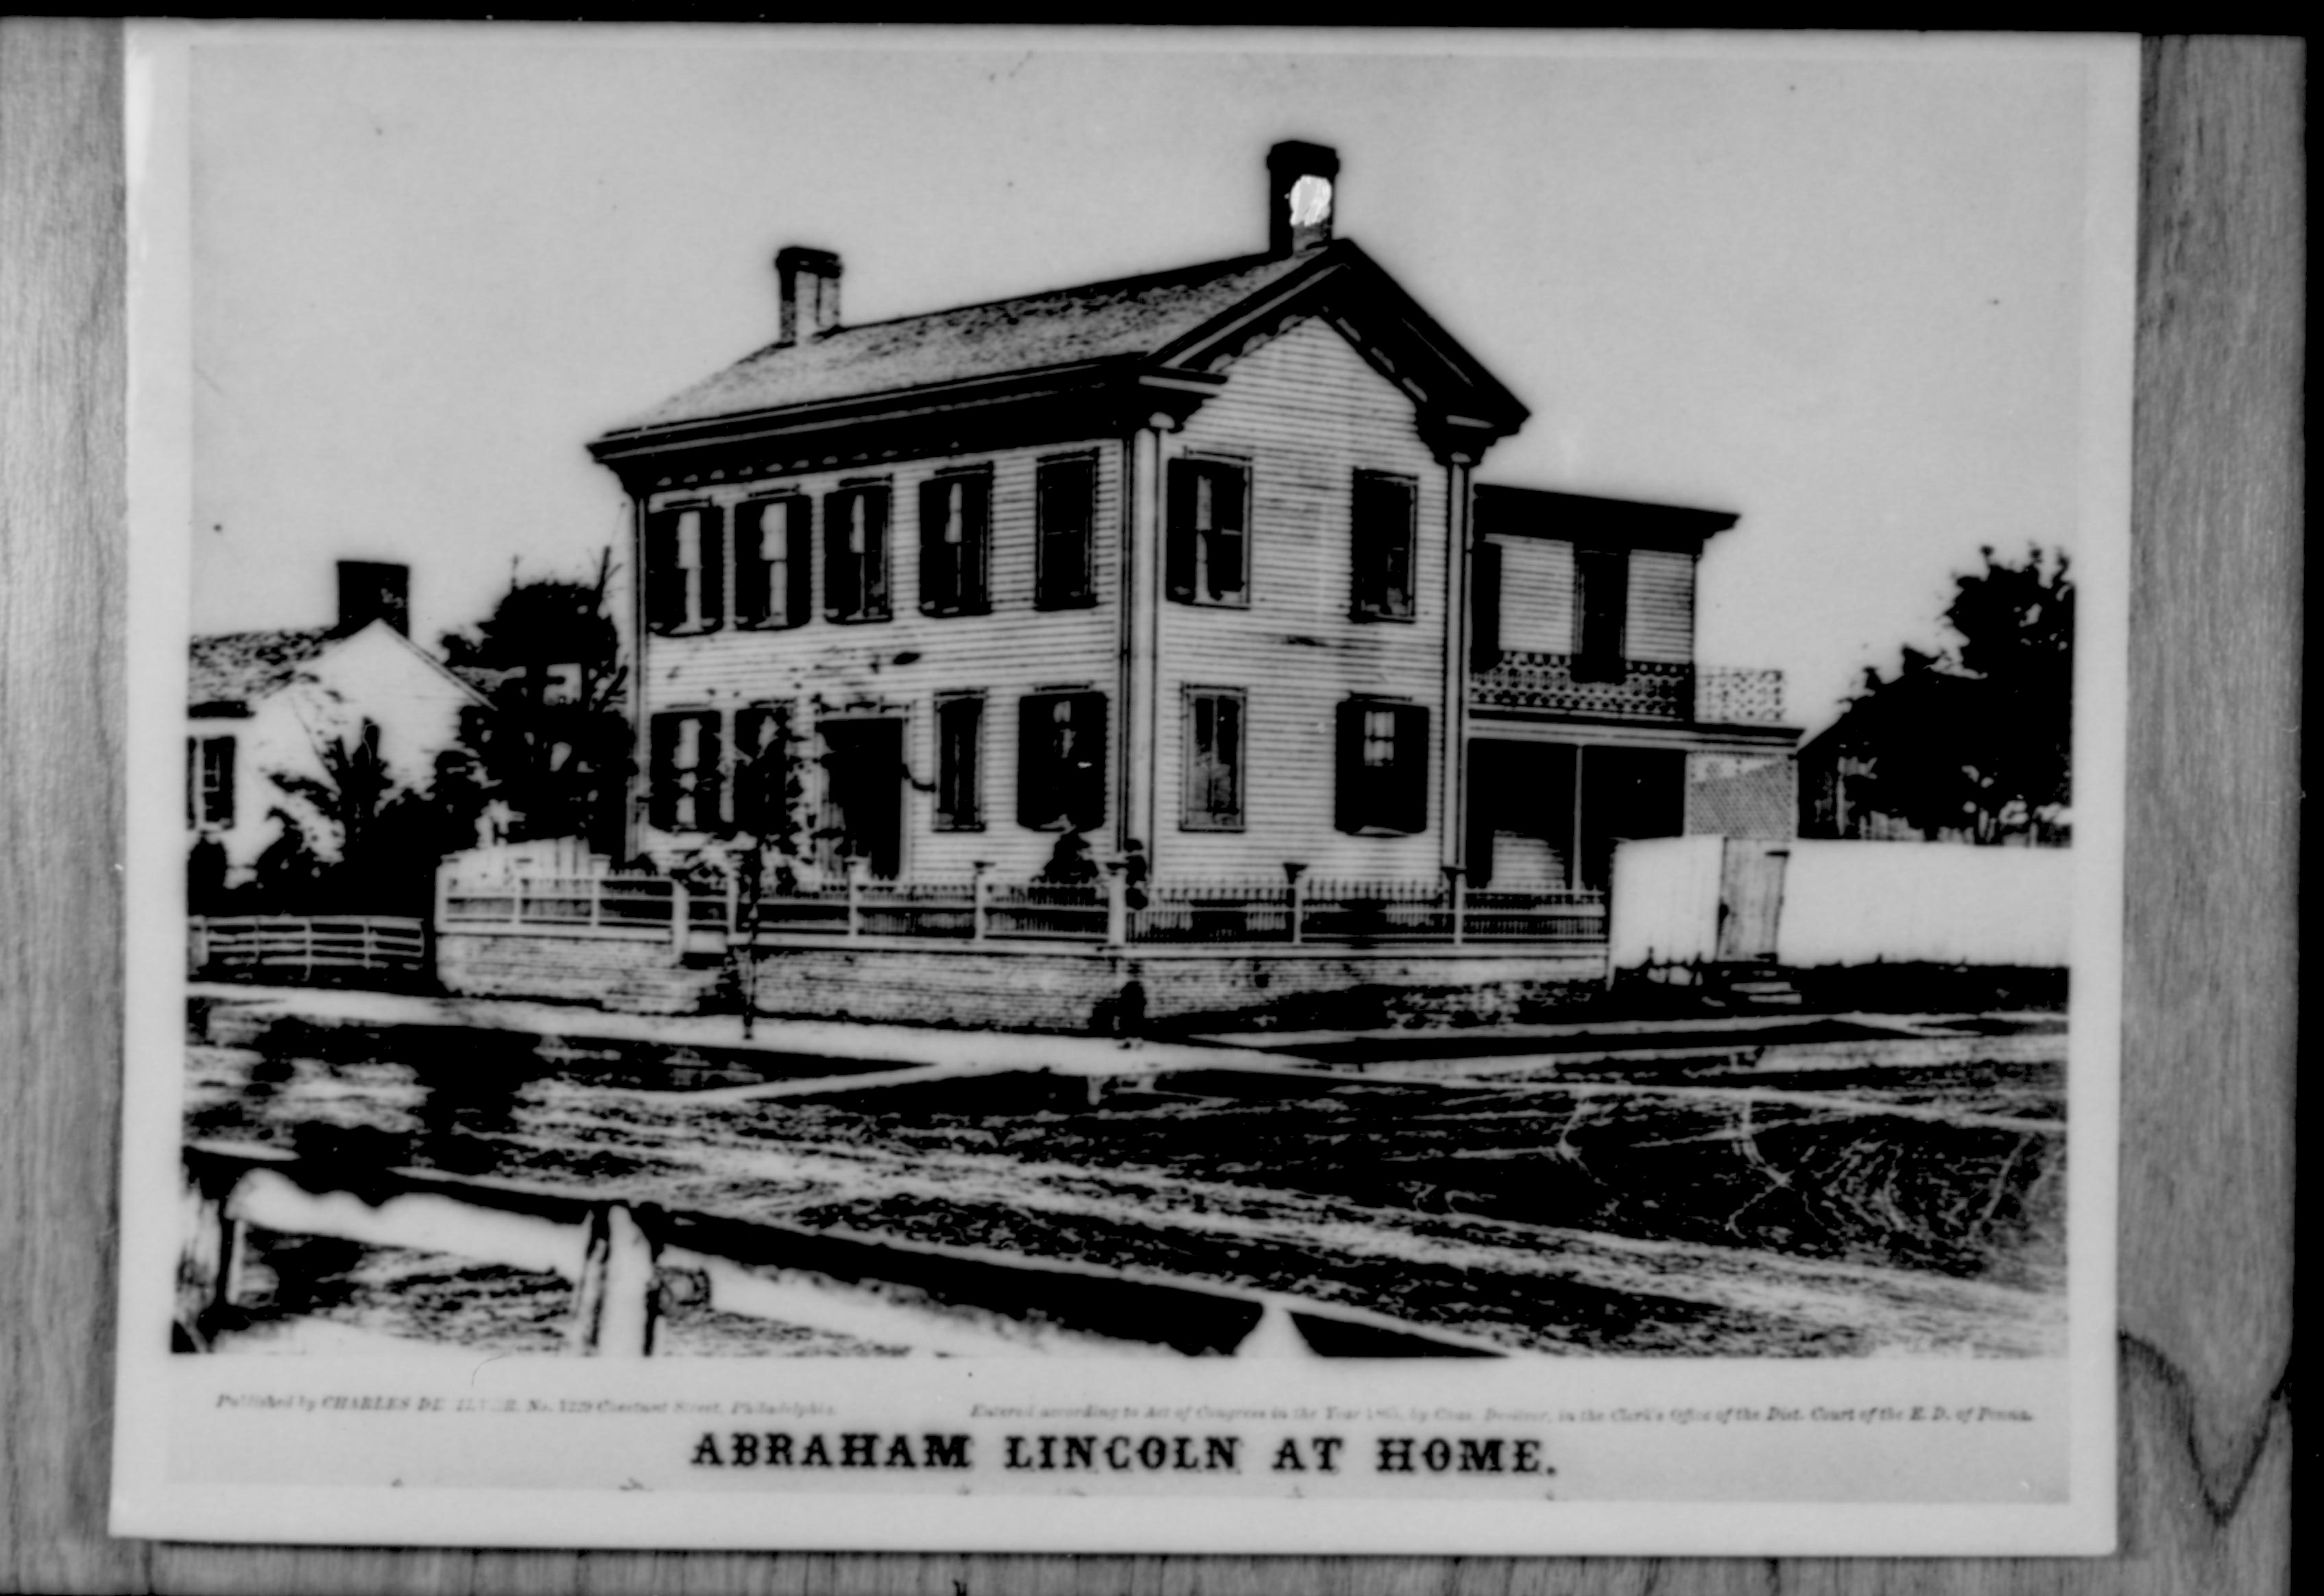
Abraham Lincoln at Home Lincoln, home Back to Search Results Contact Us About This Photo Abraham Lincoln at Home Lincoln, home Location: , OutsideOriginal Media: b/w printOriginal Scanned Image Size:1.42 x 0.97 inchesImage ID:12581Keywords: HomeLincoln

Lincoln Homestead, Springfield, Illinois Lincoln, home, text, Oldroyd Back to Search Results Contact Us About This Photo Lincoln Homestead, Springfield, Illinois Lincoln, home, text, OldroydOriginal Media: document printOriginal Scanned Image Size:0.98 x 1.45 inchesImage ID:12579Keywords: HomeLincolnOldroydText

Lincoln Home - Historic Drawings 9 Lincoln, home, historic drawings, north elevation, east elevation Back to Search Results Contact Us About This Photo Lincoln Home - Historic Drawings 9 Lincoln, home, historic drawings, north elevation, east elevation Location: , Inside Date: September 20, 1927 Original Media: architectual drawingOriginal Scanned Image Size:10.02 x 8.02 inchesImage ID:12577Keywords: East ElevationHistoric DrawingsHomeLincolnNorth Elevation

Lincoln Home - Historic Drawings 8 Lincoln, home, historic drawings, front elevation and details, second floor plan Back to Search Results Contact Us About This Photo Lincoln Home - Historic Drawings 8 Lincoln, home, historic drawings, front elevation and details, second floor plan Location: , Inside Date: September 20, 1927 Original Media: architectual drawingOriginal Scanned Image Size:10.02 x 8.02 inchesImage ID:12575Keywords: Front Elevation And DetailsHistoric DrawingsHomeLincolnSecond Floor Plan
Lincoln Home - Historic Drawings 7 Lincoln, home, historic drawings, first floor plan, basement and foundation plan Back to Search Results Contact Us About This Photo Lincoln Home - Historic Drawings 7 Lincoln, home, historic drawings, first floor plan, basement and foundation plan Location: , Inside Date: September 20, 1927 Original Media: architectual drawingOriginal Scanned Image Size:10.02 x 8.02 inchesImage ID:12573Keywords: Basement And Foundation PlanFirst Floor PlanHistoric DrawingsHomeLincoln

Lincoln Home - Historic Drawings 6 Lincoln, home, historic drawings Back to Search Results Contact Us About This Photo Lincoln Home - Historic Drawings 6 Lincoln, home, historic drawings Location: , Inside Date: 1920 Original Media: architectual drawingOriginal Scanned Image Size:4.76 x 4.01 inchesImage ID:12571Keywords: Historic DrawingsHomeLincoln

Lincoln Home - Historic Drawings 52 Lincoln, home, historic drawings, new fence, plan, elevation & details Back to Search Results Contact Us About This Photo Lincoln Home - Historic Drawings 52 Lincoln, home, historic drawings, new fence, plan, elevation & details Location: , Inside Date: 1971 Original Media: architectual drawingOriginal Scanned Image Size:4.77 x 4.01 inchesImage ID:12569Keywords: Elevation & DetailsHistoric DrawingsHomeLincolnNew FencePlan