

View of the new steel support beam installed over the door frame between the Front and Rear Parlors. Original floor supports can be seen at the top of the photo, along with original wall and ceiling plaster and lath work to the front background, left, and right of the photo. Photographer facing east.
Keyword: Steel Beams

View of the main steel support beam in place between the Front and Rear Parlors, along with four smaller beams spaced among the floor support beams to the east (Rear Parlor) side of the ceiling/flooring. Open window frame in the Rear Parlor is visible in the right background. Original bare plaster in the left background.…

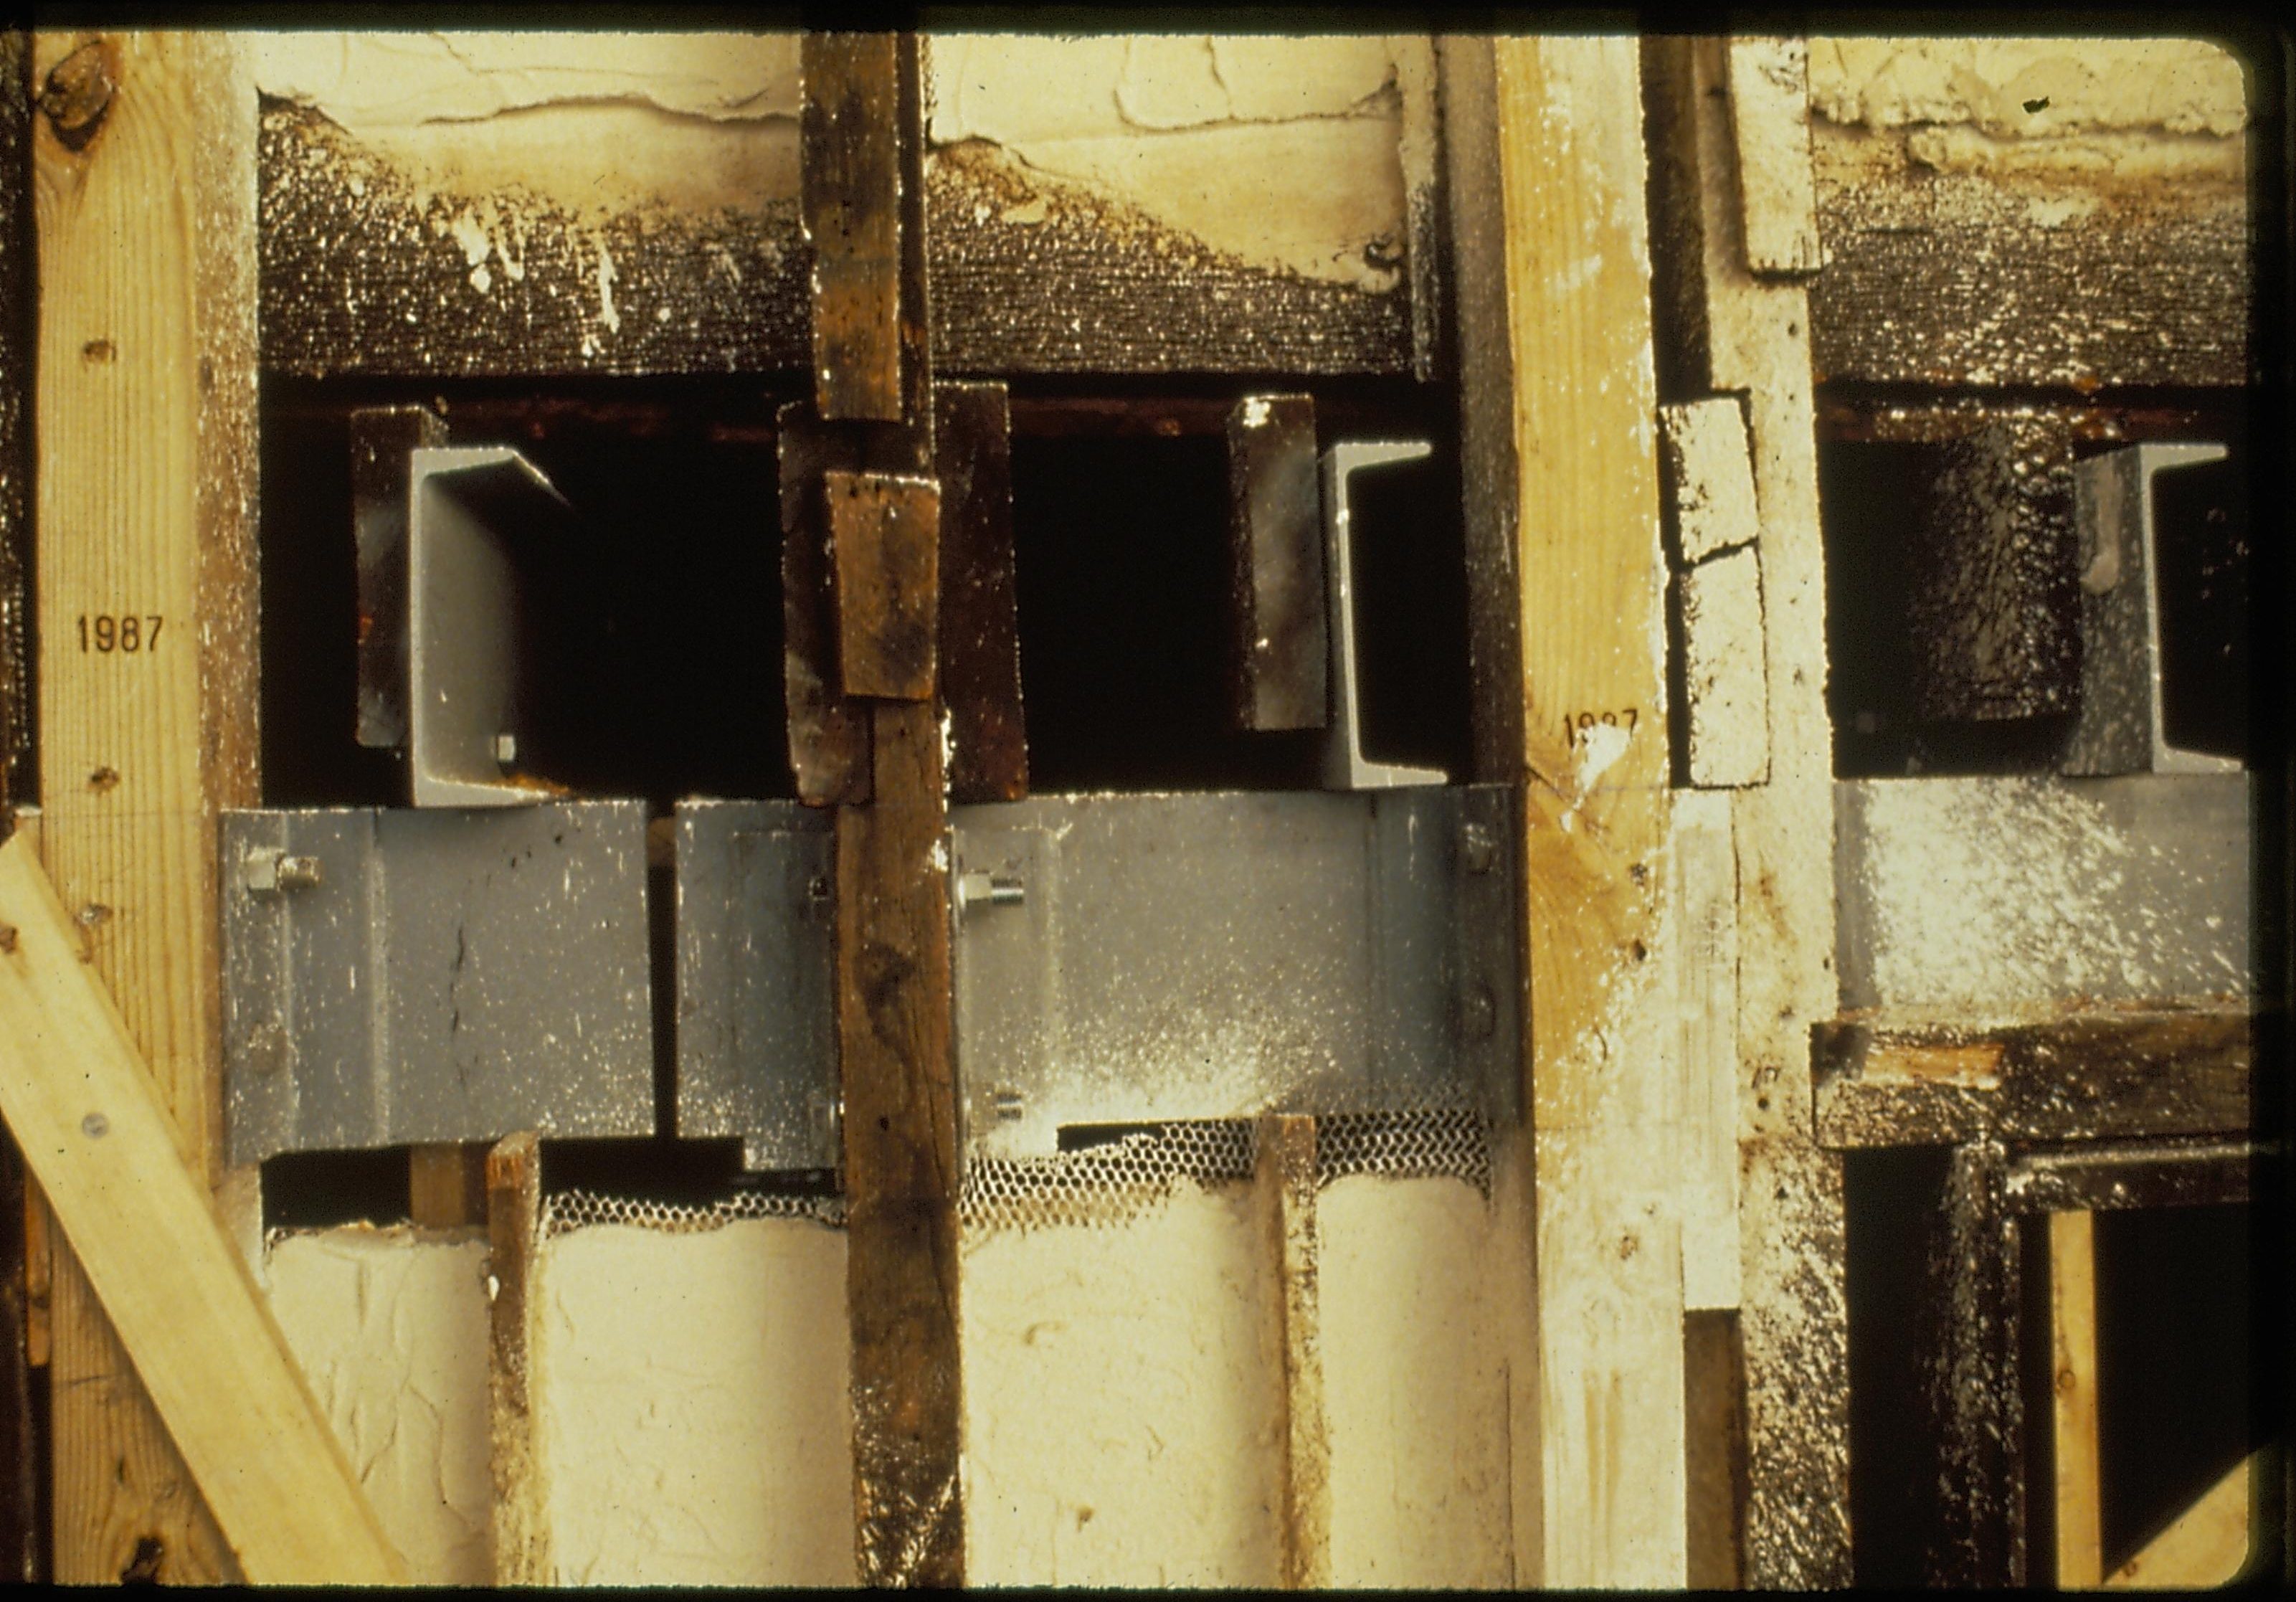
Detail of sistered steel beams in the Lincoln Home, added during the 1987-1988 Restoration. Exact location unknown.
Side view of steel beams as attached to floor joists and ceiling above the Back Parlor. Original beams are mixed in alongside the new beams.

Interior wall of the Lincoln Home as seen from the exterior, with siding removed, showing new steel support beams. Possibly the basement/1st floor ceiling and floor, but exact location unknown.

Exterior view of new second floor steel support beams in place, and spray-painted section of wall. Exact location unknown.
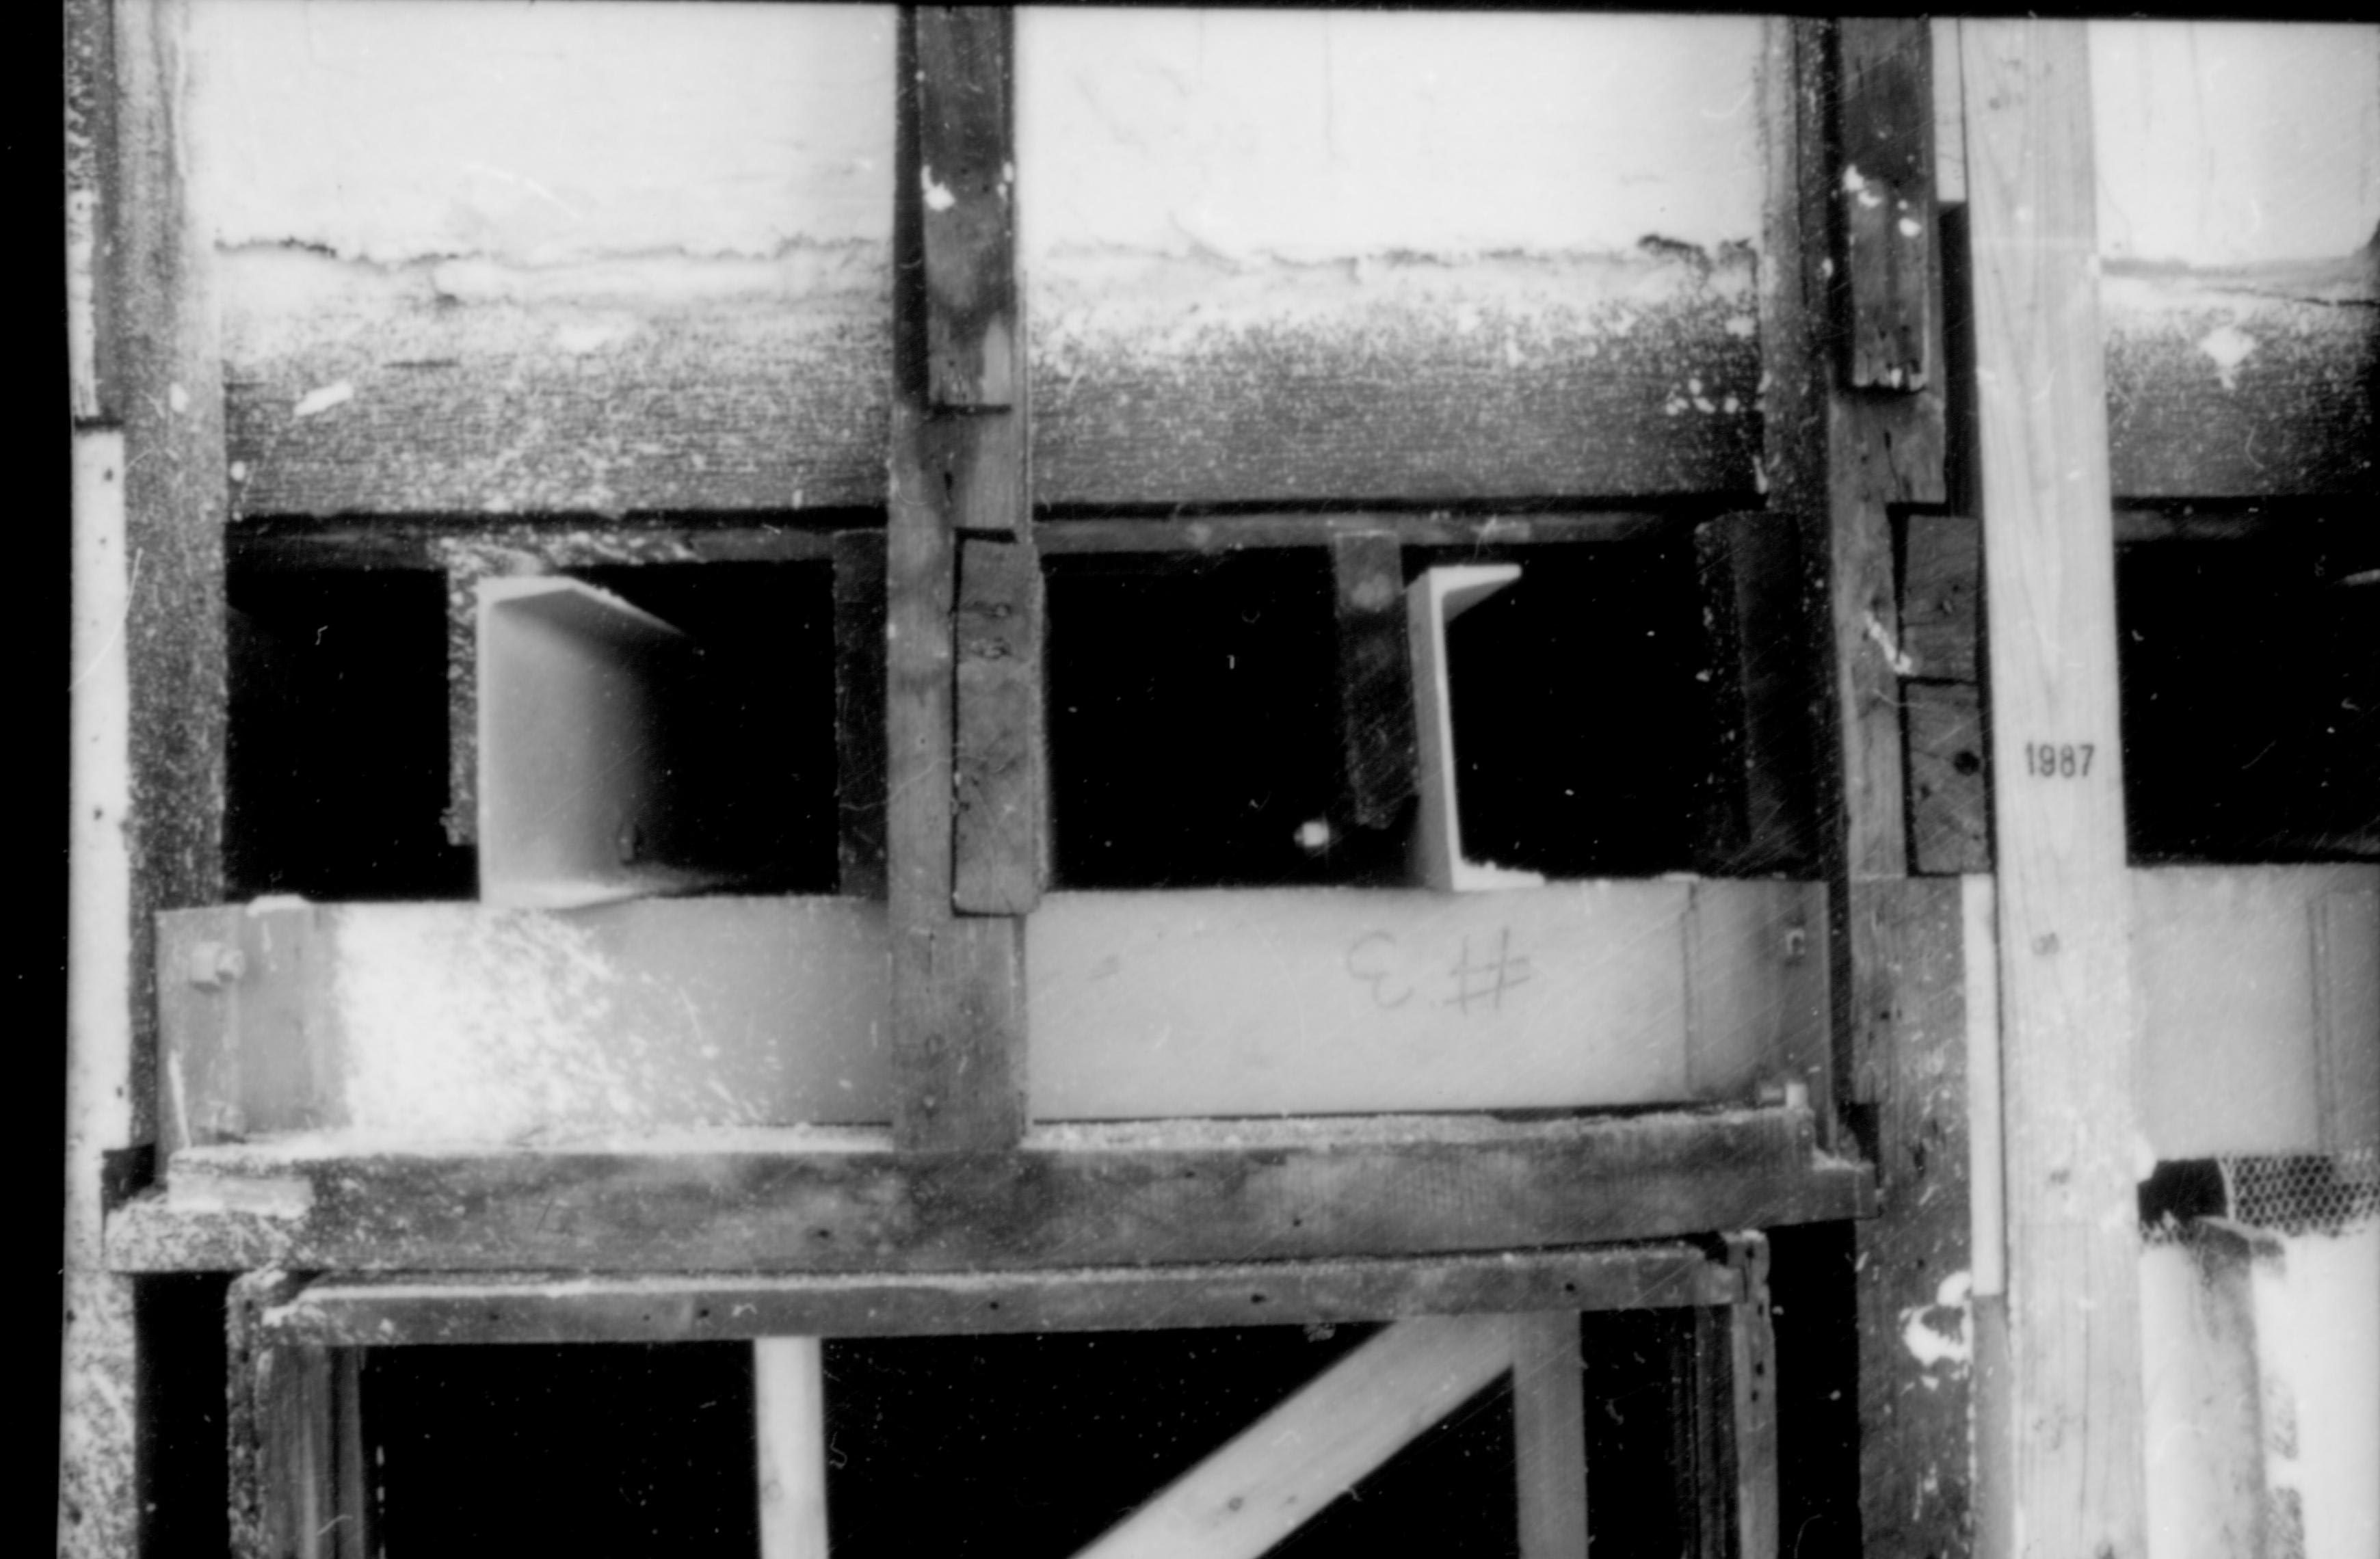
Exterior view of new second floor steel support beams in place, and spray-painted section of wall. Exact location unknown.
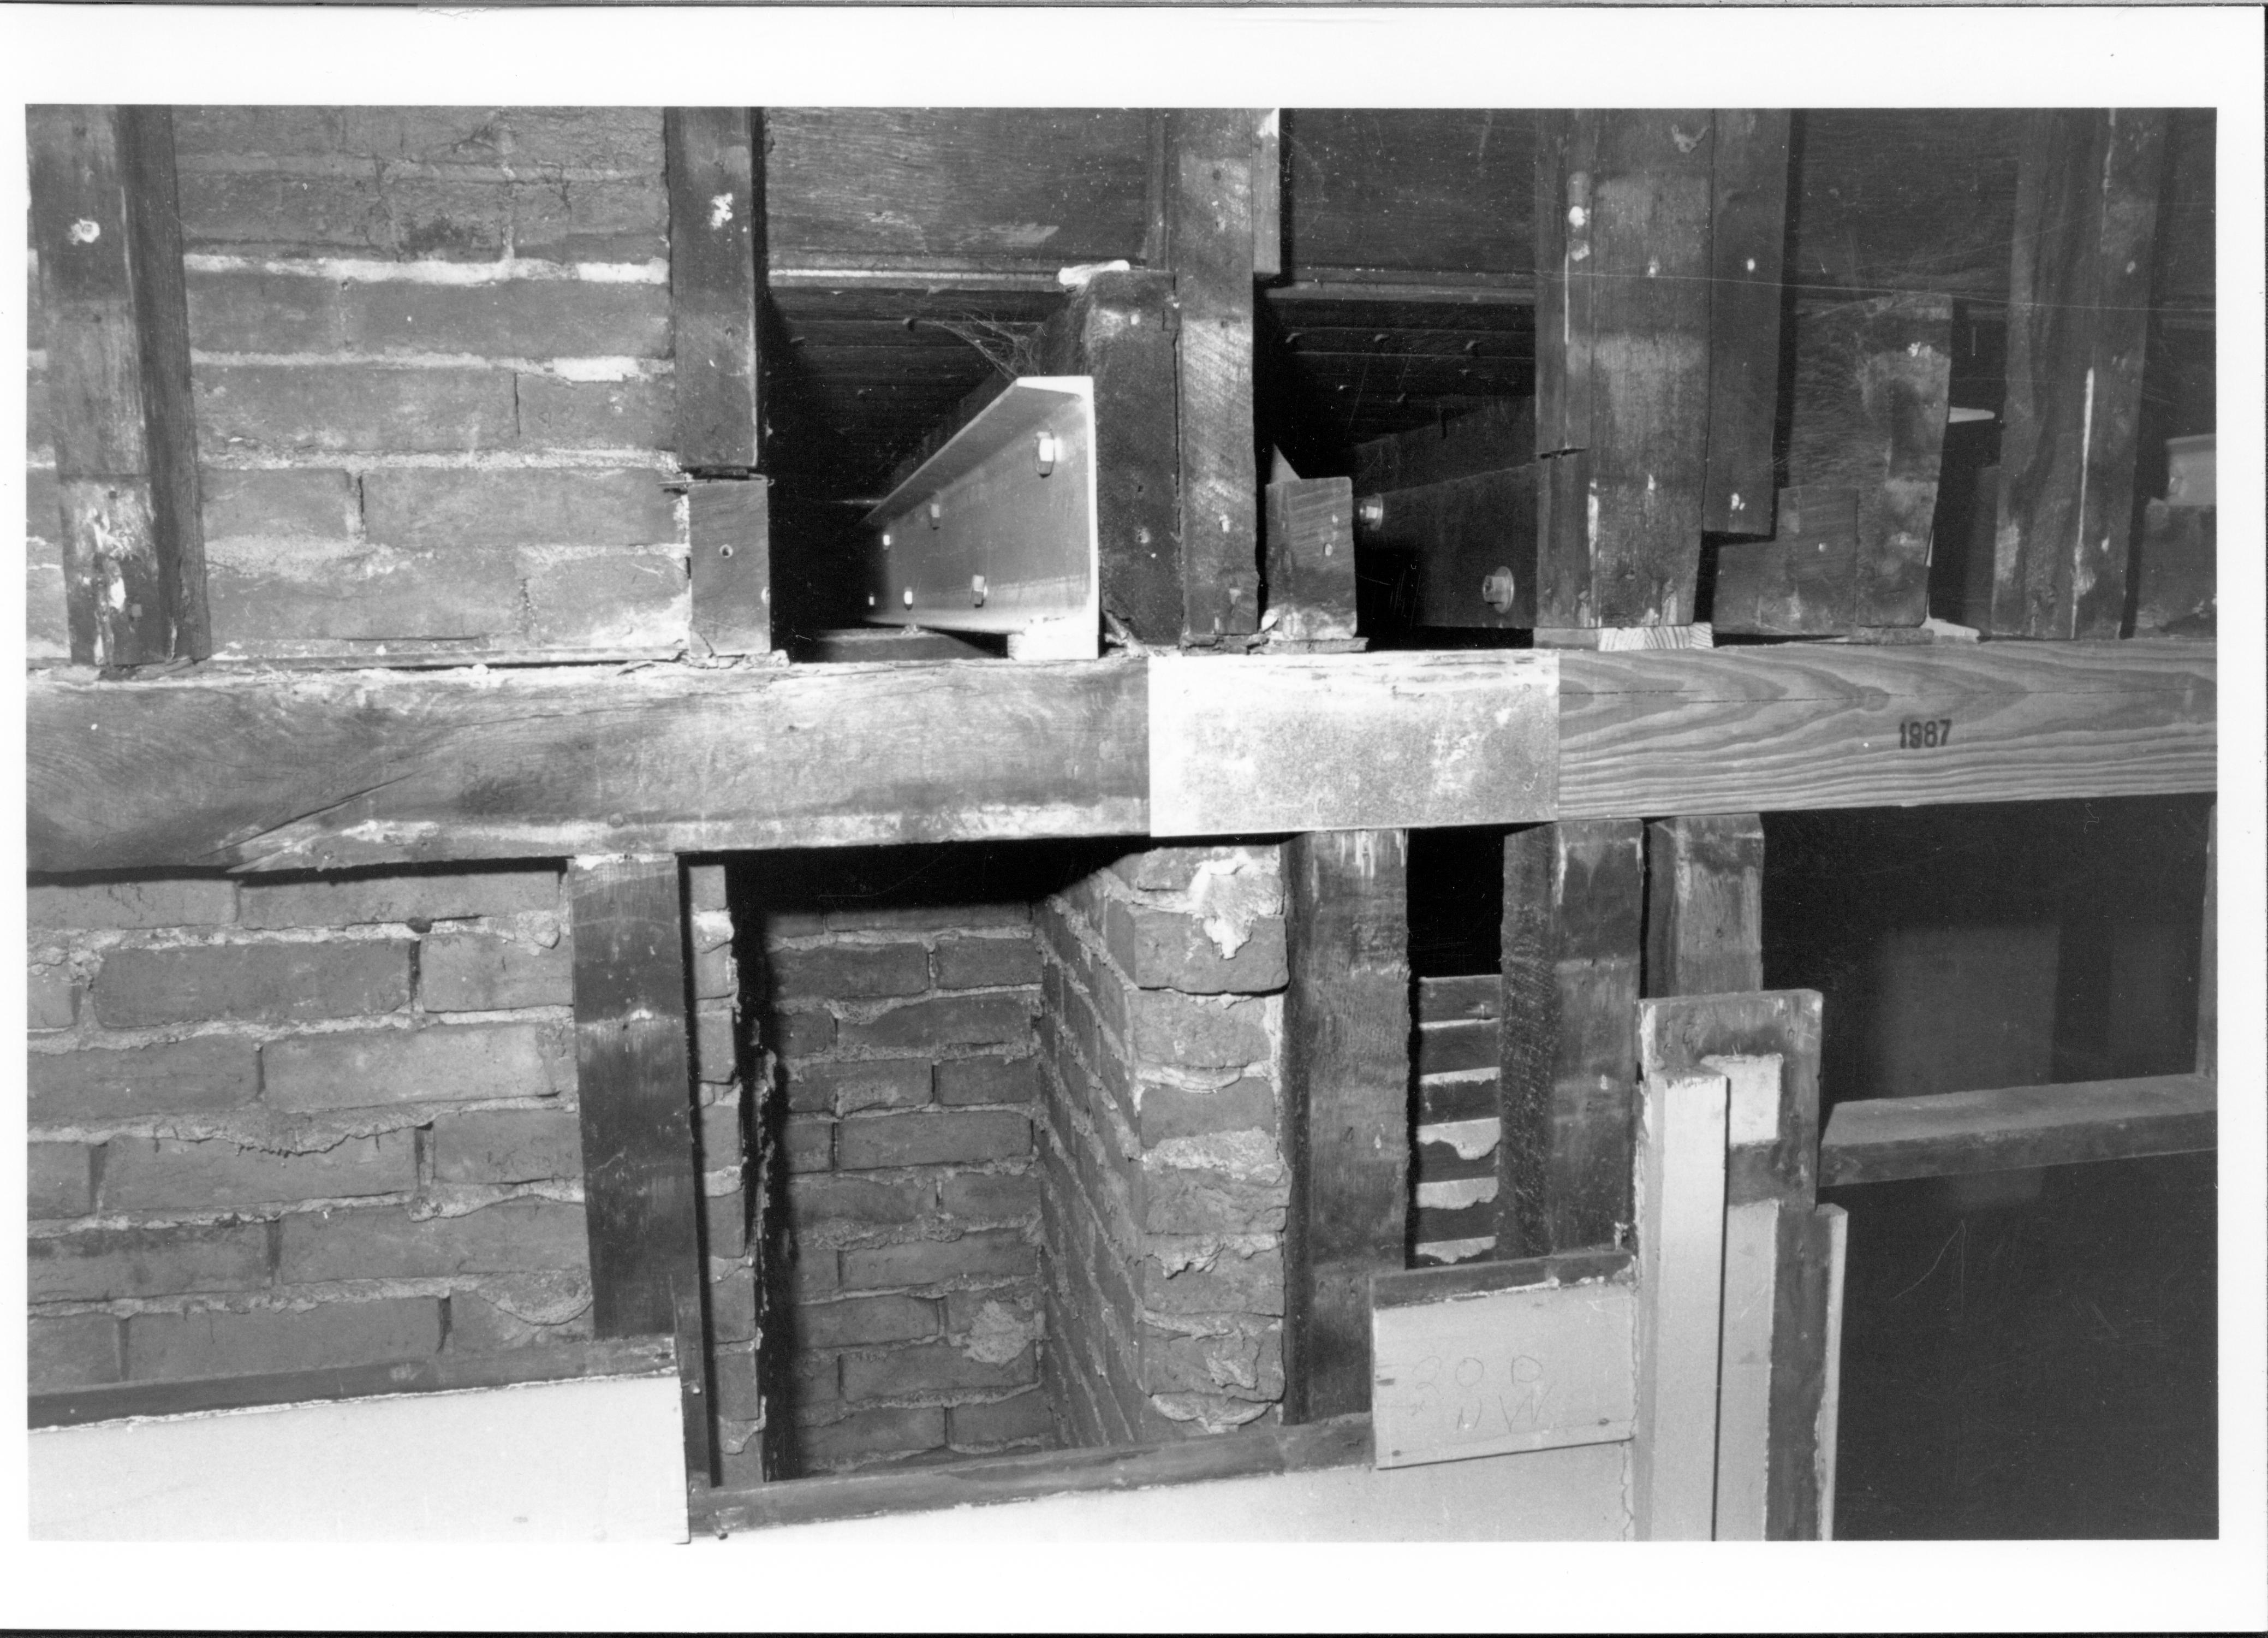
Lincoln Home Restoration Steel Beams Job#44298,PG22,PIC2 Lincoln Home, Restoration, Steel Beams


