

West stairwell of the Lincoln Home with carpet, prior ro 1987-1988 Restoration. Photographer facing east.
Keyword: Stairwell

Main (west) stairwell of the Lincoln Home with carpet, prior to the 1987-1988 Restoration. Photographer facing east.

Interpretation rager guiding a tour group upstairs on the west stairwell of the Lincoln Home, after the 1987-1988 Restoration. A single visitor is visable in the right foreground of the image. Photographer facing south east.

Original walnut stairway and front hall of the Lincoln Home. Photo taken before the transfer of the Home to the NPS. Photographer facing east.

Stuve House, first floor, Room 106, stairway door to basement.

Stuve House, first floor, Room 106, stairway door to basement.
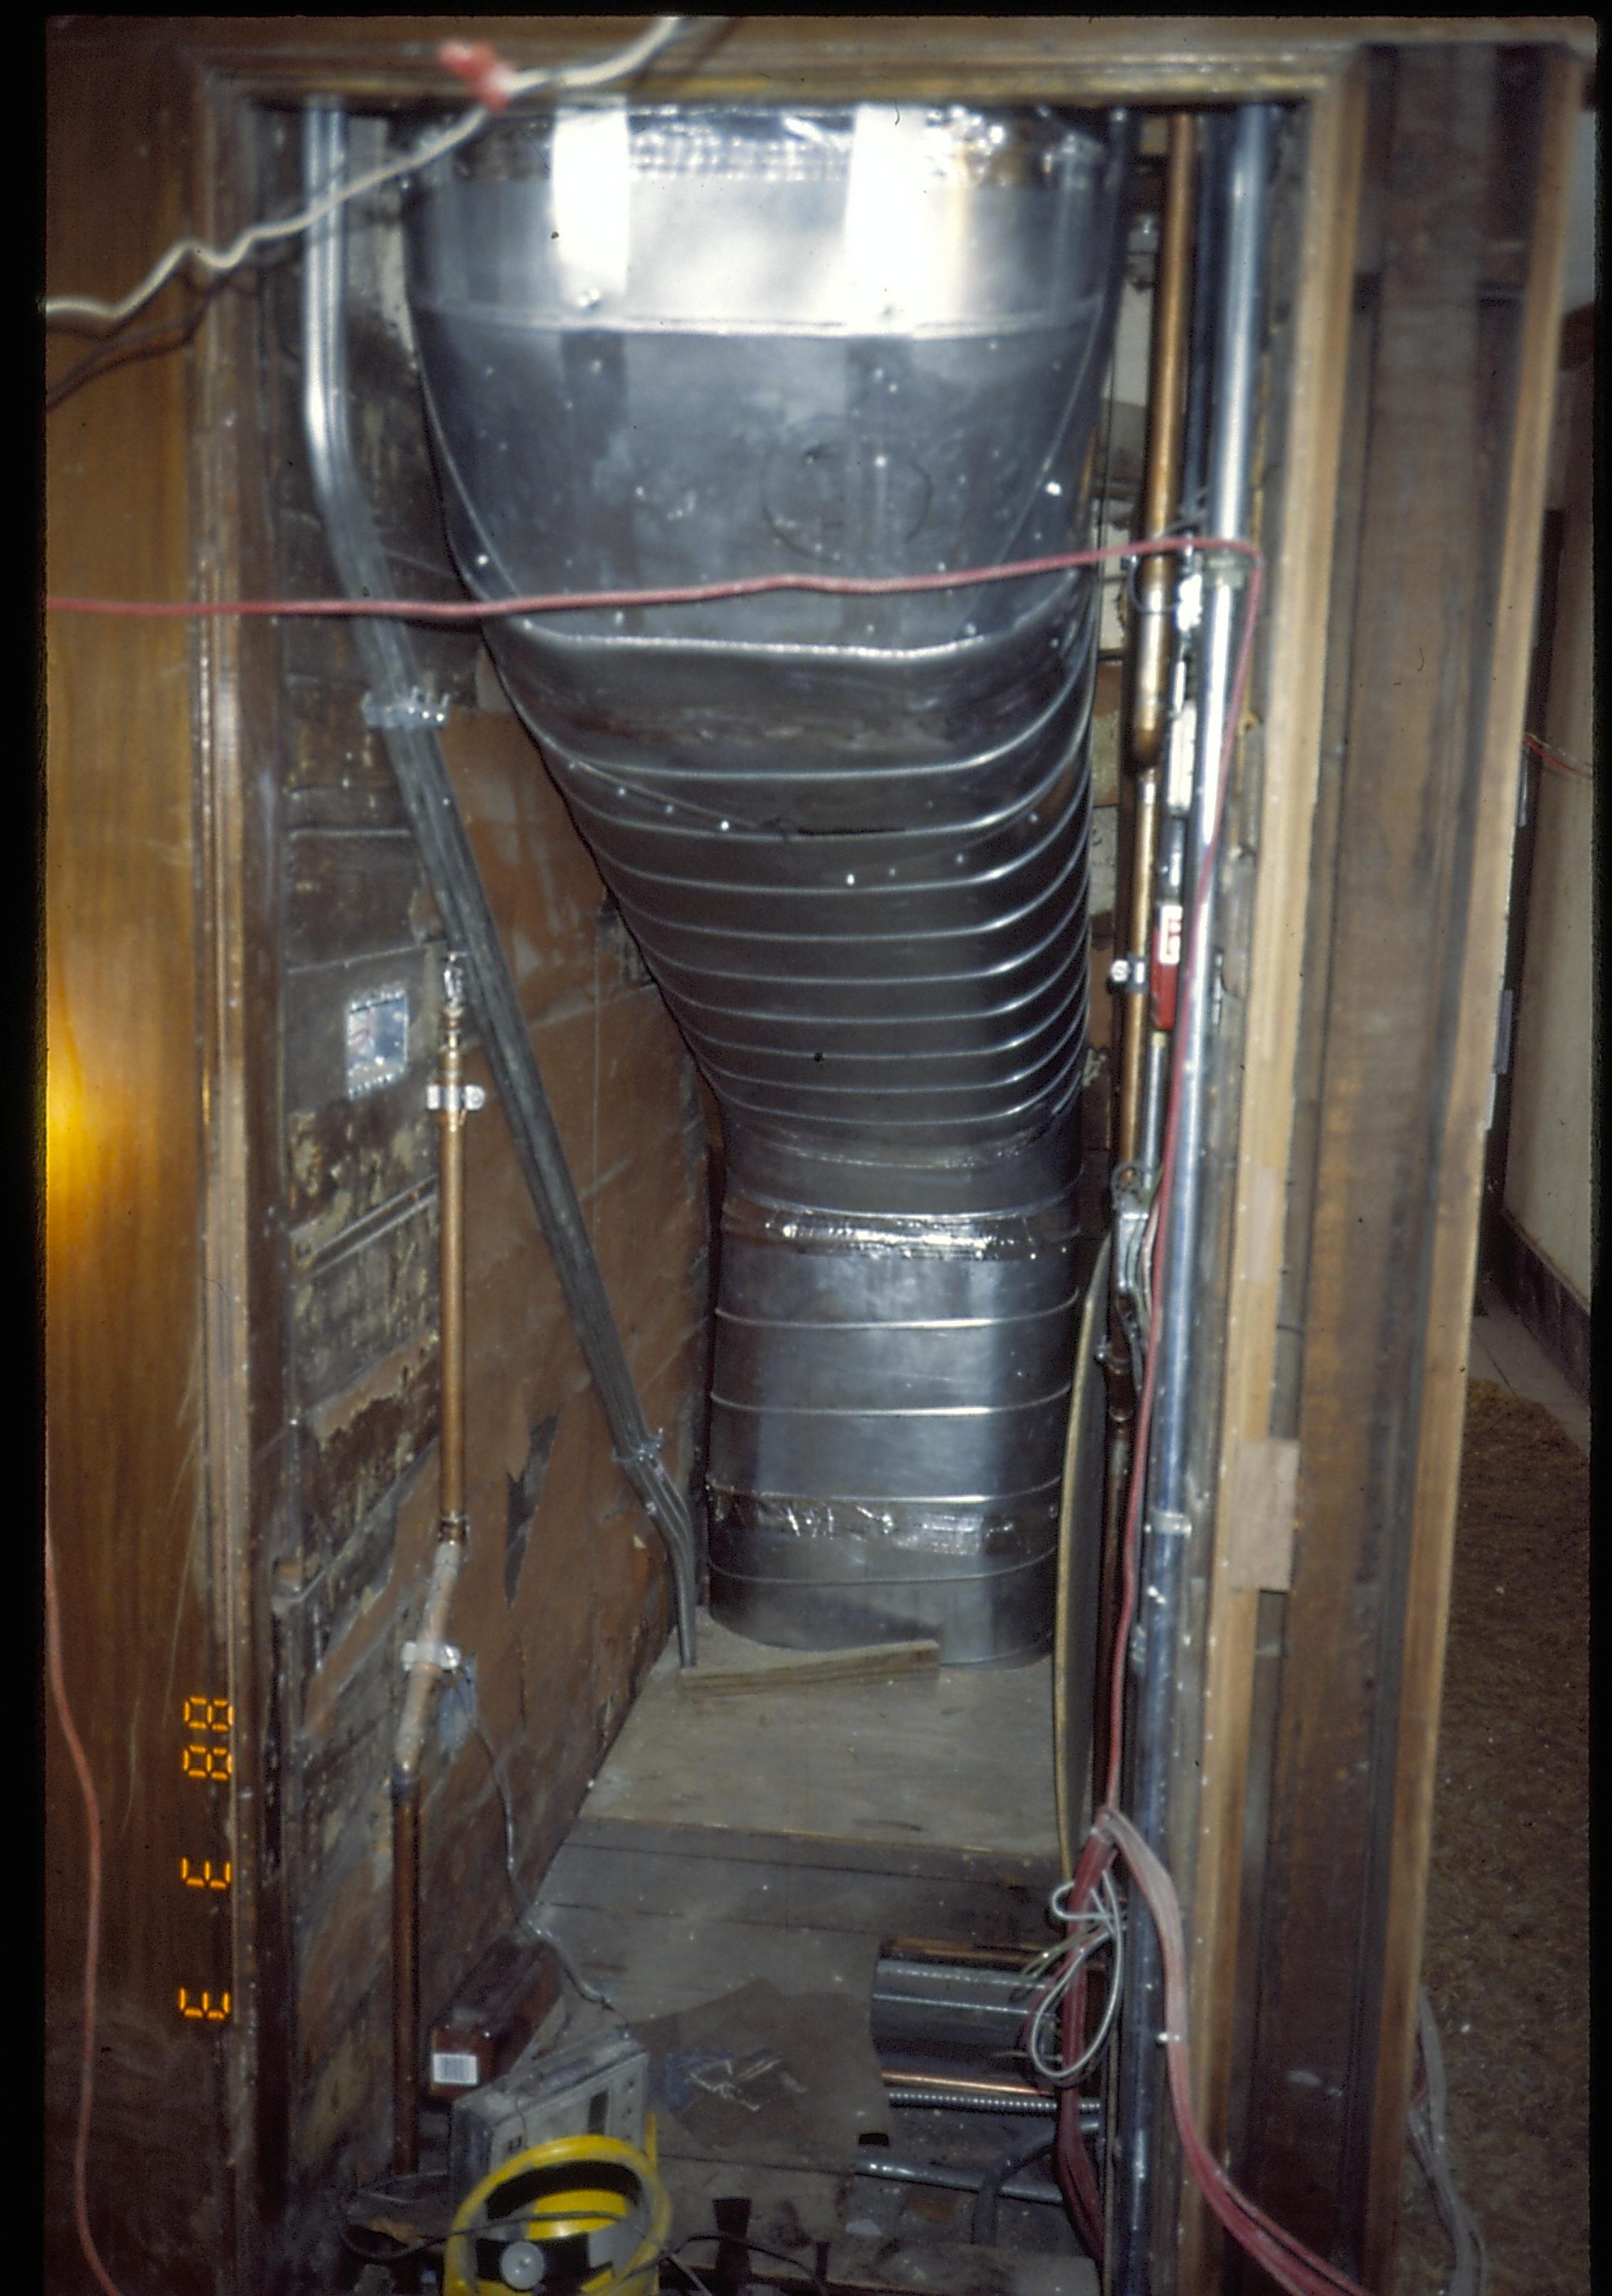
View of new HVAC ductwork installed during 1987-1988 Restoration. Ductwork is in first floor, Dining Room closet, under west stairwell. Photographer facing west.

Worker removing original lath work from underneath west/entrance stairwell. Photographer facing north east.

Detail of lath work and framing exposed under west/entrance stairwell during the 1987-1988 Lincoln Home Restoration, with worker's hand and forearm at left of photo. Photographer facing east.

Detail of lath work and framing exposed under west/entrance stairwell during the 1987-1988 Lincoln Home Restoration. Note door frame at bottom center and right, and 1st floor hallway wall at bottom center and left. Photographer facing north east.


