

View of the main steel support beam in place between the Front and Rear Parlors, along with four smaller beams spaced among the floor support beams to the east (Rear Parlor) side of the ceiling/flooring. Open window frame in the Rear Parlor is visible in the right background. Original bare plaster in the left background.…
Keyword: Rear Parlor

Lath work exposed by removal of ceiling plaster in Rear Parlor. Photographer facing north east.

Ceiling beams in the Front Parlor of the Lincoln Home, exposed b removal of original plaster. Photographer facing north east.
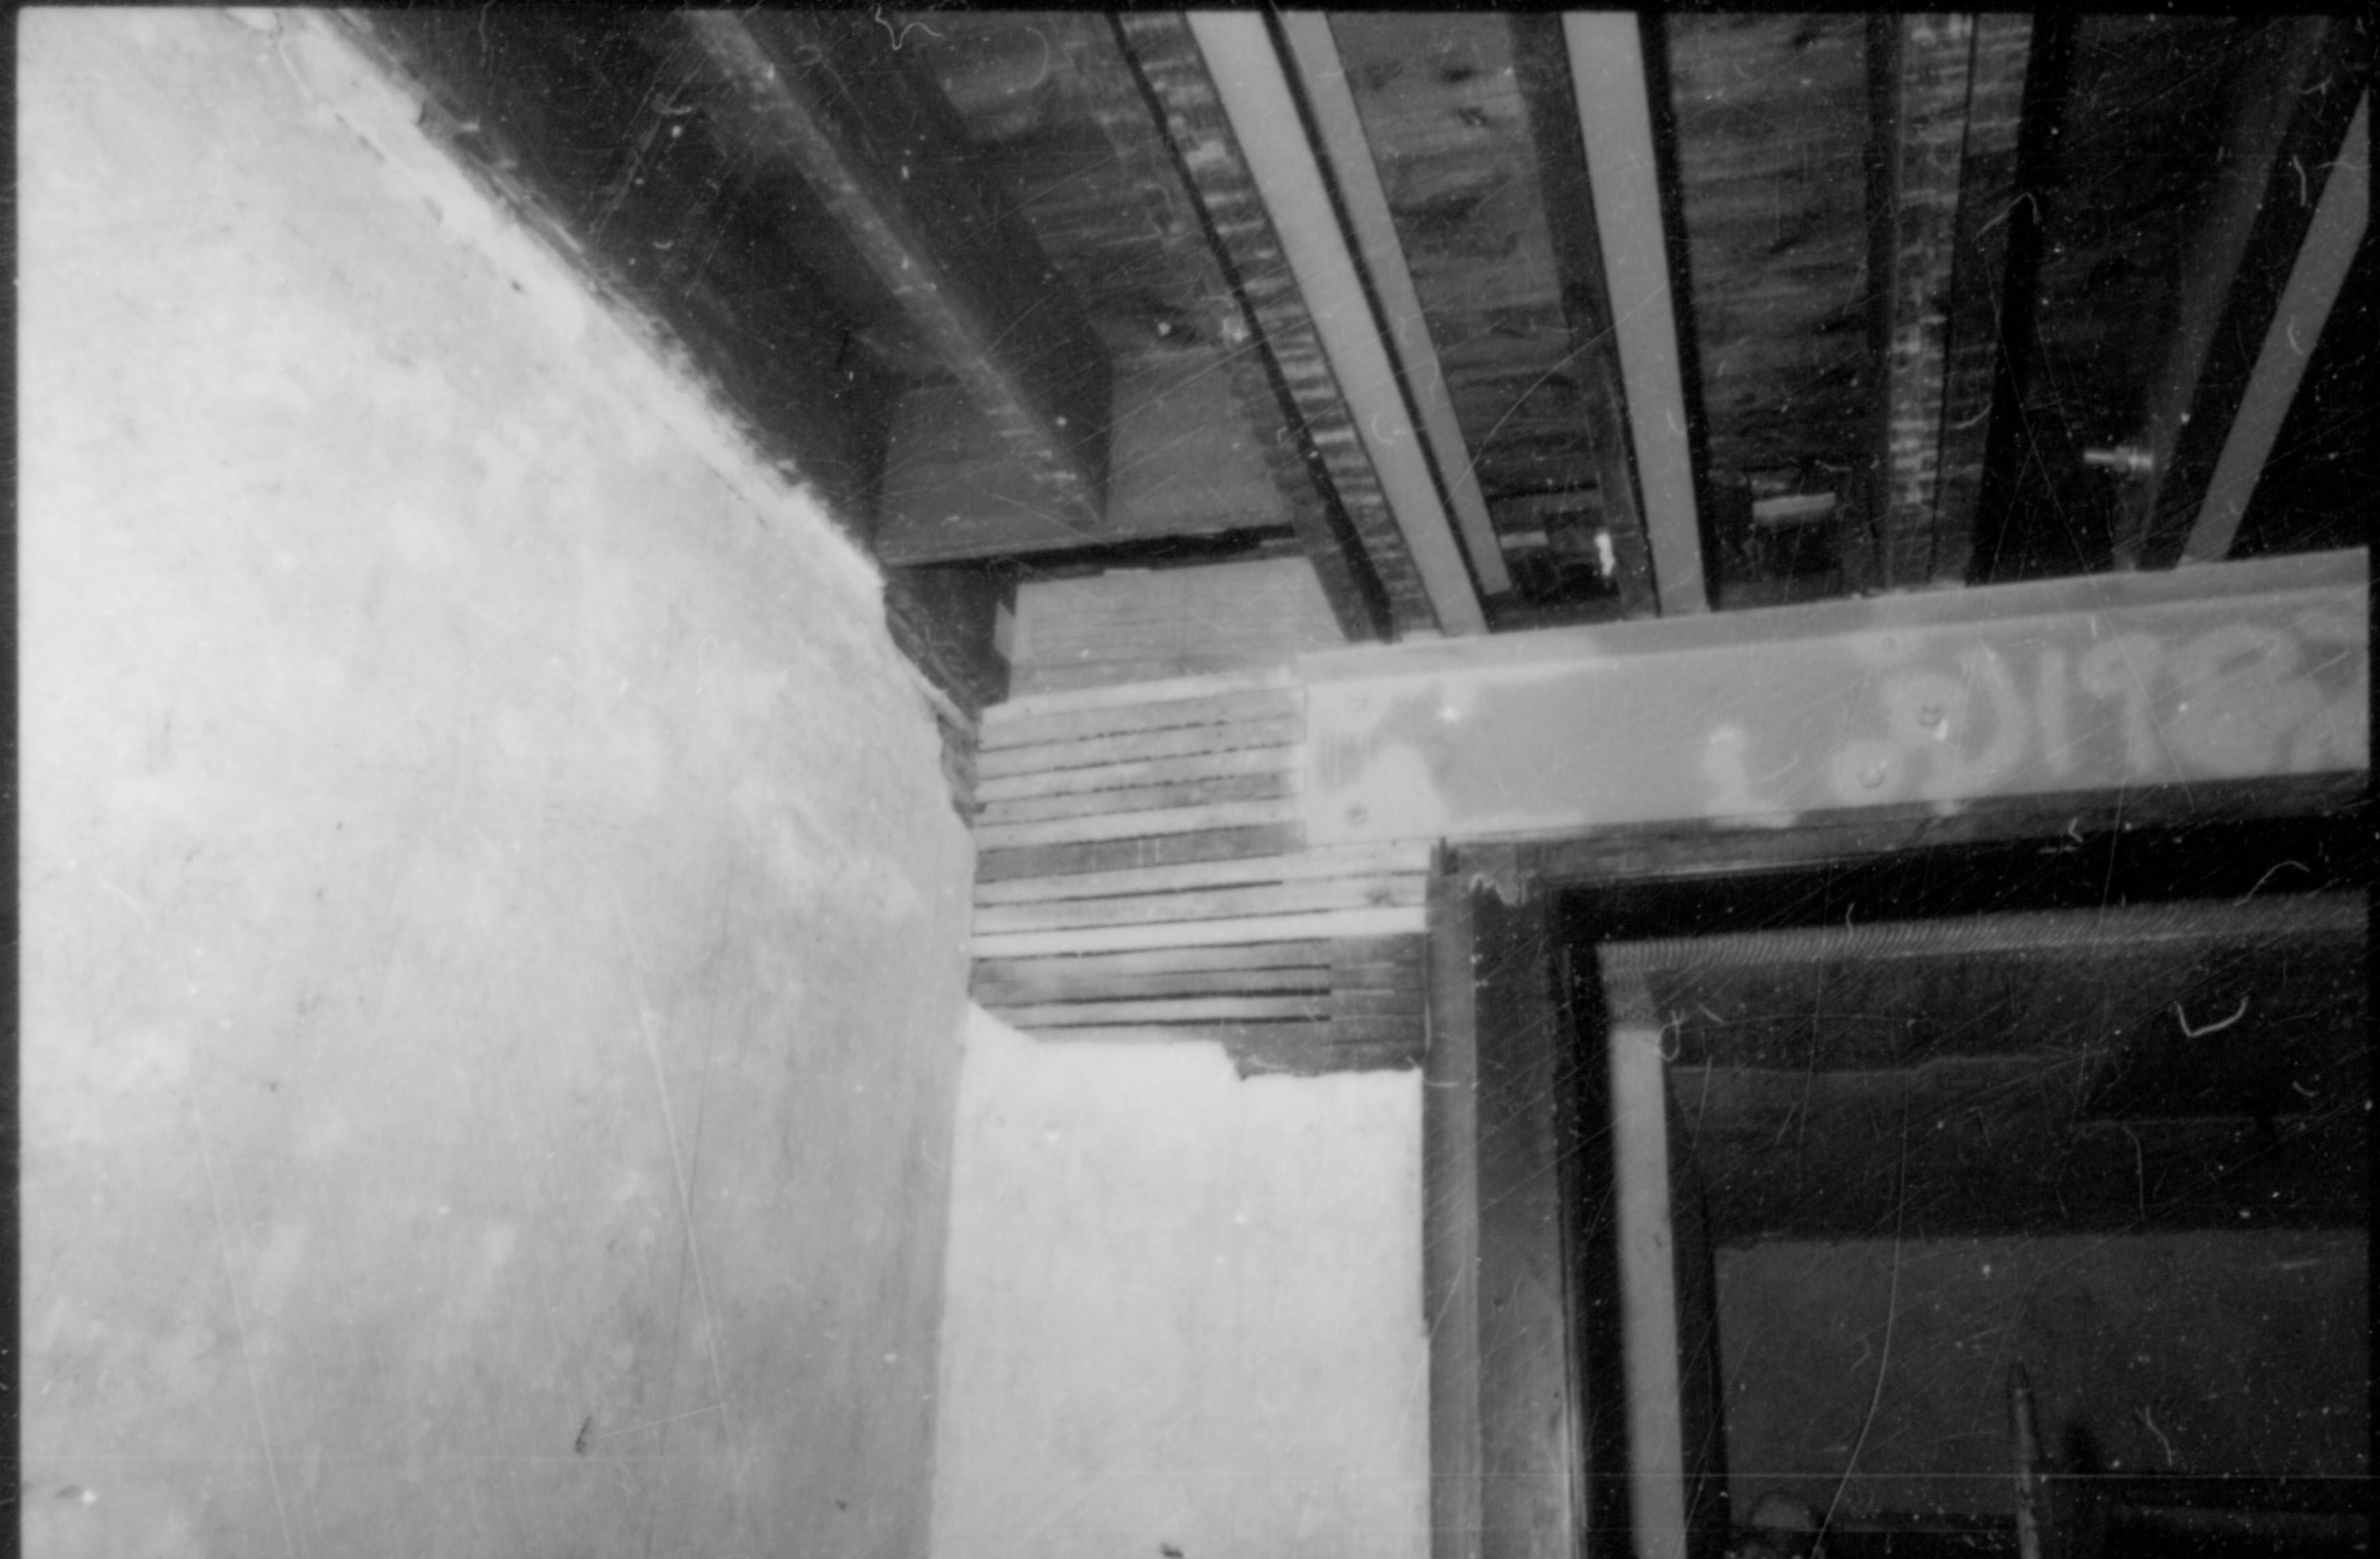
View of north east upper corner of the Front Parlor of the Lincoln Home. Note double-door frame in bottom right of photo. Ceiling has been stripped of plaster and lath work. Photographer facing north east.

Tilt-top Tea Table neg#6, class#7 Lincoln Home, Rear Parlor, Tea Table

NA Lincoln Home, Rear Parlor, railing, rocking chair, candles, globe

NA Lincoln Home, Rear Parlor, railing, rocking chair, candles, globe

NA Lincoln Home, Rear Parlor, rocking chair, drawn curtains, sunlight, table

NA Lincoln Home, Rear Parlor, railing, door, table, rocking chair

NA Lincoln Home, Rear Parlor, table, chair, globes, couch, armoire, railing, mantle


