
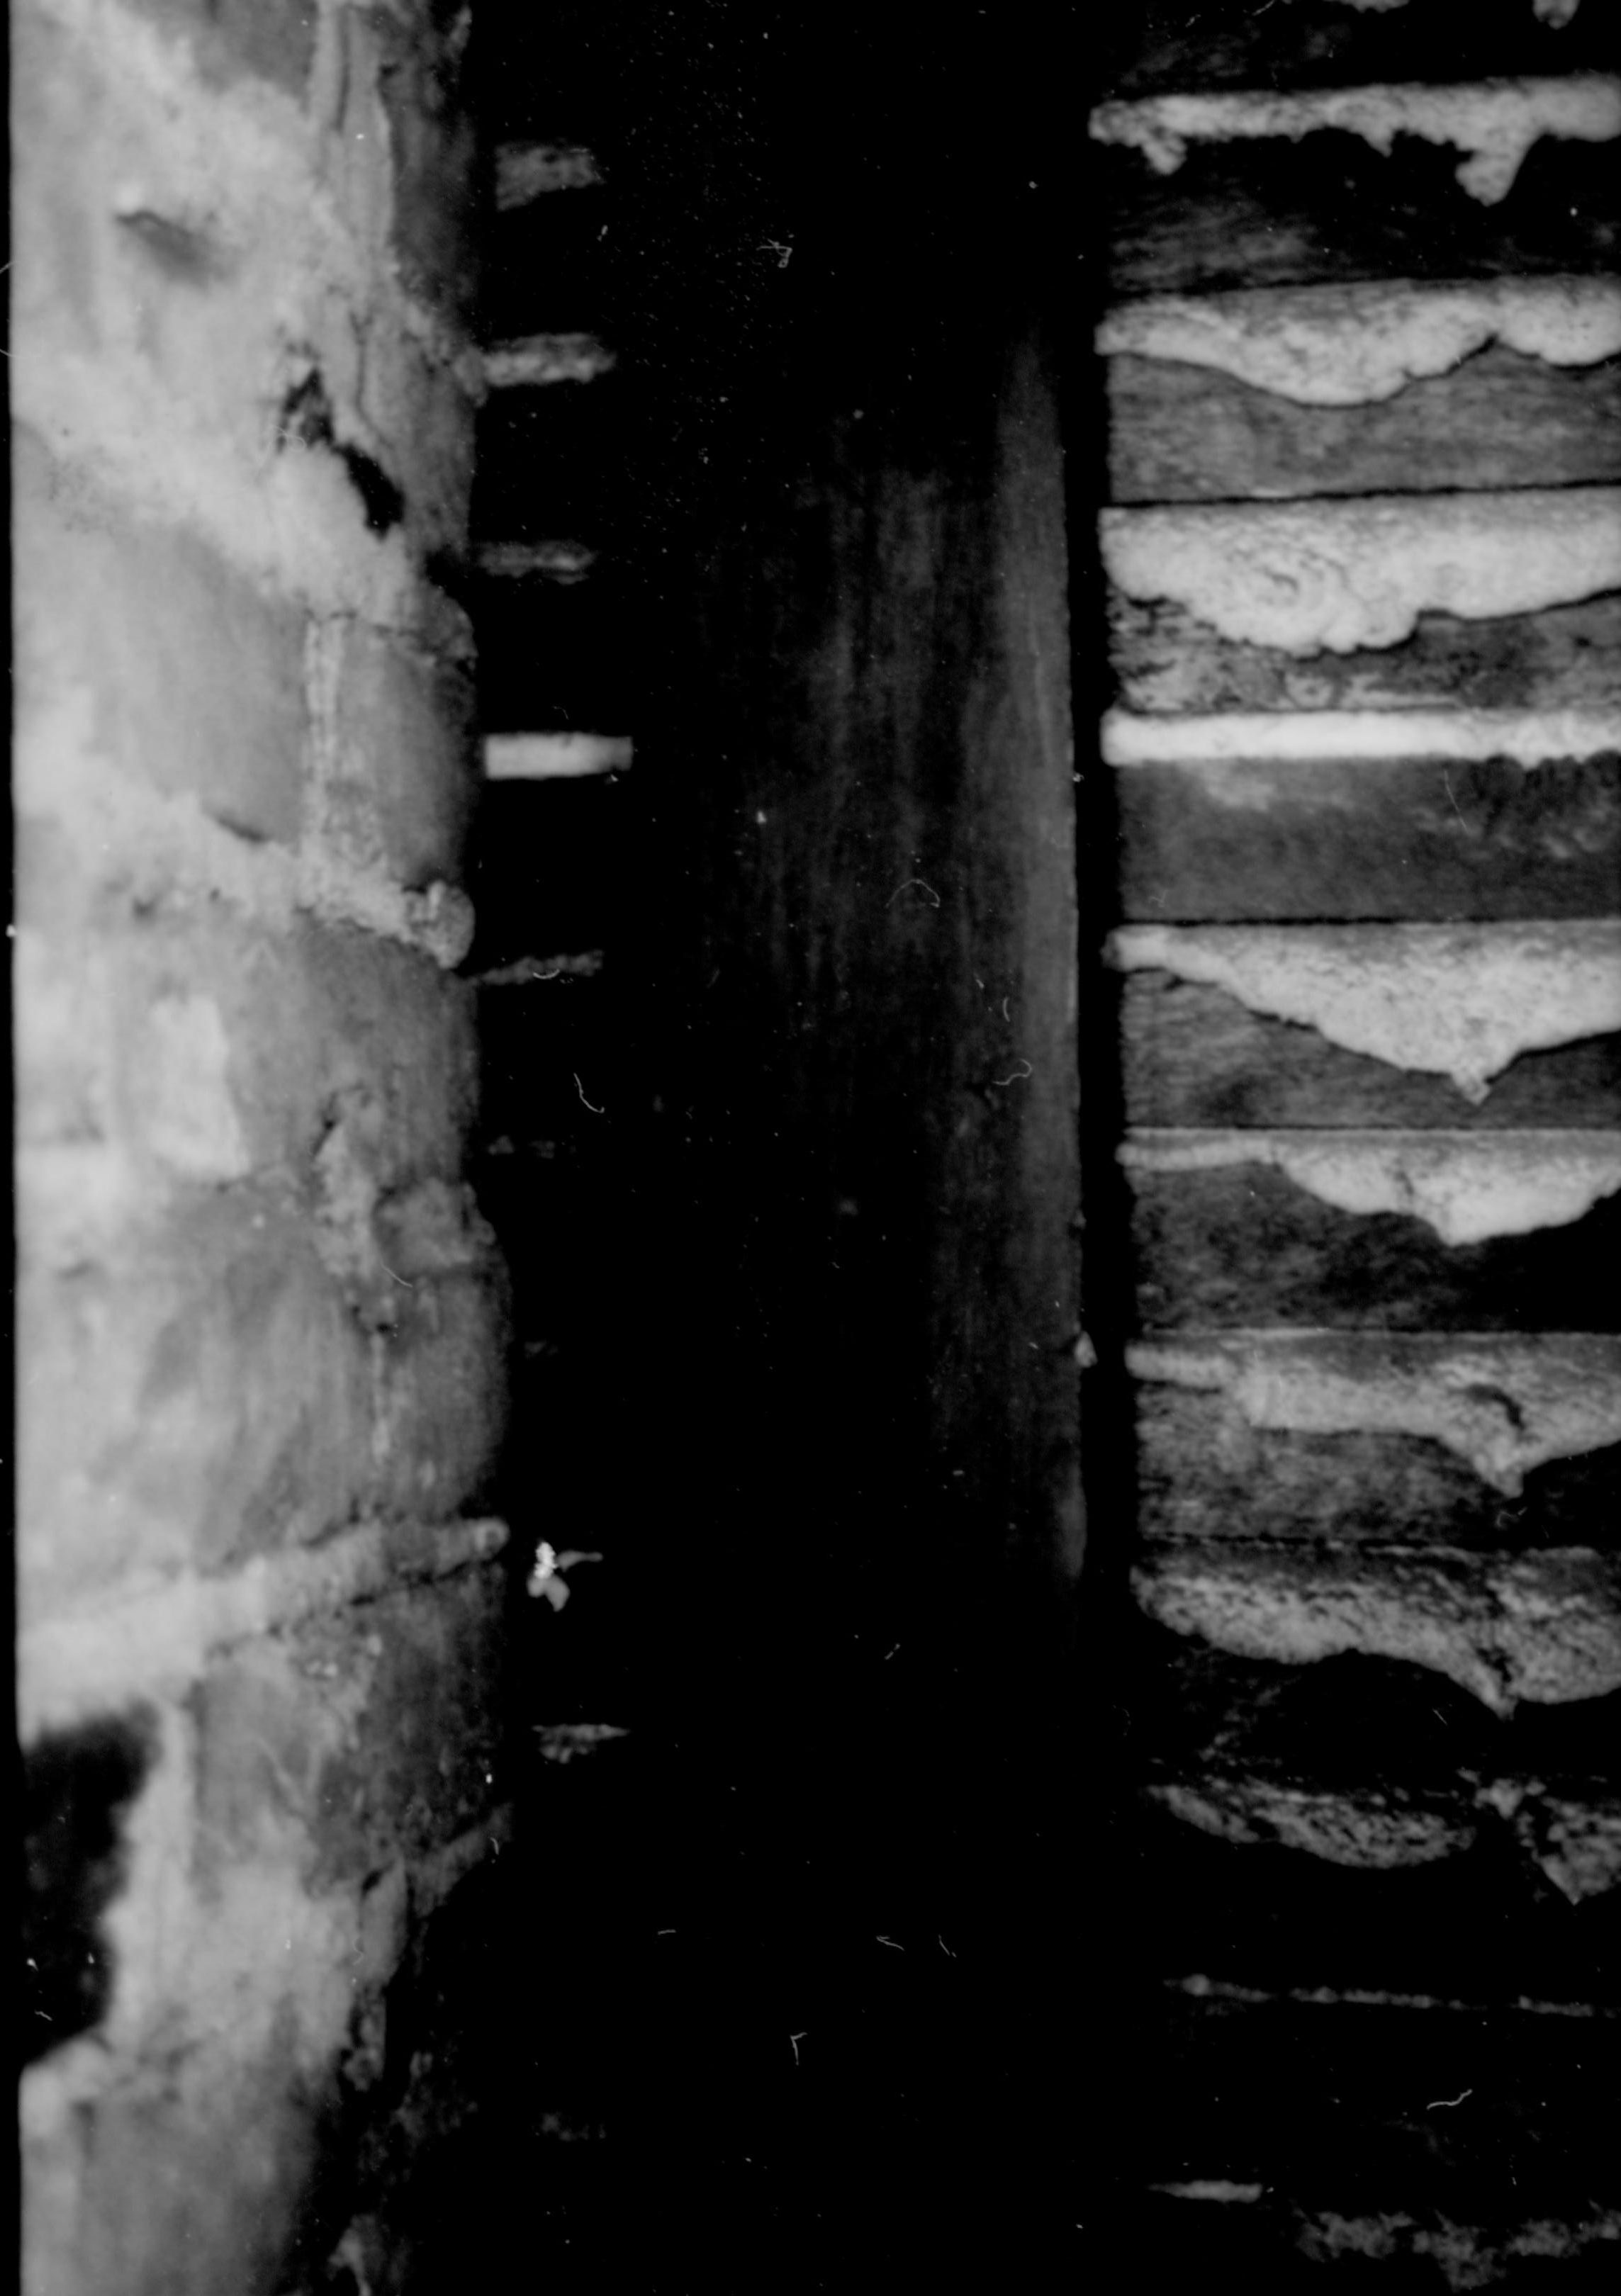
View of a hollow space in an interior wall of the Lincoln Home, showing framing, brick work, plaster keys, and lath work. Bricks may be part of a chimney. Exposed during the 1987-1988 Restoration. Exact location unknown.
Keyword: Lincoln

Wall interior, with exposed lath work and plaster keys. Exposed during 1987-1988 Lincoln Home Restoration. Exact location unknown.

Exposed section of Lincoln Home woodwork and framing, possibly including a foundation beam in the upper right of the photo. Revealed during 1987-1988 Restoration. Exact location unknown.
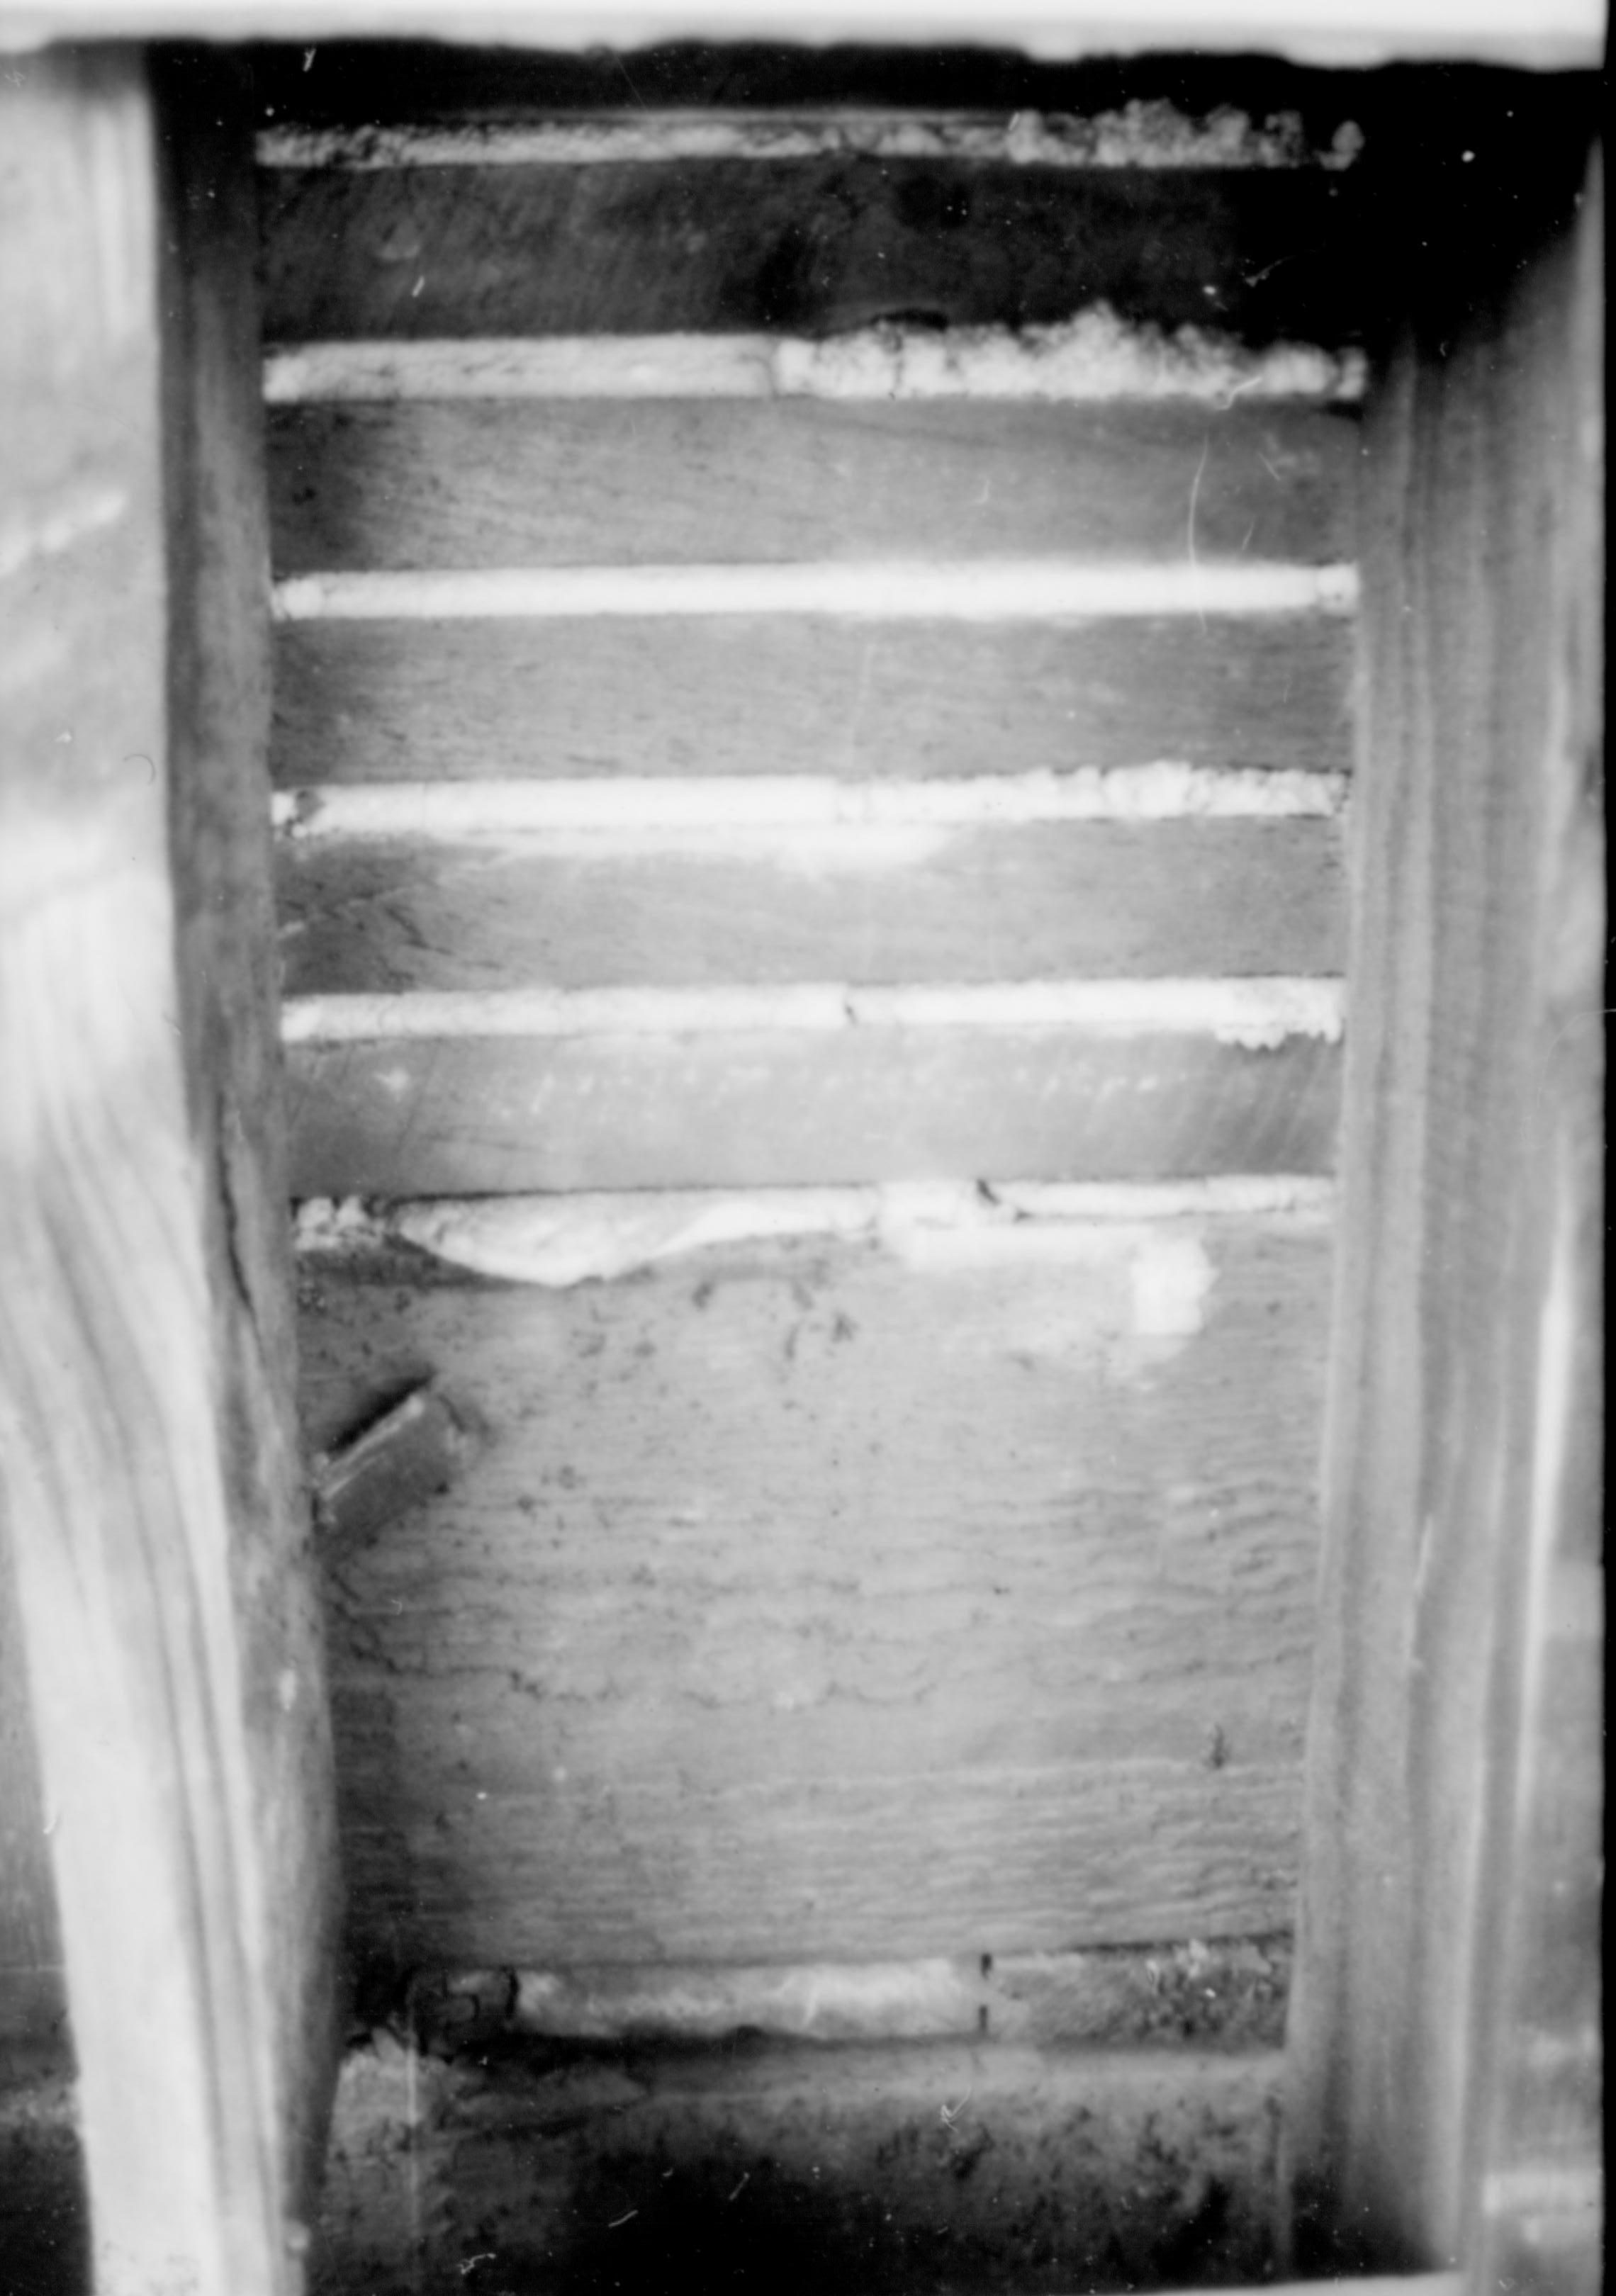
Wall interior, with exposed framing, lath work and plaster keys. Wood beam and floor boards possibly visible at lower middle of photo. Exposed during 1987-1988 Lincoln Home Restoration. Exact location unknown.

View of wall void in Lincoln Home, exposed during 1987-1988 Restoration. A door frame can be seen at far left of photo. Original lath work and framing exposed, along with unknown object at upper left center, and possible mouse nest made from various debris. Exact location unknown.

Worker removing original lath work from underneath west/entrance stairwell. Photographer facing north east.

Detail of lath work and framing exposed under west/entrance stairwell during the 1987-1988 Lincoln Home Restoration, with worker's hand and forearm at left of photo. Photographer facing east.

Photo of flooring, siding, and beam in corner of one of the Lincoln Home porches, exact location unknown. Taken during 1987-1988 Restoration. Note separation damage to walls, siding, and support beam.

Ceiling framing and beams exopsed by removal of ceiling in Back Parlor of the Lincoln Home, during the 1987-1988 Restoration. Note original double doors remaining in place at beginning of work. Photographer facing north west.

Detail of lath work and framing exposed under west/entrance stairwell during the 1987-1988 Lincoln Home Restoration. Note door frame at bottom center and right, and 1st floor hallway wall at bottom center and left. Photographer facing north east.


