
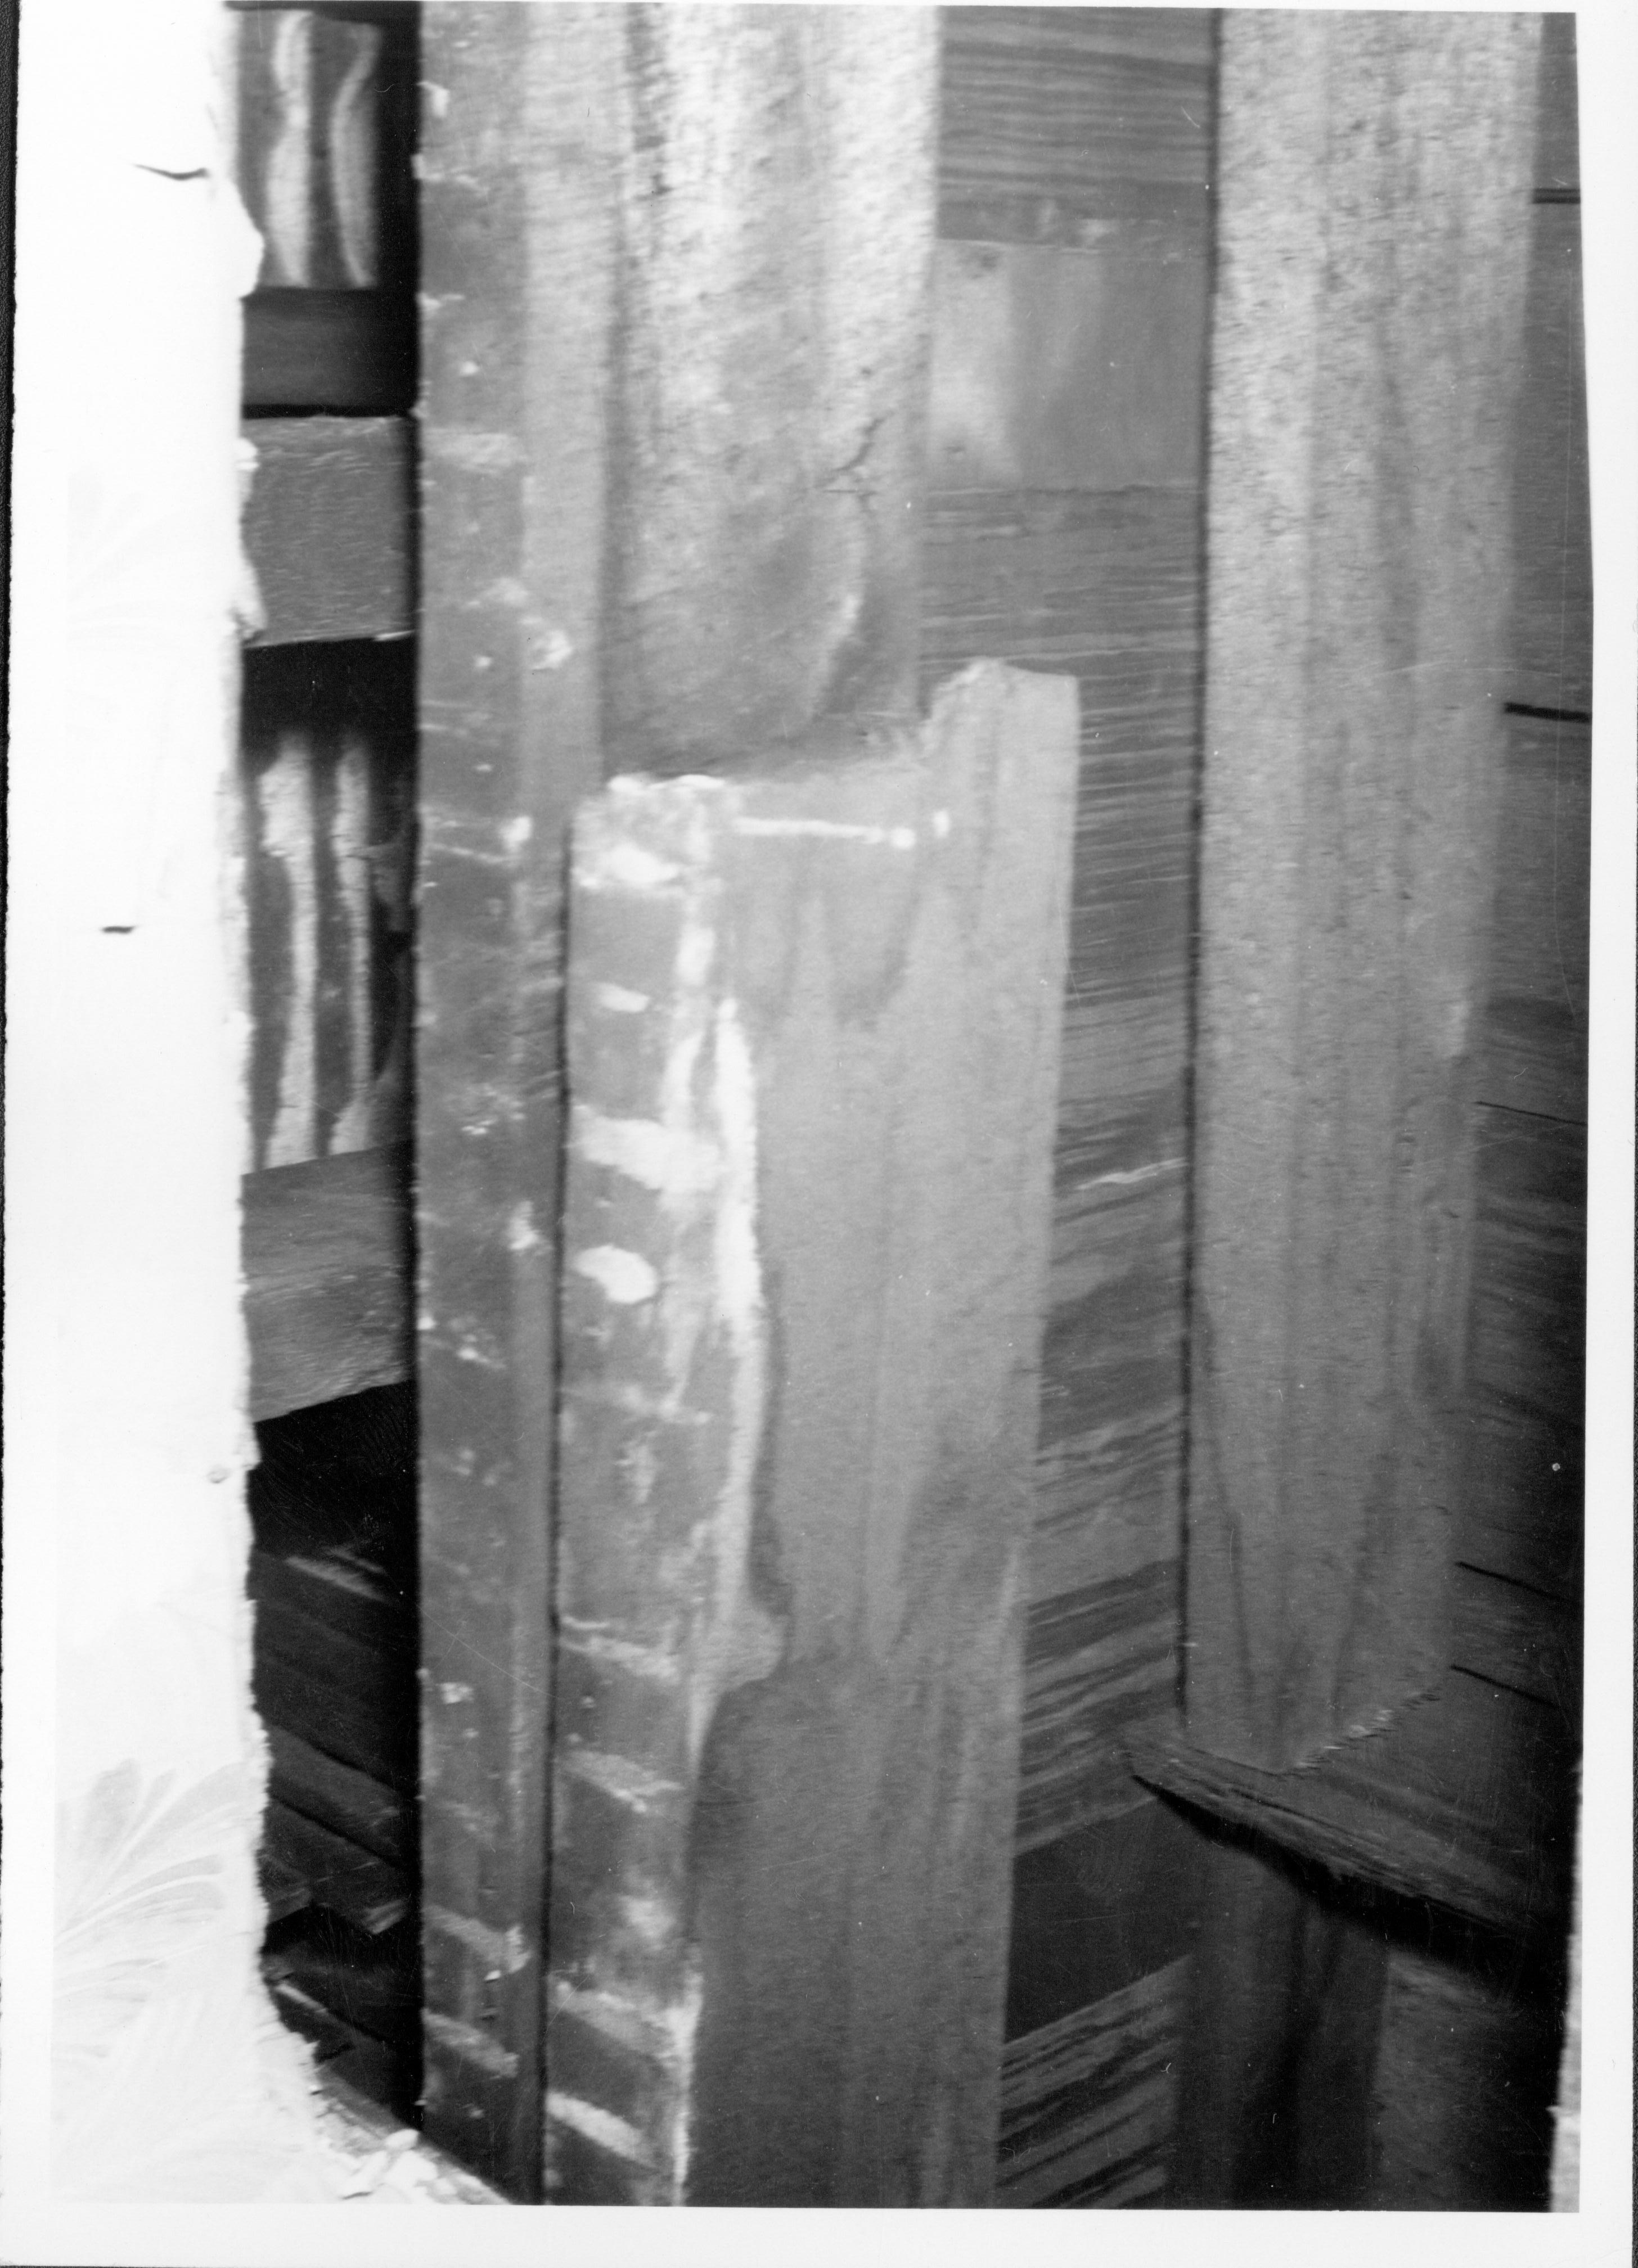
A pair of married beams in the wall of the Lincoln Home, possibly at location where the 2nd floor was added in 1856-1857. Exact location unknown.
Keyword: Joists
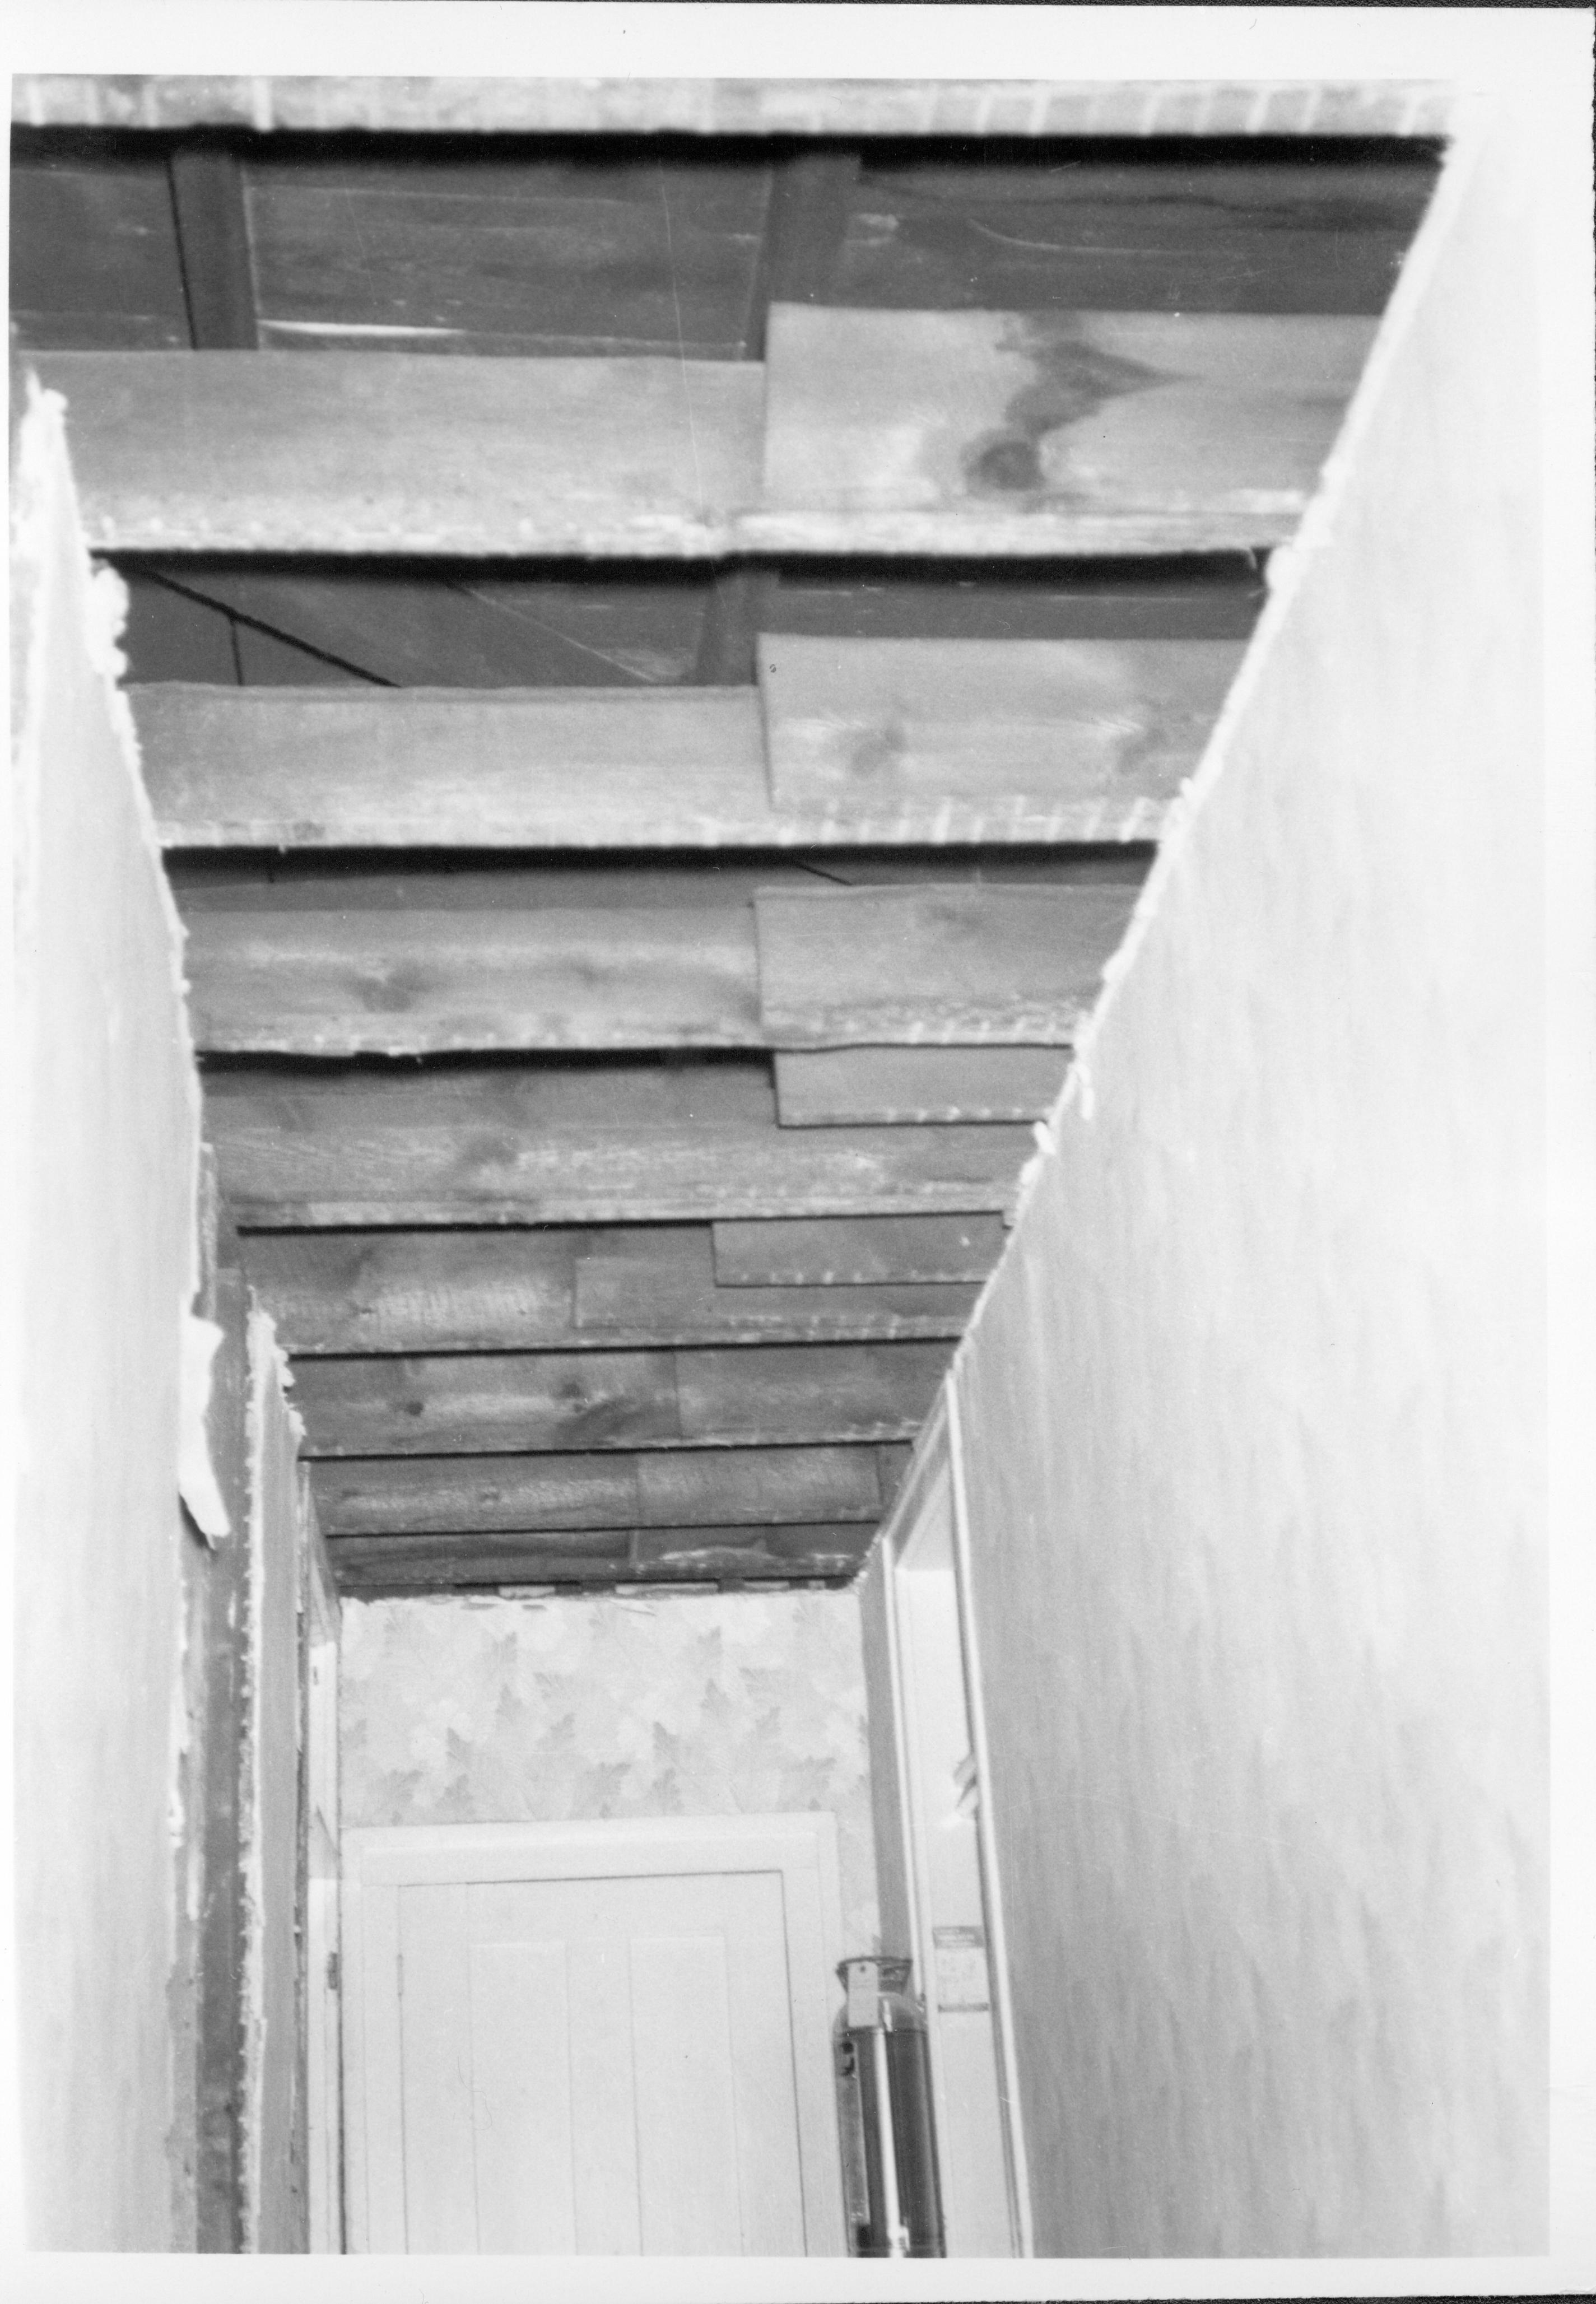
2nd floor Back Hallway, with exposed ceiling joists and plaster walls. Doorway to Mrs. Lincoln's Bedroom is on the right, with the restored doorway to the Boy's Room on the far leftt of the photo, and the old, non-original (and now sealed) doorway in the left background. Photographer facing west.

Plaster, ceiling, and lath work removed from 2nd floor room in the Lincoln Home, probably in east (back) section of the home, based on the angles of the roof joists. Exact location unknown.

Junction of interior wall of the Lincoln Home, with new ceiling sub-flooring and temporary framing supports. Exact location unknown.

2nd floor Back Hallway, with exposed ceiling joists and plaster walls. The Boy's Bedroom doorway is to the right of the photo, with the east (Kitchen) stairwell in the background, near the Back Hallway window. Photographer facing east.

View of ceiling/floor junction of first and second floors in the Lincoln Home. Photo also reveals original attic floor level prior to the addition of the second floor in 1855-1856. Note chimney brick on far right of photo. Exact location unknown, but probably south wall of Lincoln Home; if so, photographer facing north west.

Exterior view of new second floor steel support beams in place, and spray-painted section of wall. Exact location unknown.
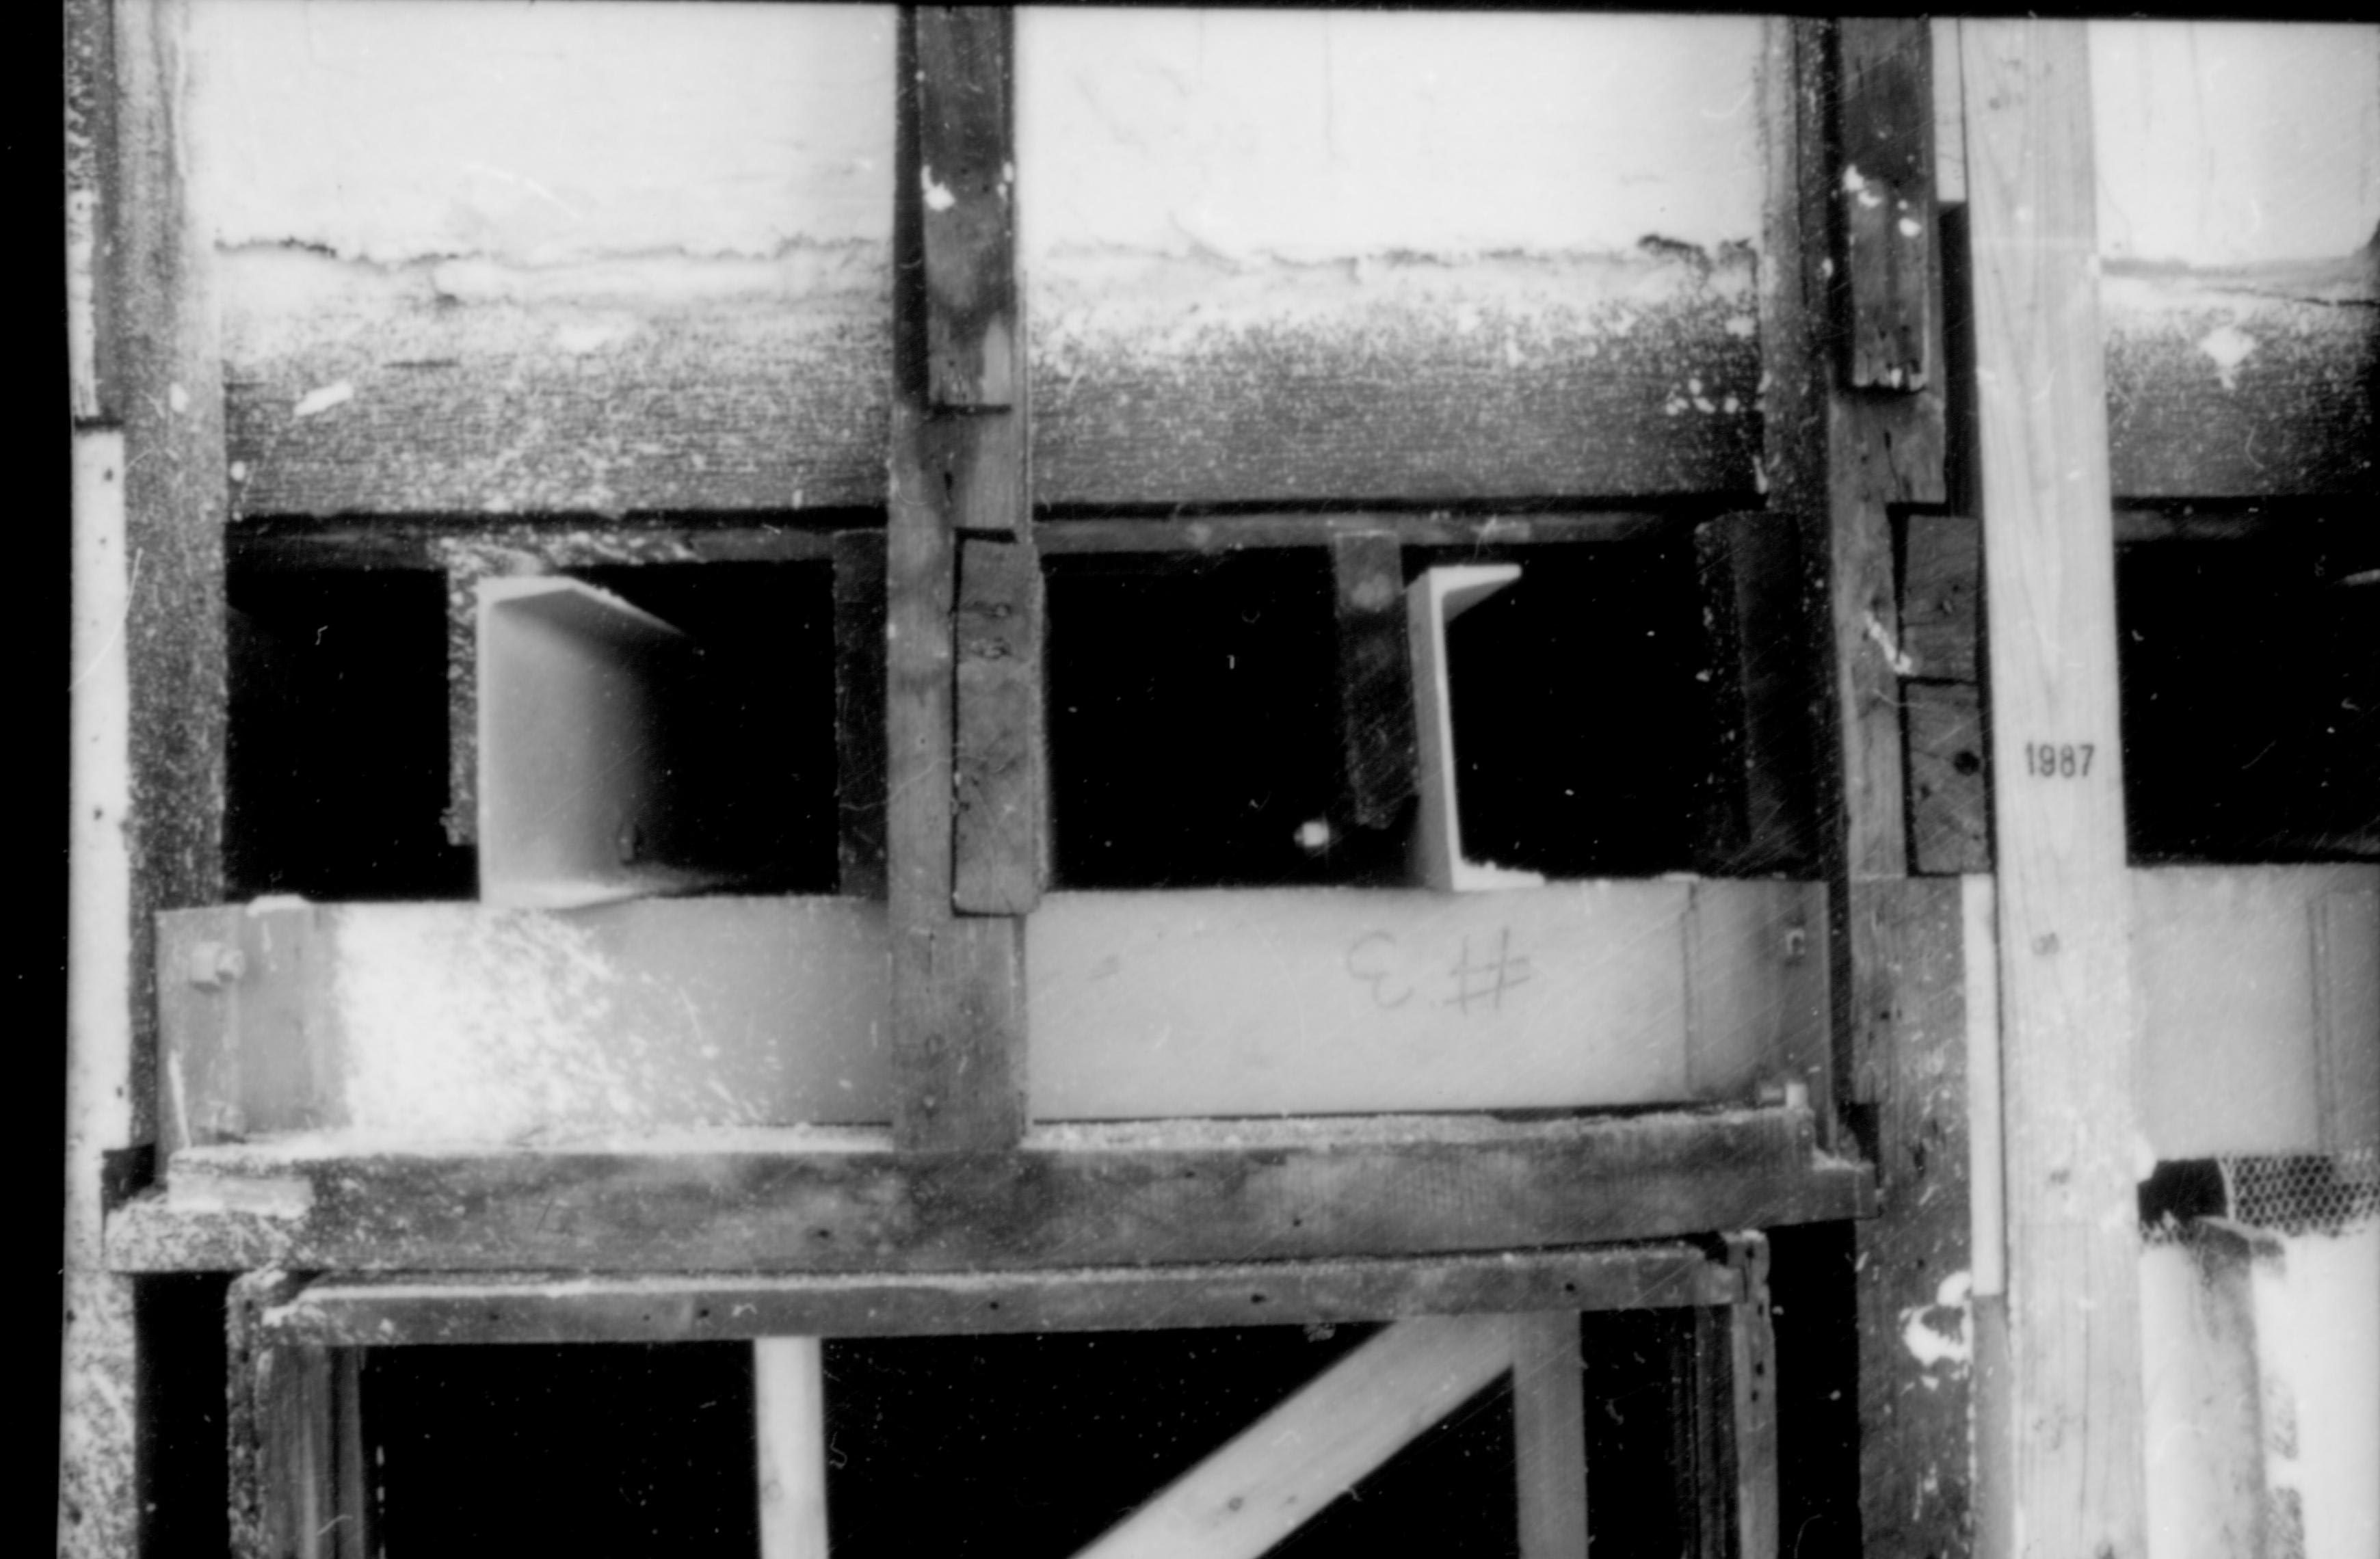
Exterior view of new second floor steel support beams in place, and spray-painted section of wall. Exact location unknown.

Exterior view of joists, showing path through Home to the other side of the house. Note angled position of platform: picture could be taken from back (east) section of roof, or from south porch roof. Exact location unknown.

Exterior view of joists, Note angled position of platform: picture could be taken from back (east) section of roof, or from south porch roof. Photo related to 60101. Exact location unknown.


