

New wallpaper and carpet installed along the baseboard of the front (west) stairwell of the Lincoln Home. Photographer facing south east.
Keyword: Front Staircase

Front (west) staircase before the 1987-1988 restoration. Photographer facing east.
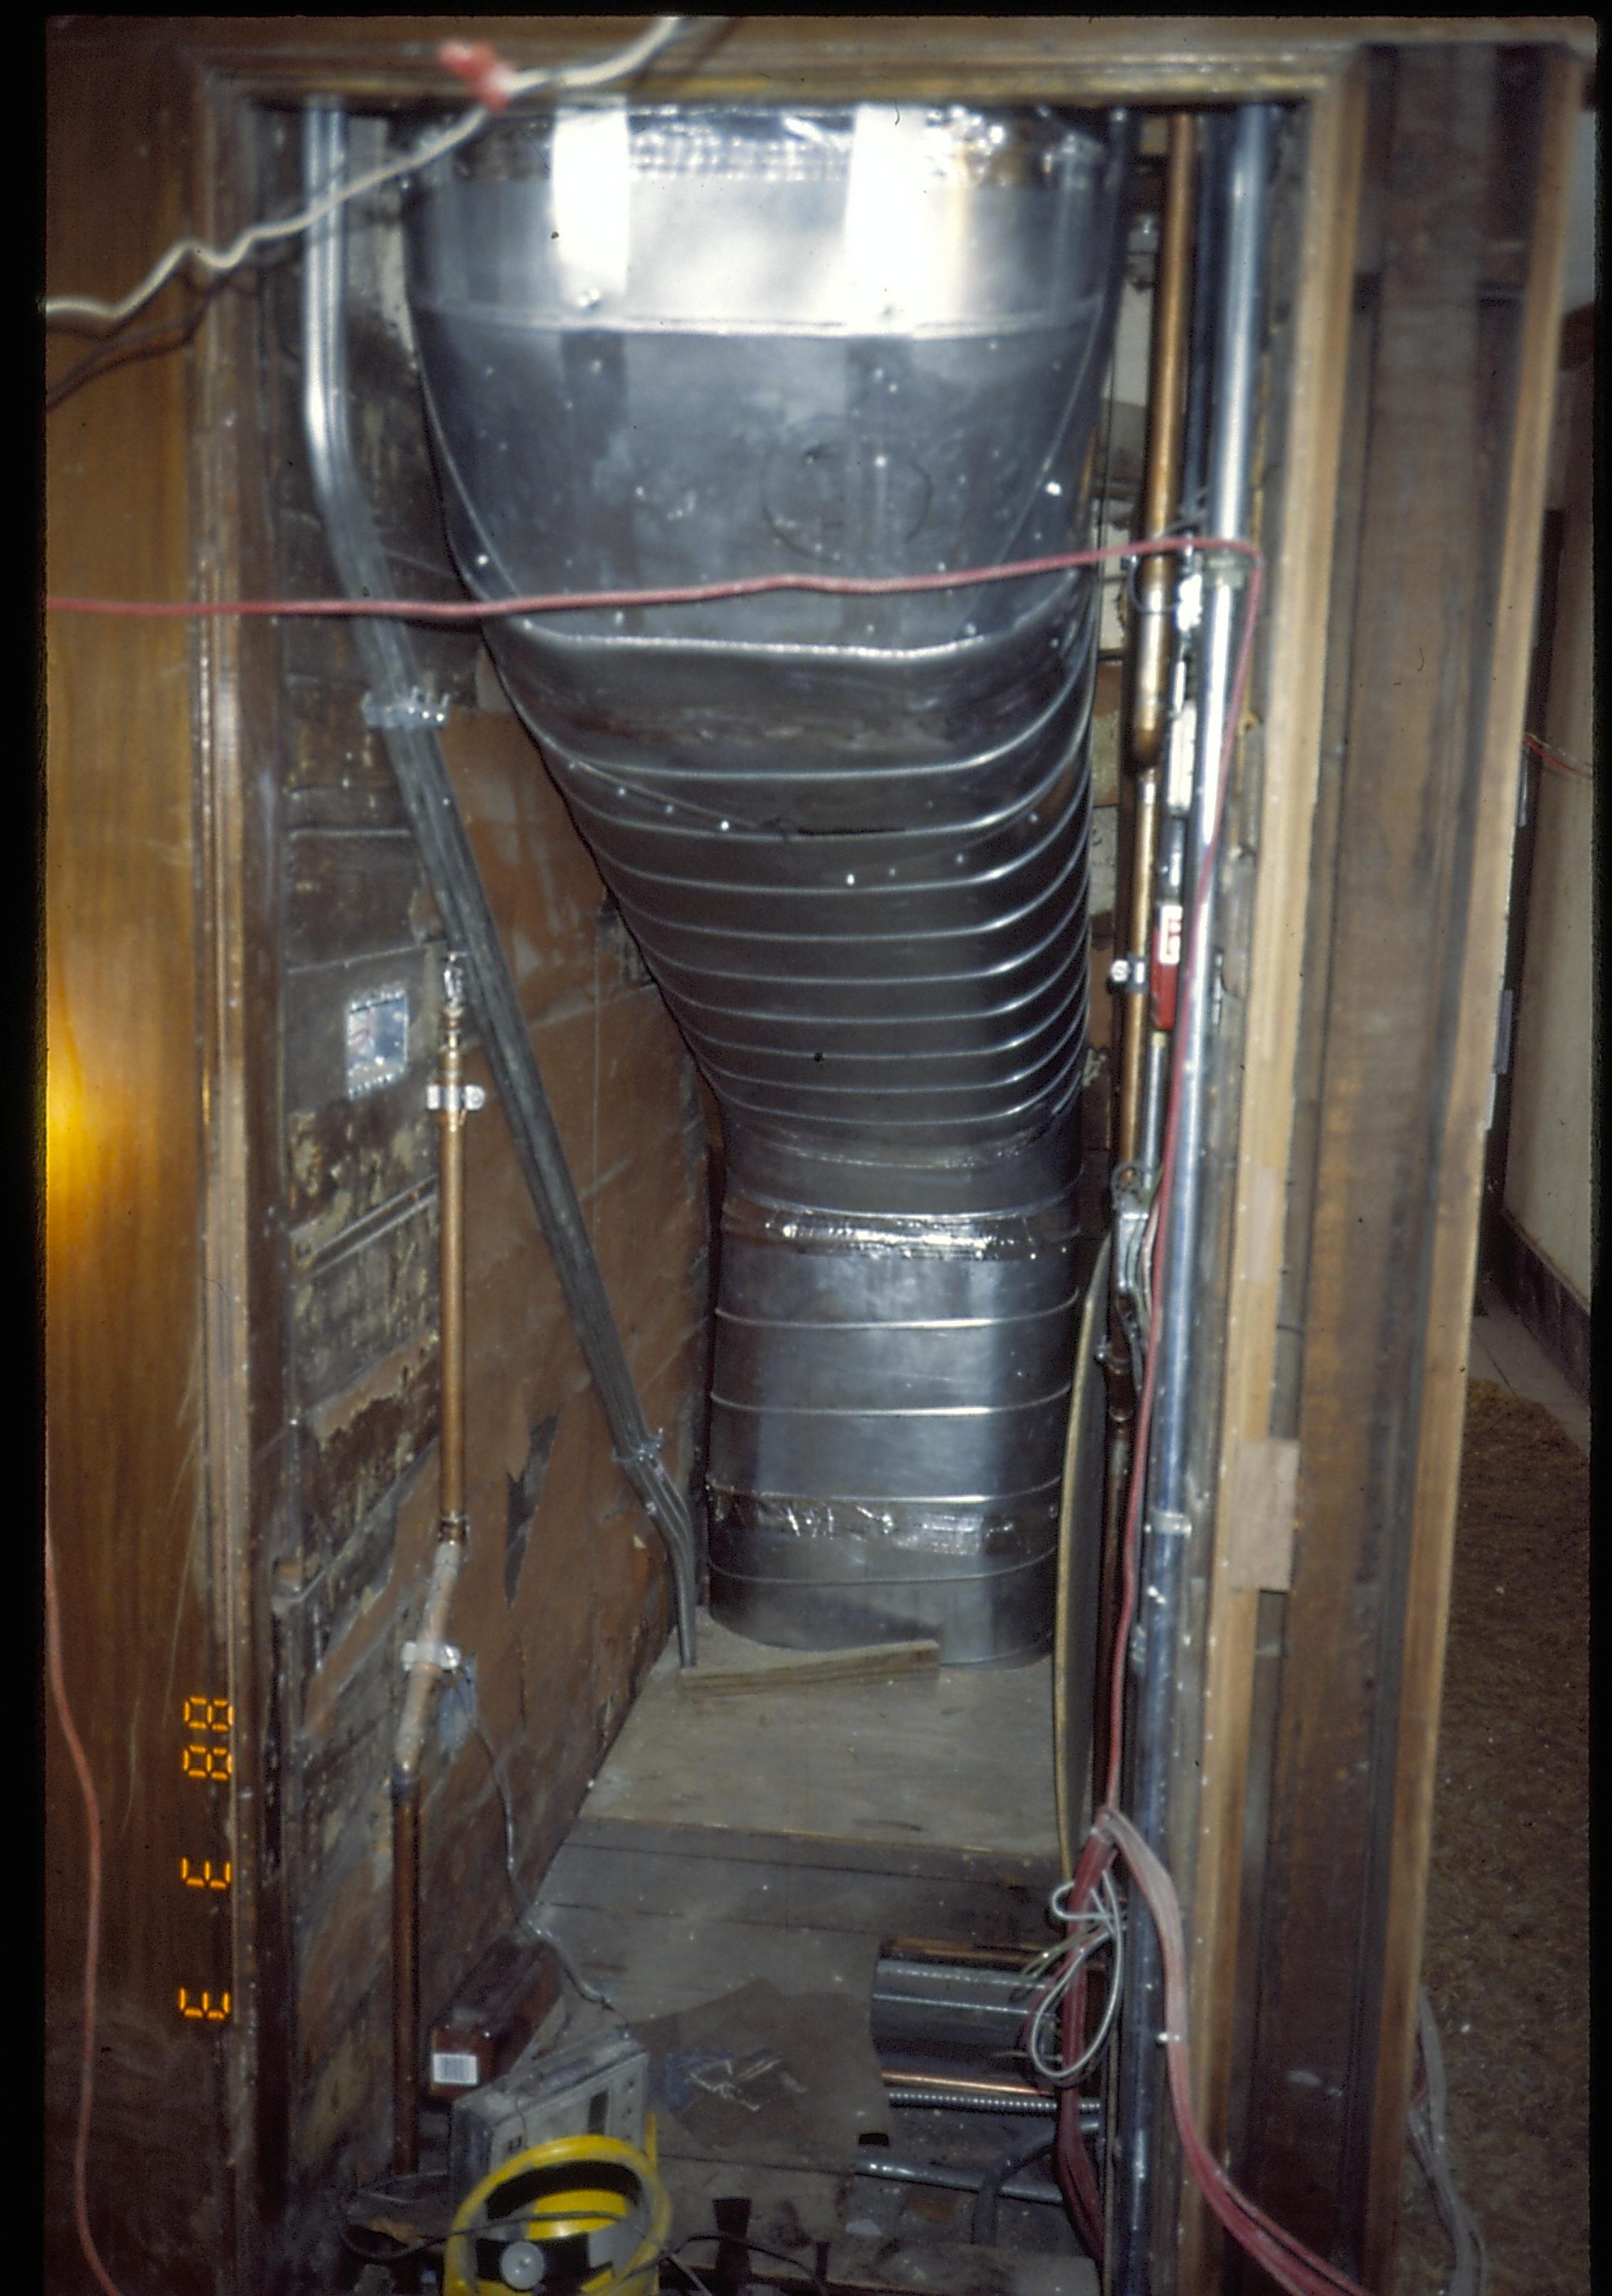
View of new HVAC ductwork installed during 1987-1988 Restoration. Ductwork is in first floor, Dining Room closet, under west stairwell. Photographer facing west.

View of step sealed between the wall of the front stairwell and the second floor back hall. Angle of photo is somewhat confusing.
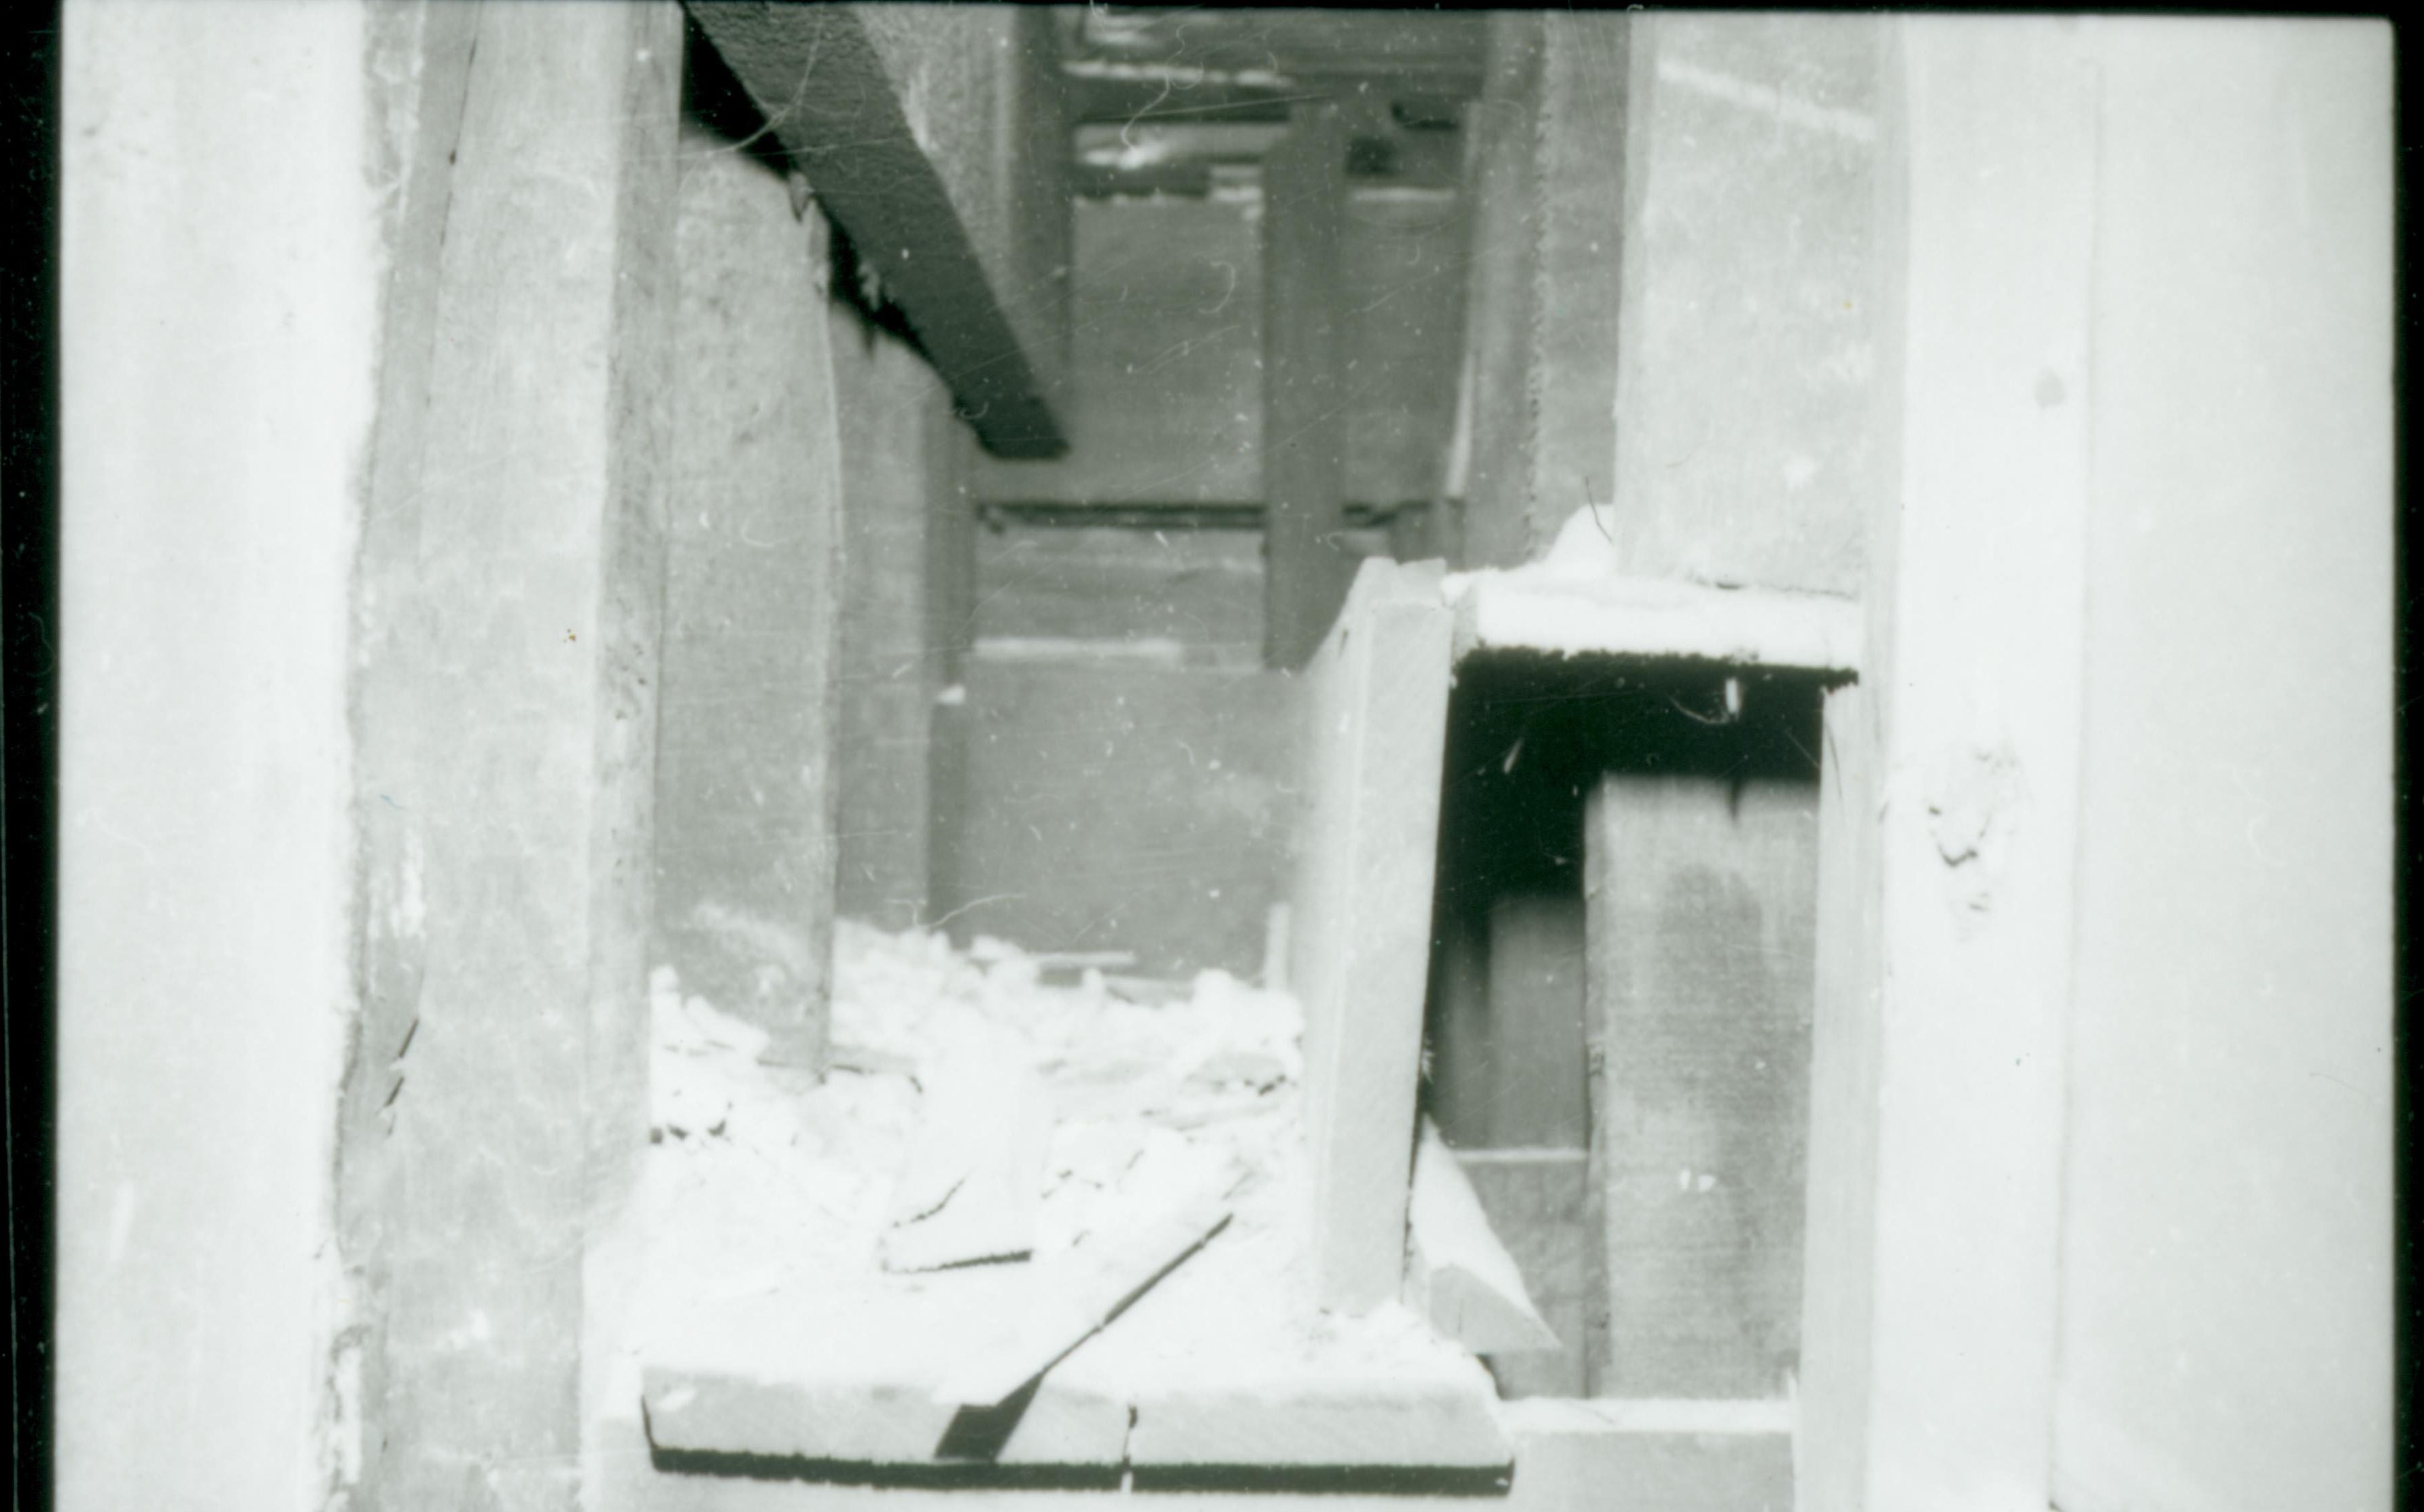
Photo of original steps between front hall stairwell and back (east) section of attic prior of addition of 2nd floor. Photographer facing north.

Framing and lath under the front (west) stairwell of the Lincoln Home, revealed during the 1987-1988 Restoration. Note the frame to the Dining Room/Front Hall doorway at bottom of photograph. Photographer facing north east.

Chief of Maintenance Richard Lusardi examining wood lath under front hall entrance (west) stairway of the Lincoln Home, exposed during the 1987-1988 Restoration. Photographer facing east.

Staff member removing plaster from wood lath under front hall entrance (west) stairway of the Lincoln Home, exposed during the 1987-1988 Restoration. Photographer facing east and up.

Staff member examinging wood lath under front hall entrance (west) stairway of the Lincoln Home, exposed during the 1987-1988 Restoration. Photographer facing east and up.

Photo of underside of Lincoln Home front (west) stairwell, with all plaster removed. Photographer facing up and east.


