

View of the front (western) interior stairwell of the Lincoln Home. Stairs are covered for protection. Front Hall floorboards can be seen, along with the pre-Restoration wallpaper in the Front Hall stairwell and Dining Room. Photographer facing east.
Keyword: Flooring
View of floor, with possible brick, wood flooring, and possible plaster dust. Shoe can be seen in upper right of photo. Overexposed; photo could have been takien by accident.

Detail of wallpaper layers in Lincoln Home Dining Room during the 1987-1988 Restoration. North wall of room, featuring the doorframe between the Dining and Sitting rooms, including flooring, baseboard, and door. Photographer facing north.

Demolished section of interior wall and flooring in Lincoln Home. Exact location unknown.
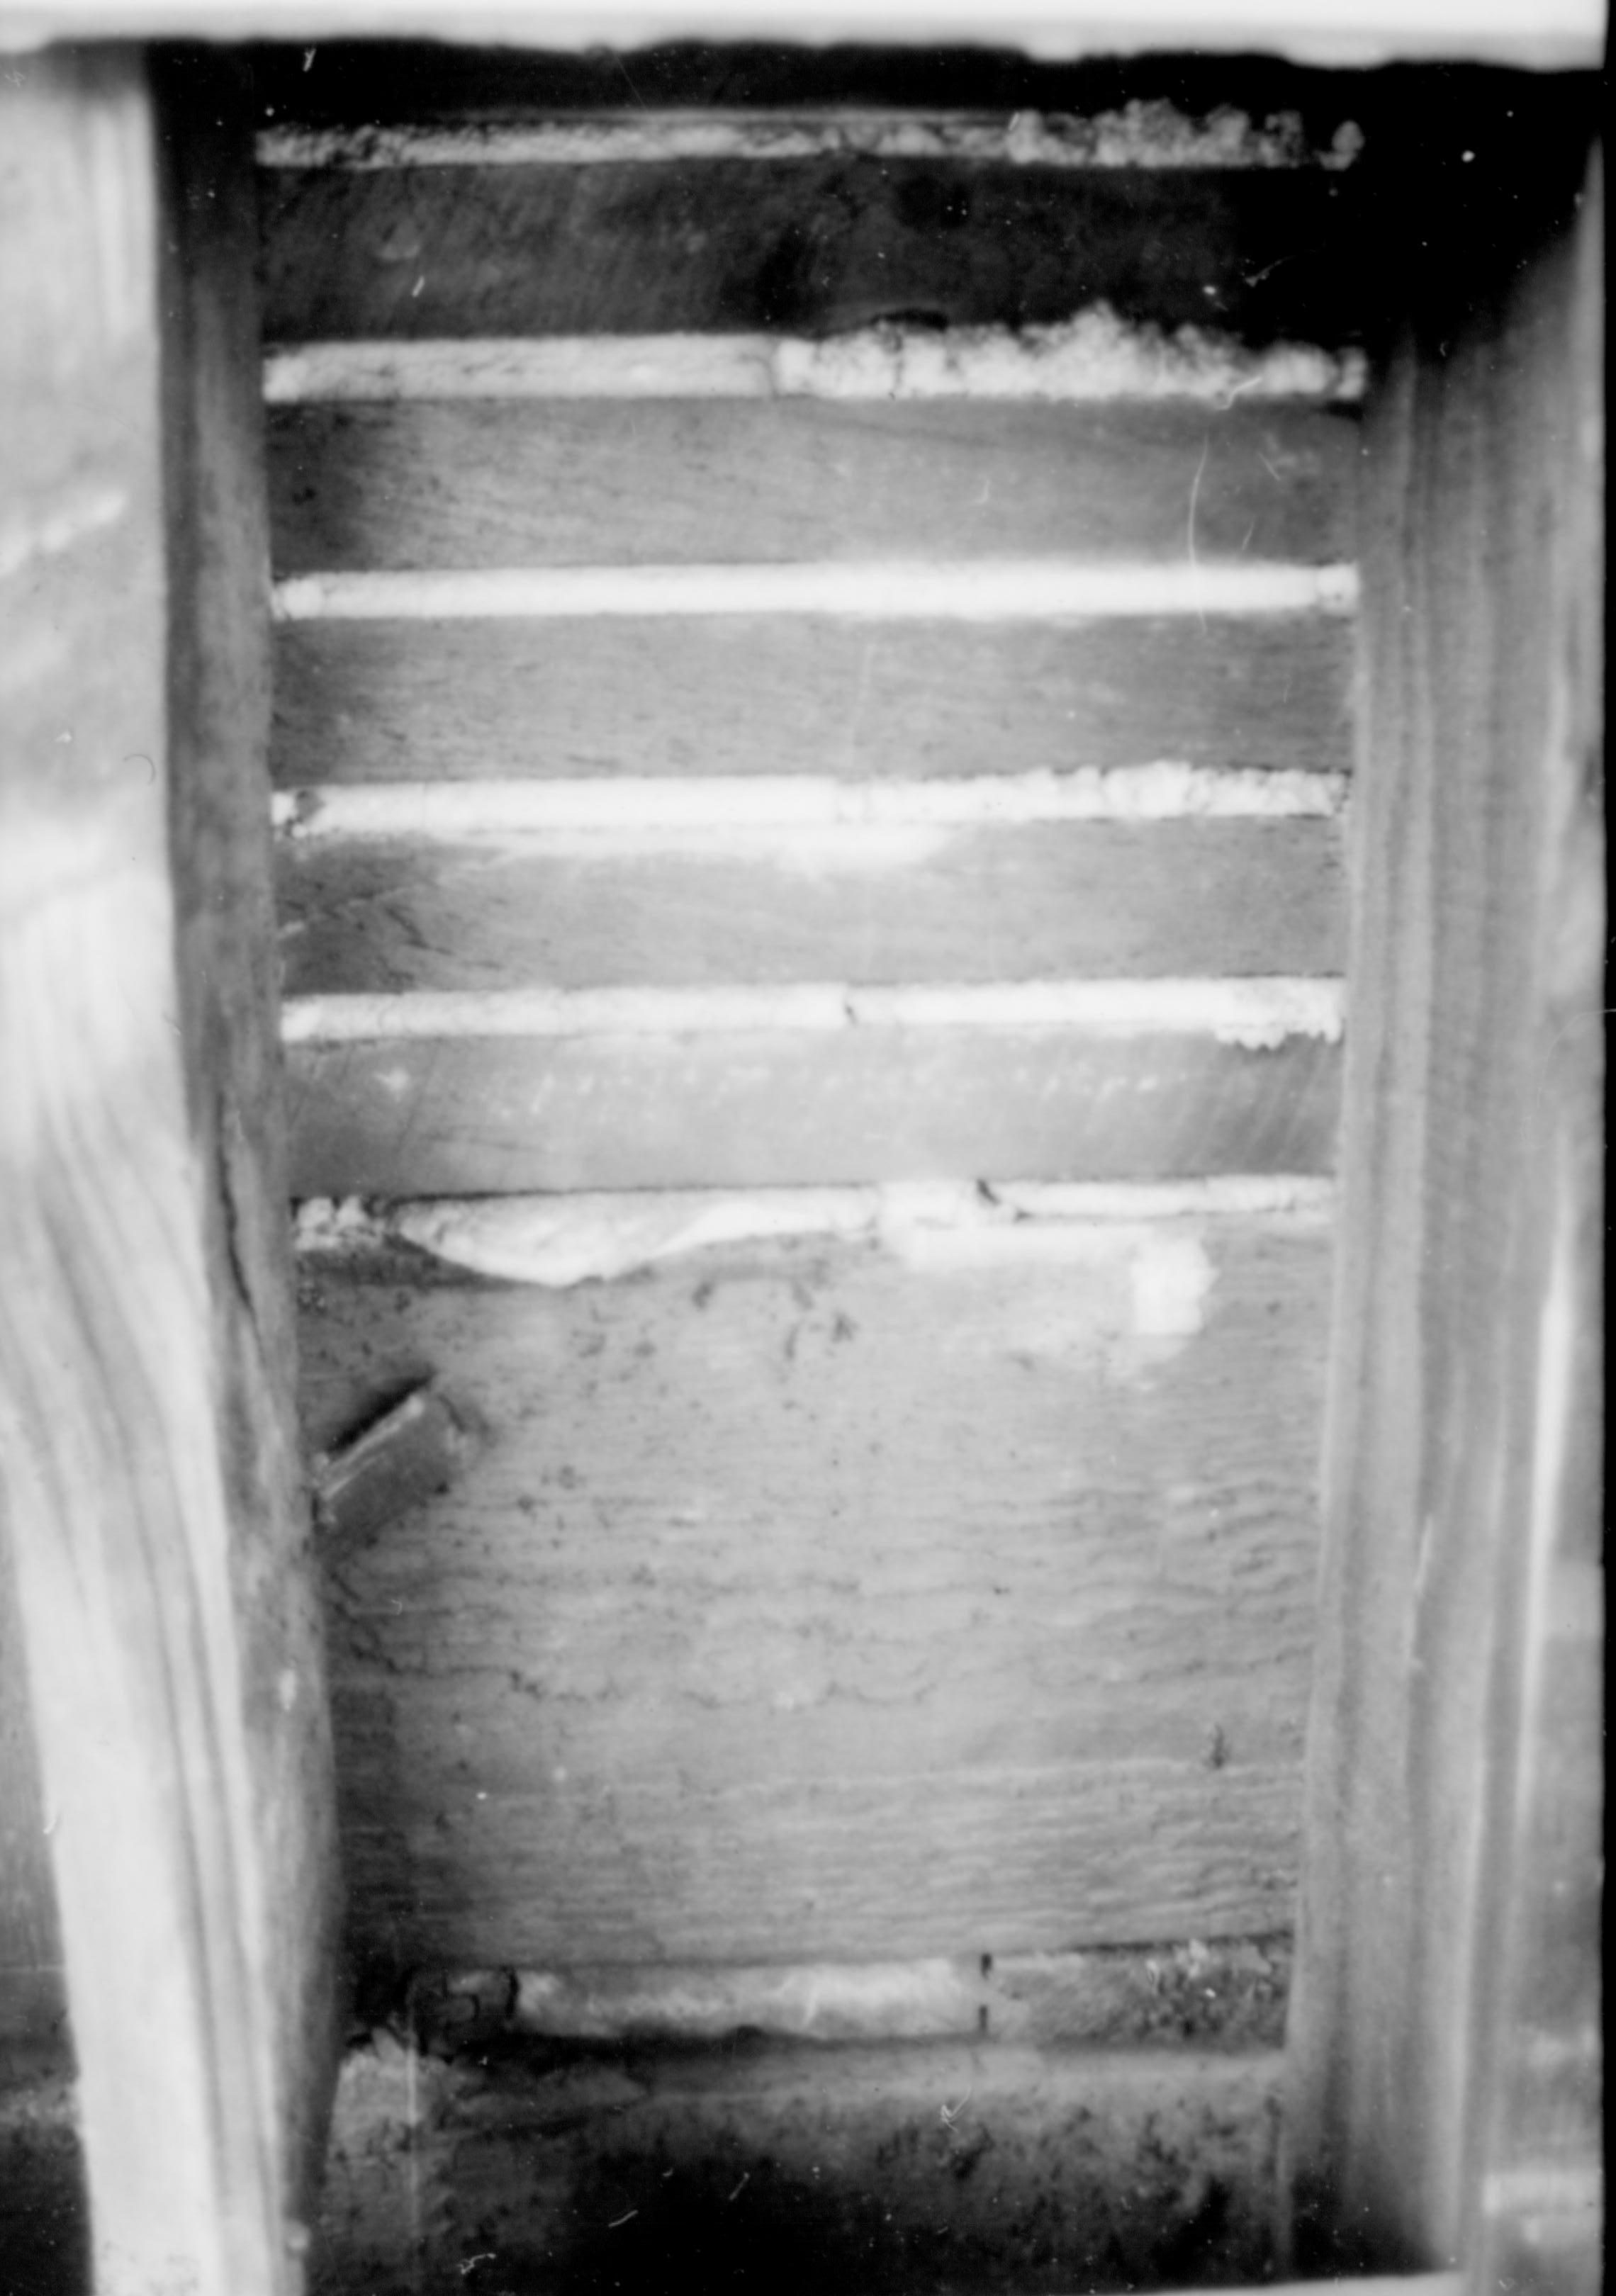
Wall interior, with exposed framing, lath work and plaster keys. Wood beam and floor boards possibly visible at lower middle of photo. Exposed during 1987-1988 Lincoln Home Restoration. Exact location unknown.

Photo of flooring, siding, and beam in corner of one of the Lincoln Home porches, exact location unknown. Taken during 1987-1988 Restoration. Note separation damage to walls, siding, and support beam.
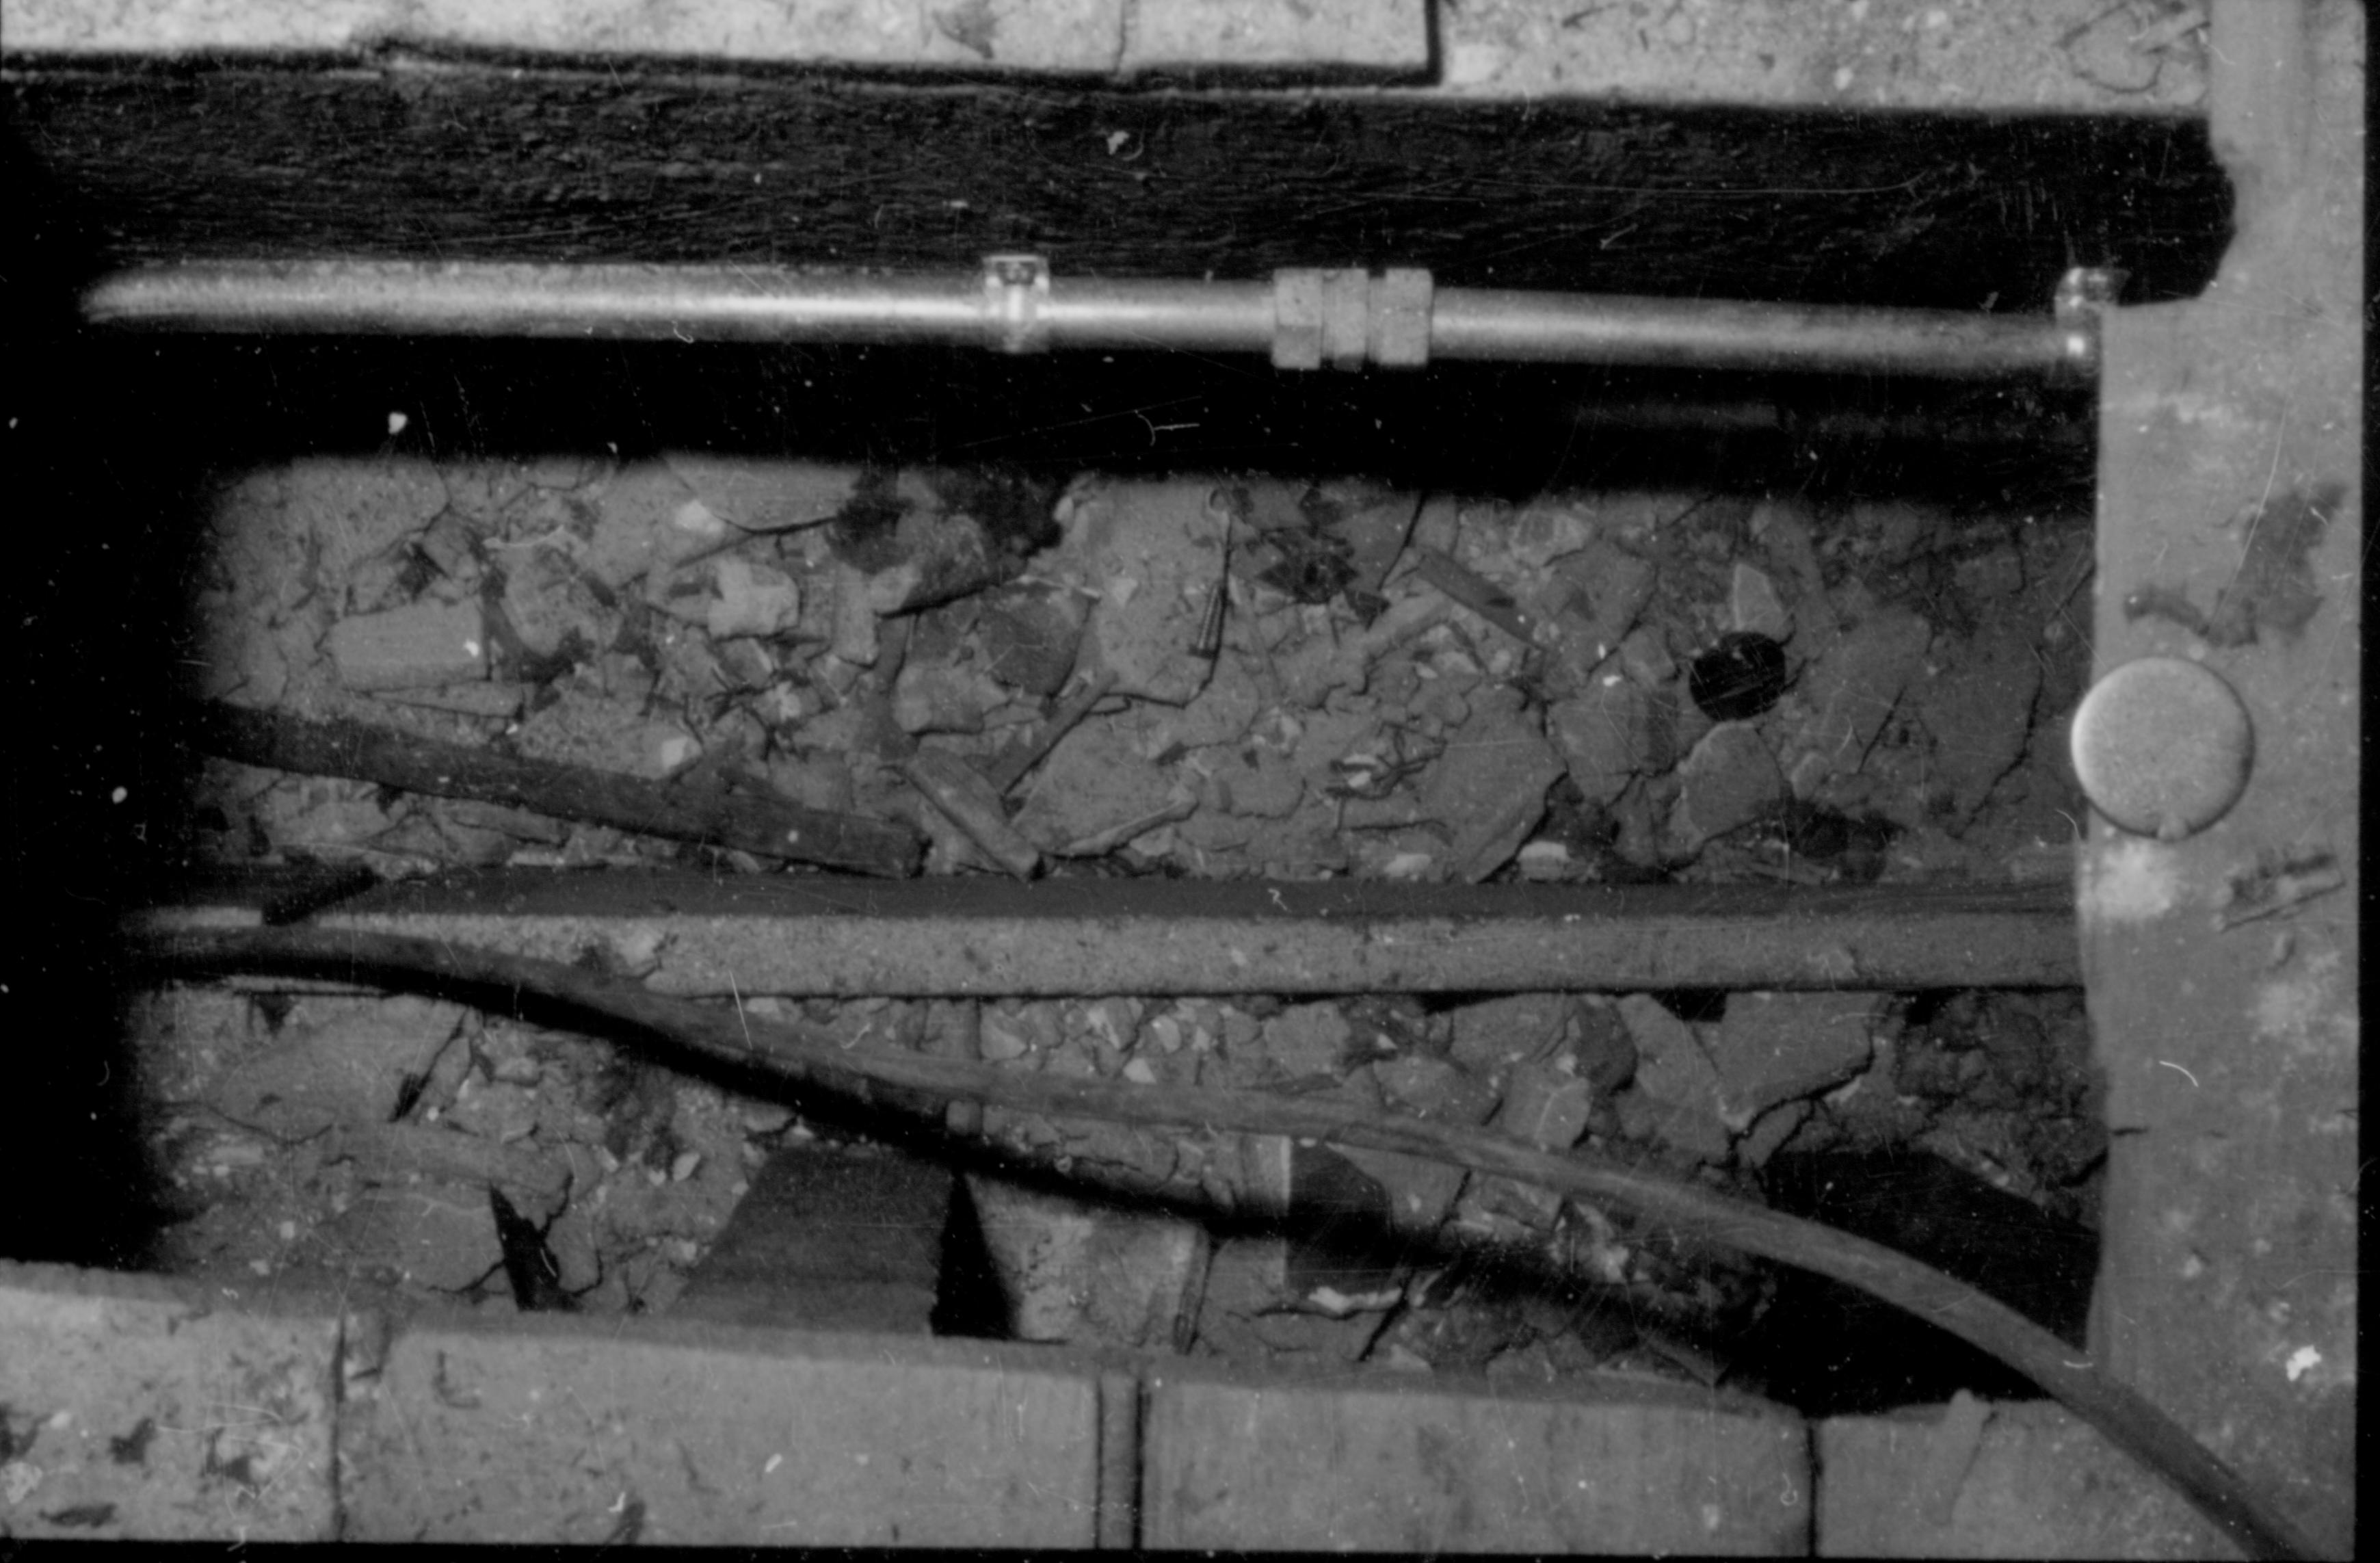
Debris and conduit under flooring of the Lincoln Home, exposed during the 1987-1988 Restoration. Exact location unknown.

Morse - restoration, porch removal. Modern addition originally located on Southeast corner of house. Linoleum floor partially removed. Looking North/Northwest from Morse Lot (Block 10, Lots 15-16) Morse, restoration, porch, flooring

Morse - restoration, porch removal. Modern addition originally located on Southeast corner of house. Linoleum flooring partially removed. Looking Southwest from Morse Lot (Block 10, Lots 15-16) Morse, restoration, porch, flooring

Morse - restoration. Newspapers and magazines found under linoleum floor in enclosed porch-a modern addition. Southeast corner of house. Looking West from Morse Lot (Block 10, Lots 15-16) Morse, restoration, flooring, newspaper, porch


