

Lath work exposed by removal of ceiling plaster in Rear Parlor. Photographer facing north east.
Keyword: Ceiling

Ceiling beams in the Front Parlor of the Lincoln Home, exposed b removal of original plaster. Photographer facing north east.
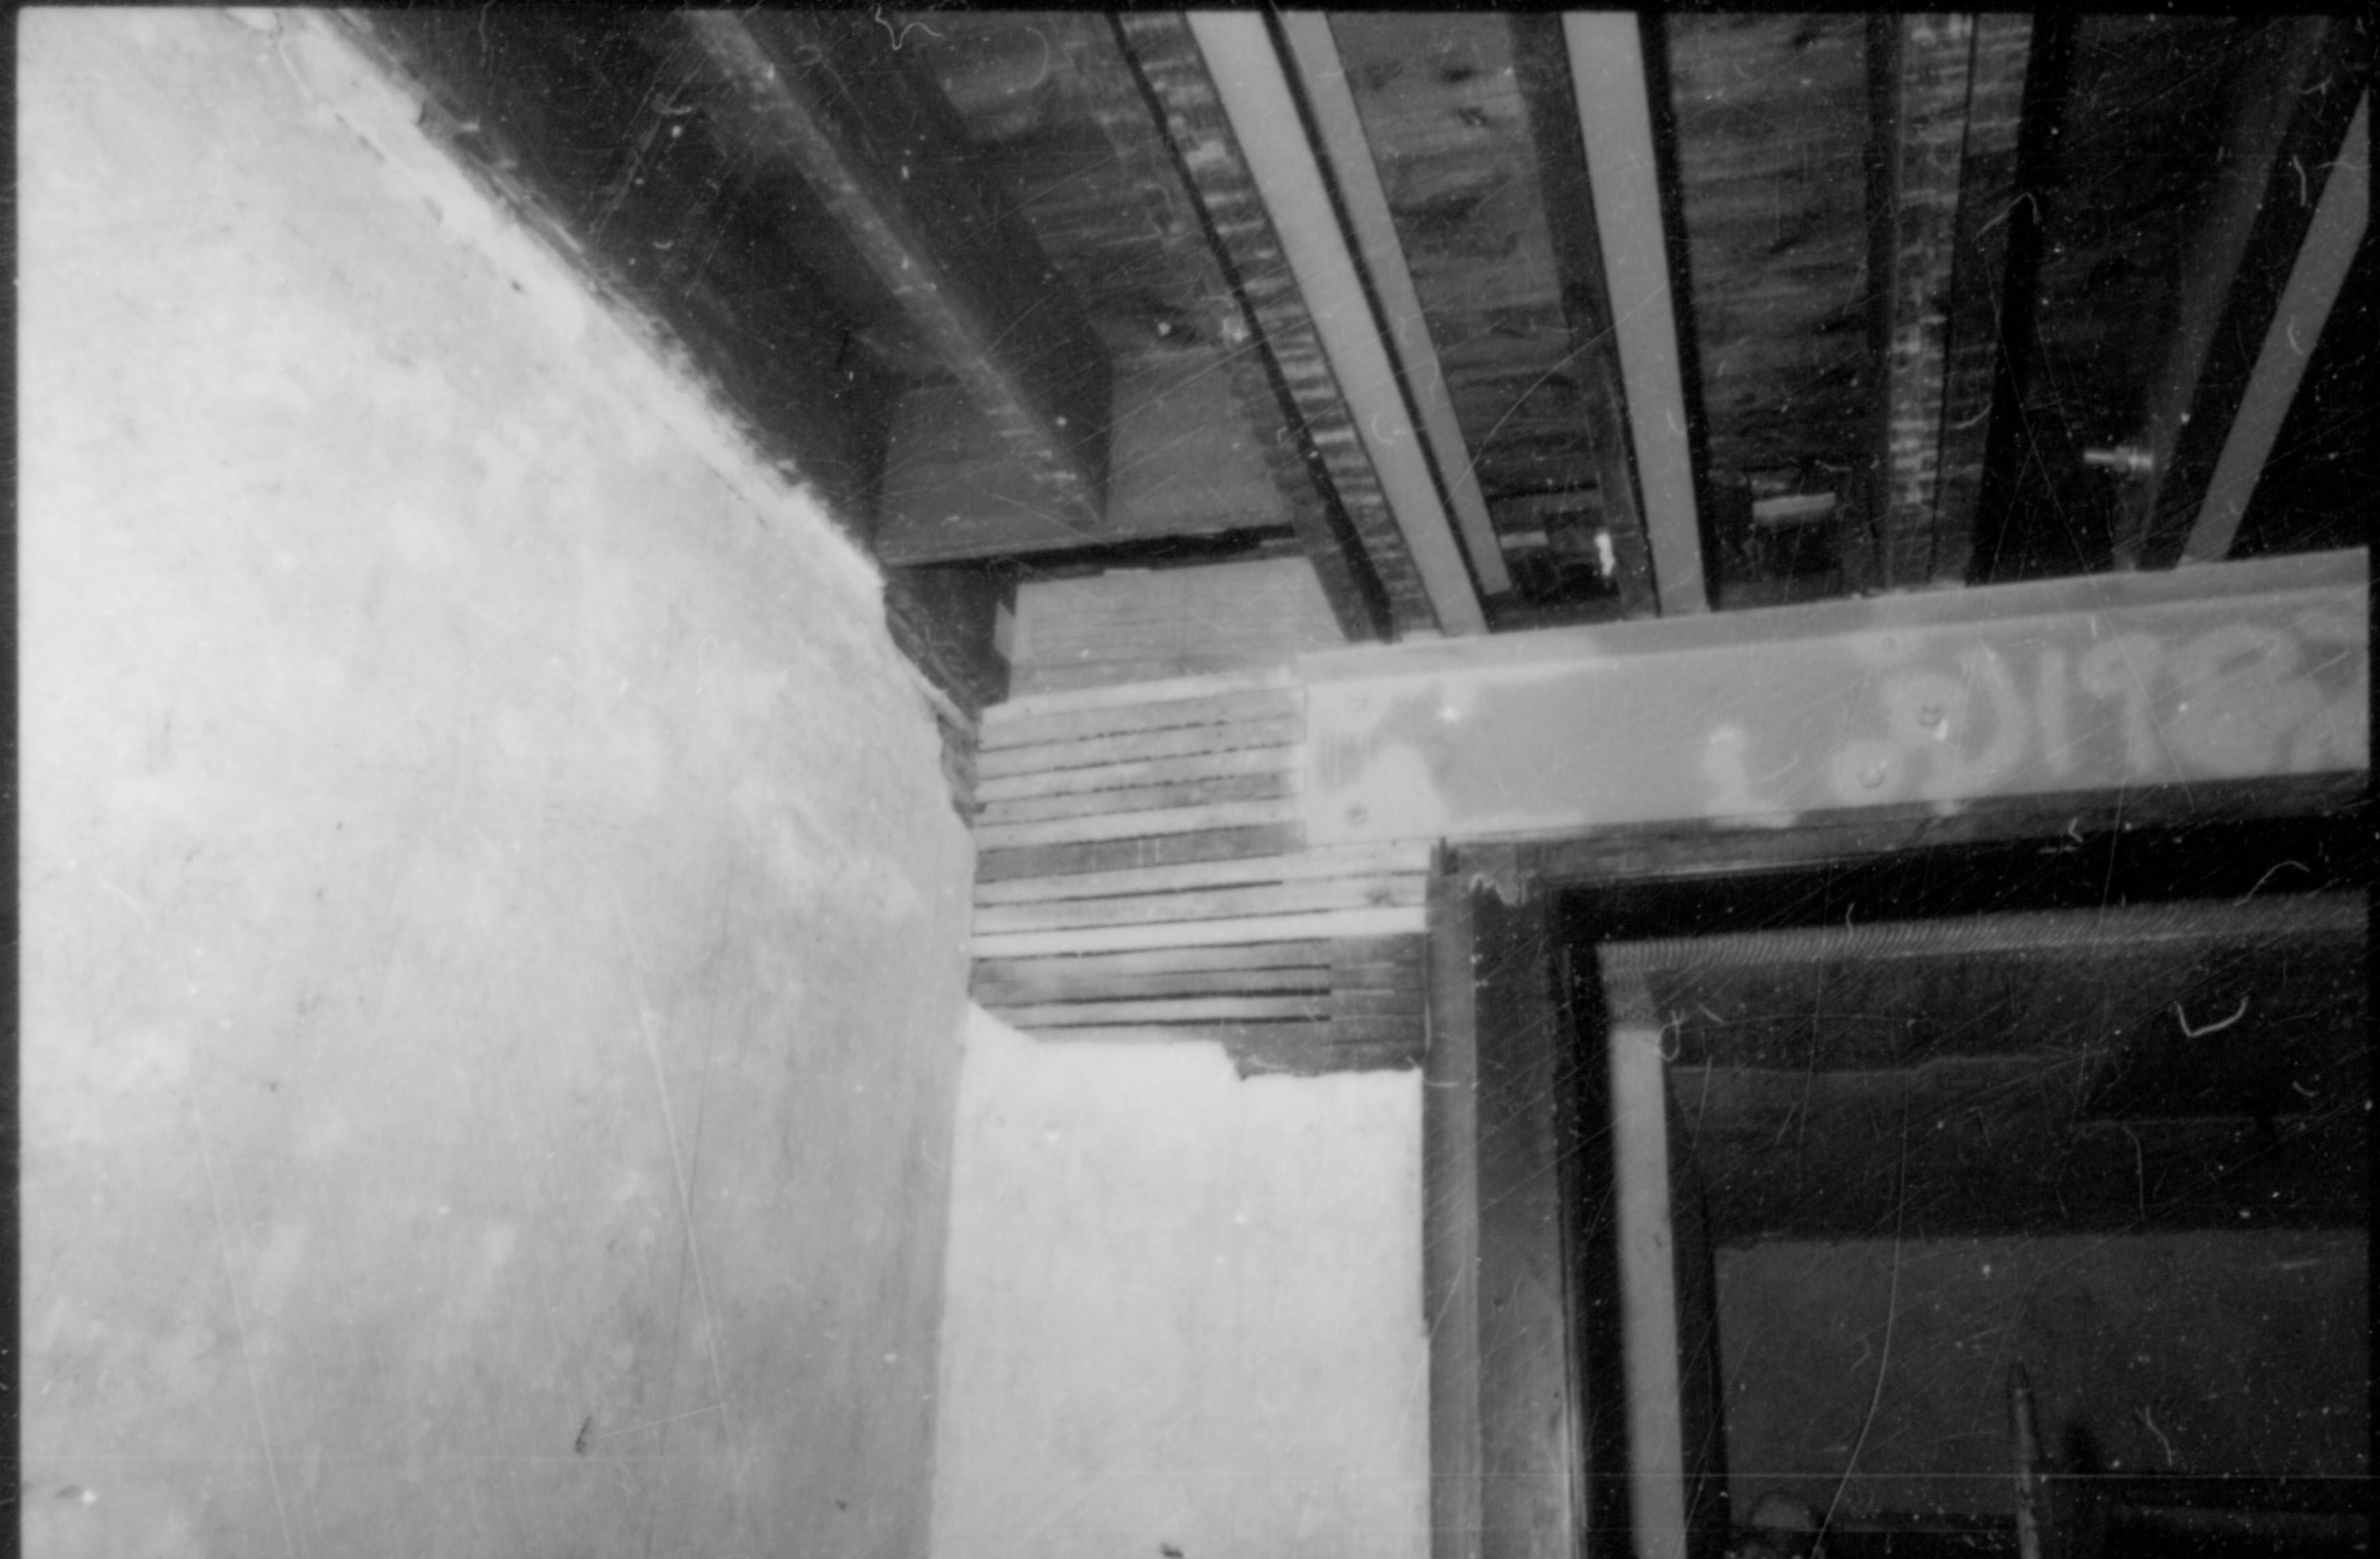
View of north east upper corner of the Front Parlor of the Lincoln Home. Note double-door frame in bottom right of photo. Ceiling has been stripped of plaster and lath work. Photographer facing north east.

View of ceiling/floor junction of first and second floors in the Lincoln Home. Photo also reveals original attic floor level prior to the addition of the second floor in 1855-1856. Note chimney brick on far right of photo. Exact location unknown, but probably south wall of Lincoln Home; if so, photographer facing north west.

NA slide sleeve (Lincoln Home Restoration Duplicates) Lincoln, Home, Restoration, stairs, ceiling

after acryl. 7/84 S.S. Lincoln, Home, Restoration, plaster, ceiling

Studs 2 feet on center. S.S. 7/84 Lincoln, Home, Restoration, plaster, ceiling

Ceilng Stabilization Room 102. Plaster over pours were cut out. Darker spots are moisture build up. 7/84 S.S. Lincoln, Home, Restoration, plaster, ceiling

prior to acryl. 7/84 S.S. Lincoln, Home, Restoration, plaster, ceiling

NA Lincoln Home NHS- Visitor Center, Eastern National LIHO Sales Area, Eastern National, 9 Visitor Center, bookstore, ceiling


