


SW corner rafters and joists Morse House, LIHO-NHS, Frame #17, Neg. File #12 Morse House, Interior, Renovation

Keyword: Attic
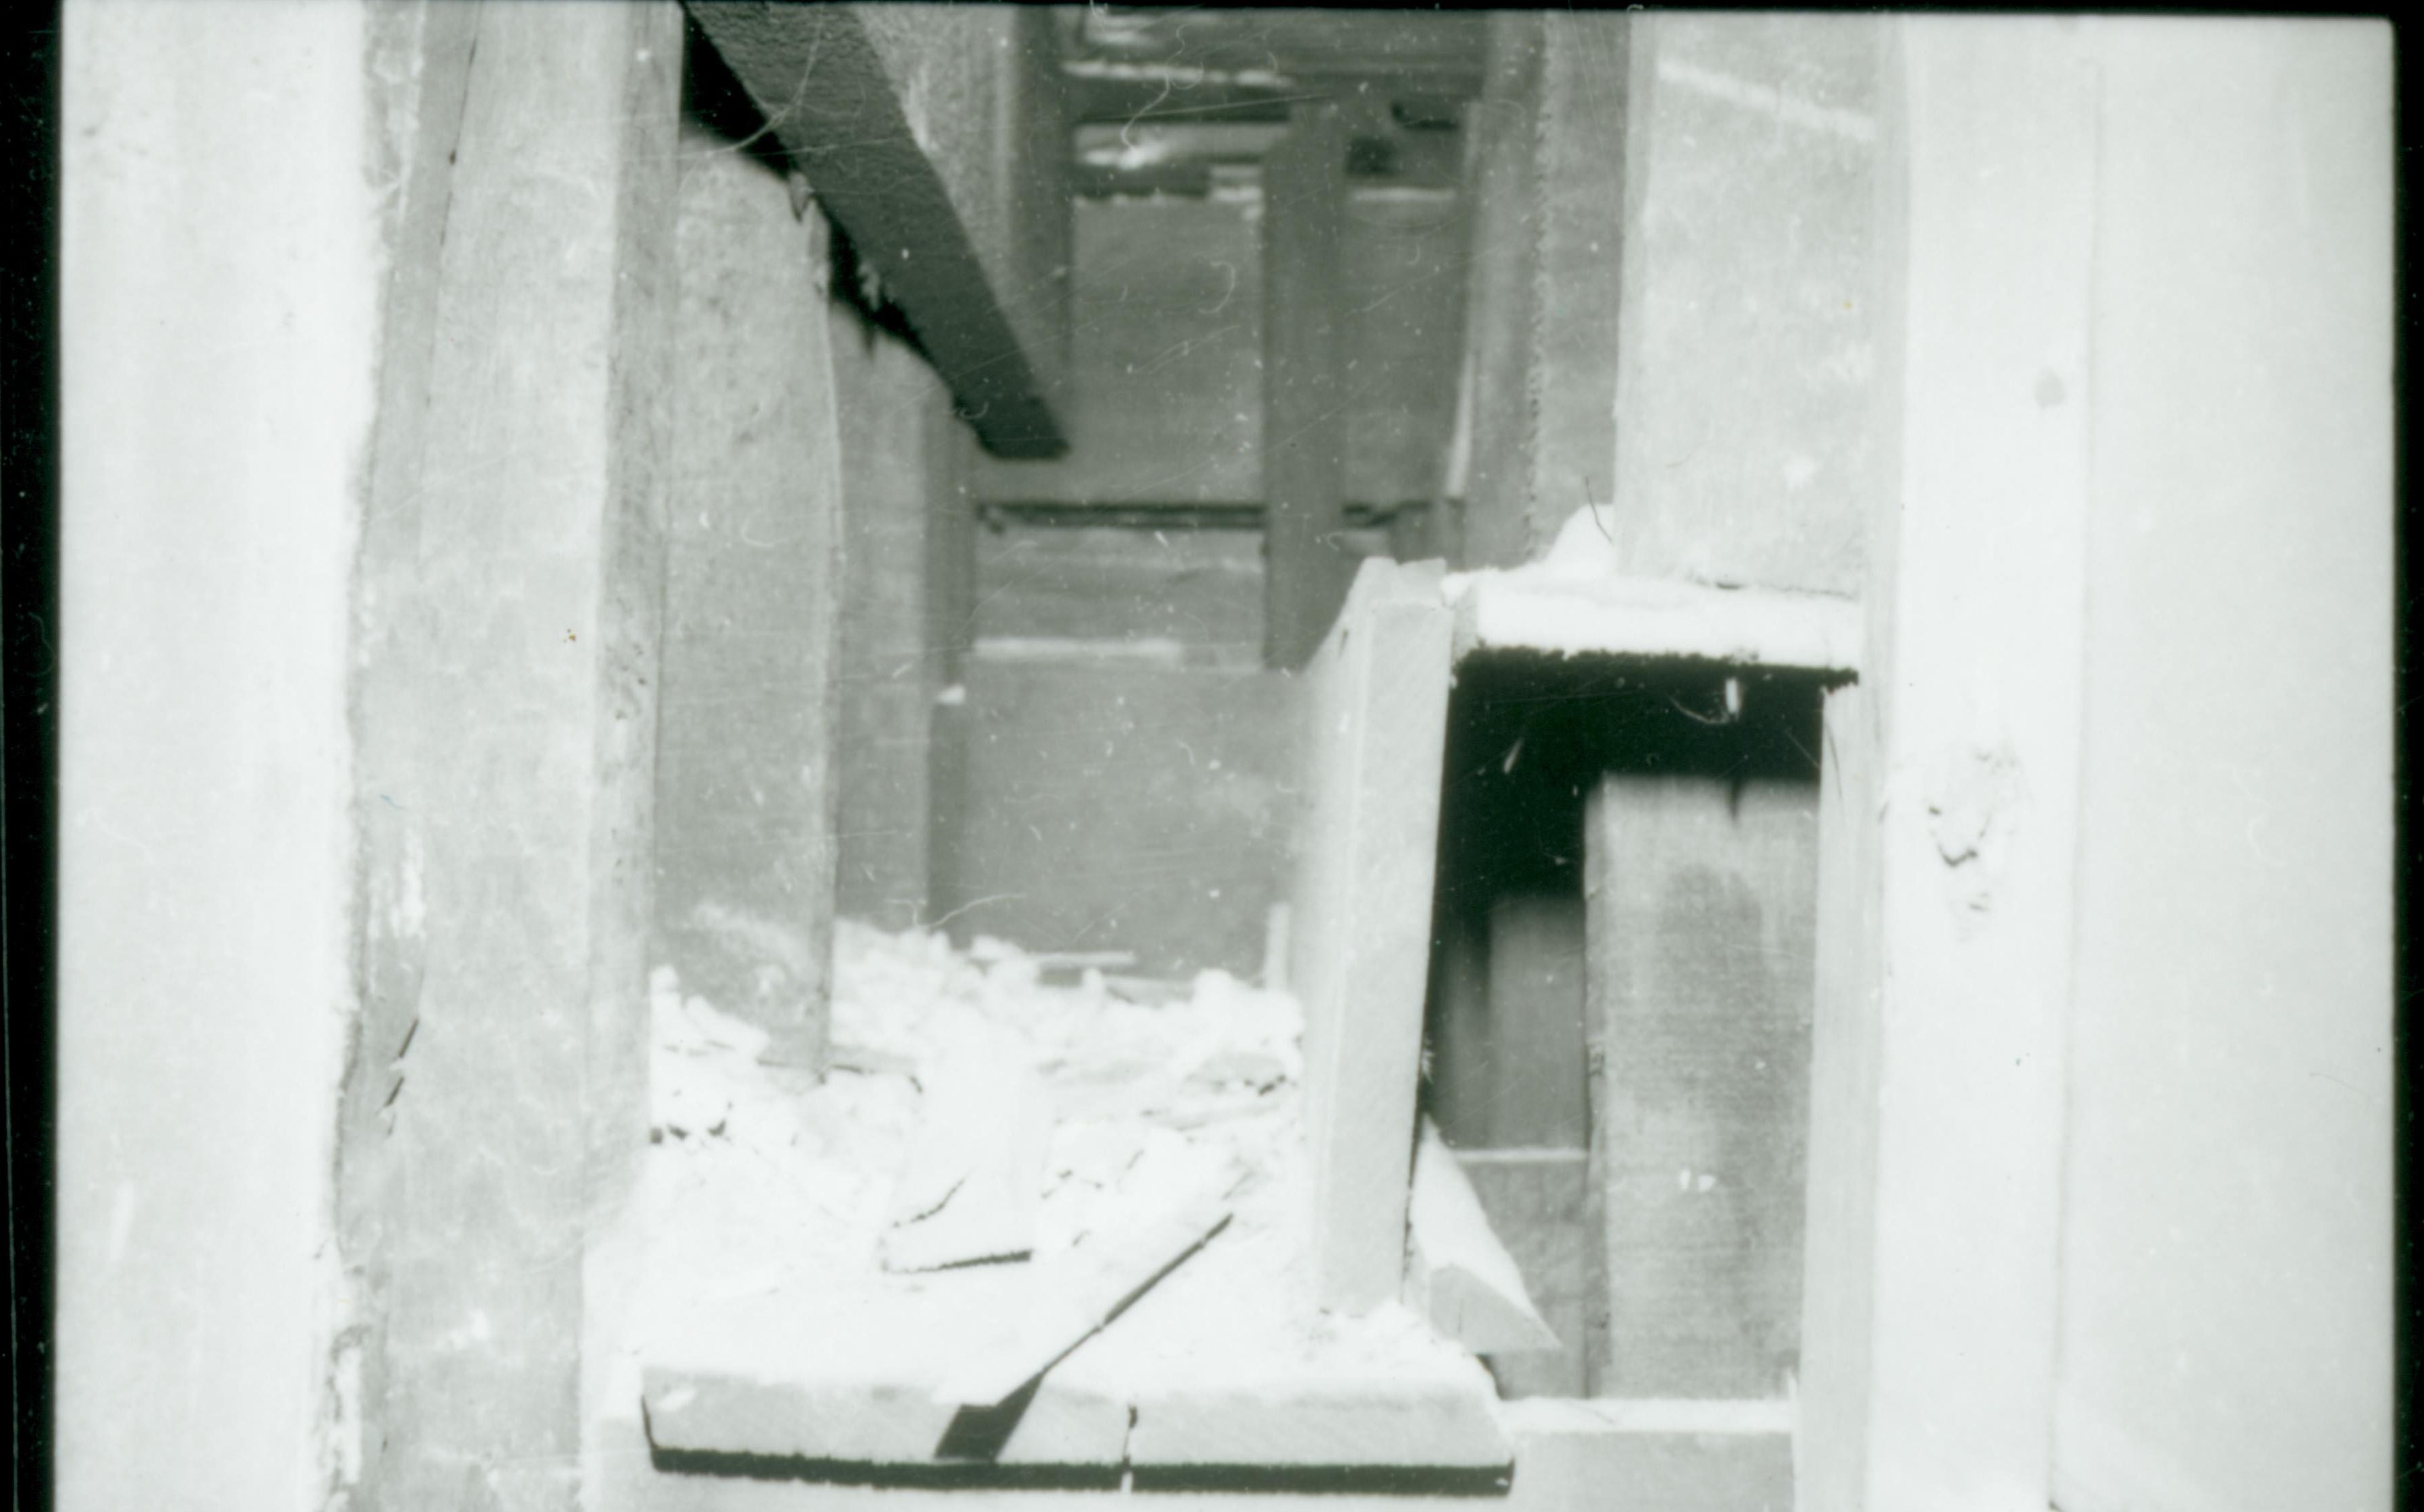
Photo of original steps between front hall stairwell and back (east) section of attic prior of addition of 2nd floor. Photographer facing north.

View of ceiling/floor junction of first and second floors in the Lincoln Home. Photo also reveals original attic floor level prior to the addition of the second floor in 1855-1856. Note chimney brick on far right of photo. Exact location unknown, but probably south wall of Lincoln Home; if so, photographer facing north west.

NA LIHO Restoration, Tray#1 Lincoln, Home, Restoration, Attic

NA slide sleeve (Lincoln Home Restoration - Duplicates) Lincoln, Home, Restoration, attic, opening, ladder

Attic 23-22 Lincoln, Home, Restoration, attic

Attic 23-20 Lincoln, Home, Restoration, attic

NA H-3 Lincoln, Home, restoration, attic
NA H-9 Lincoln, Home, restoration, attic
NA Job No. 44298,PG23,PIC19 Lincoln Home, Restoration, Interior, Attic


