

Exterior wall of Lincoln Home, partially exposed during the 1987-1988 Restoration. Scaffolding is on far right side of photograph, with all of the siding removed, revealing much of the interior framing,. lath work, plaster keys, and beams. Two window frames can be seen at far left and middle of photograph, with roof line and cornices…
Inside/Outside: Outside

Detail photo of exterior wall of Lincoln Home, exposed during the 1987-1988 Restoration. Scaffolding is on far right side of photograph, revealing much of the interior framing, lath work, plaster keys, and beams. Exact location unknown.


Wall interior framing and beams seen from outside as exposed during the 1987-1988 Lincoln Home Restoration, located between 1st and 2nd floors. Scaffolding can be seen at right of photo, with two window frames at far left and center. Cornices of roof overhang can be seen at top middle of photo. Exact location unknown.

Wall interior framing, plaster and lathwork seen from outside as exposed during the 1987-1988 Lincoln Home Restoration, located between 1st and 2nd floors. Scaffolding can be seen at right of photo. Four window frames can be seen, two at upper left and middle, and two at lower right and middle. Exact location unknown.

Original and replasement framing over west entry door of the Lincoln Home, exposed during the 1987-1988 Restoration. Photographer facing east.

Wall interior framing seen from outside as exposed during the 1987-1988 Lincoln Home Restoration, located between 1st and 2nd floors. Scaffolding can be seen at left of photo. Four window frames can be seen, two at upper left and middle, and two at lower right and middle. Exact location unknown.
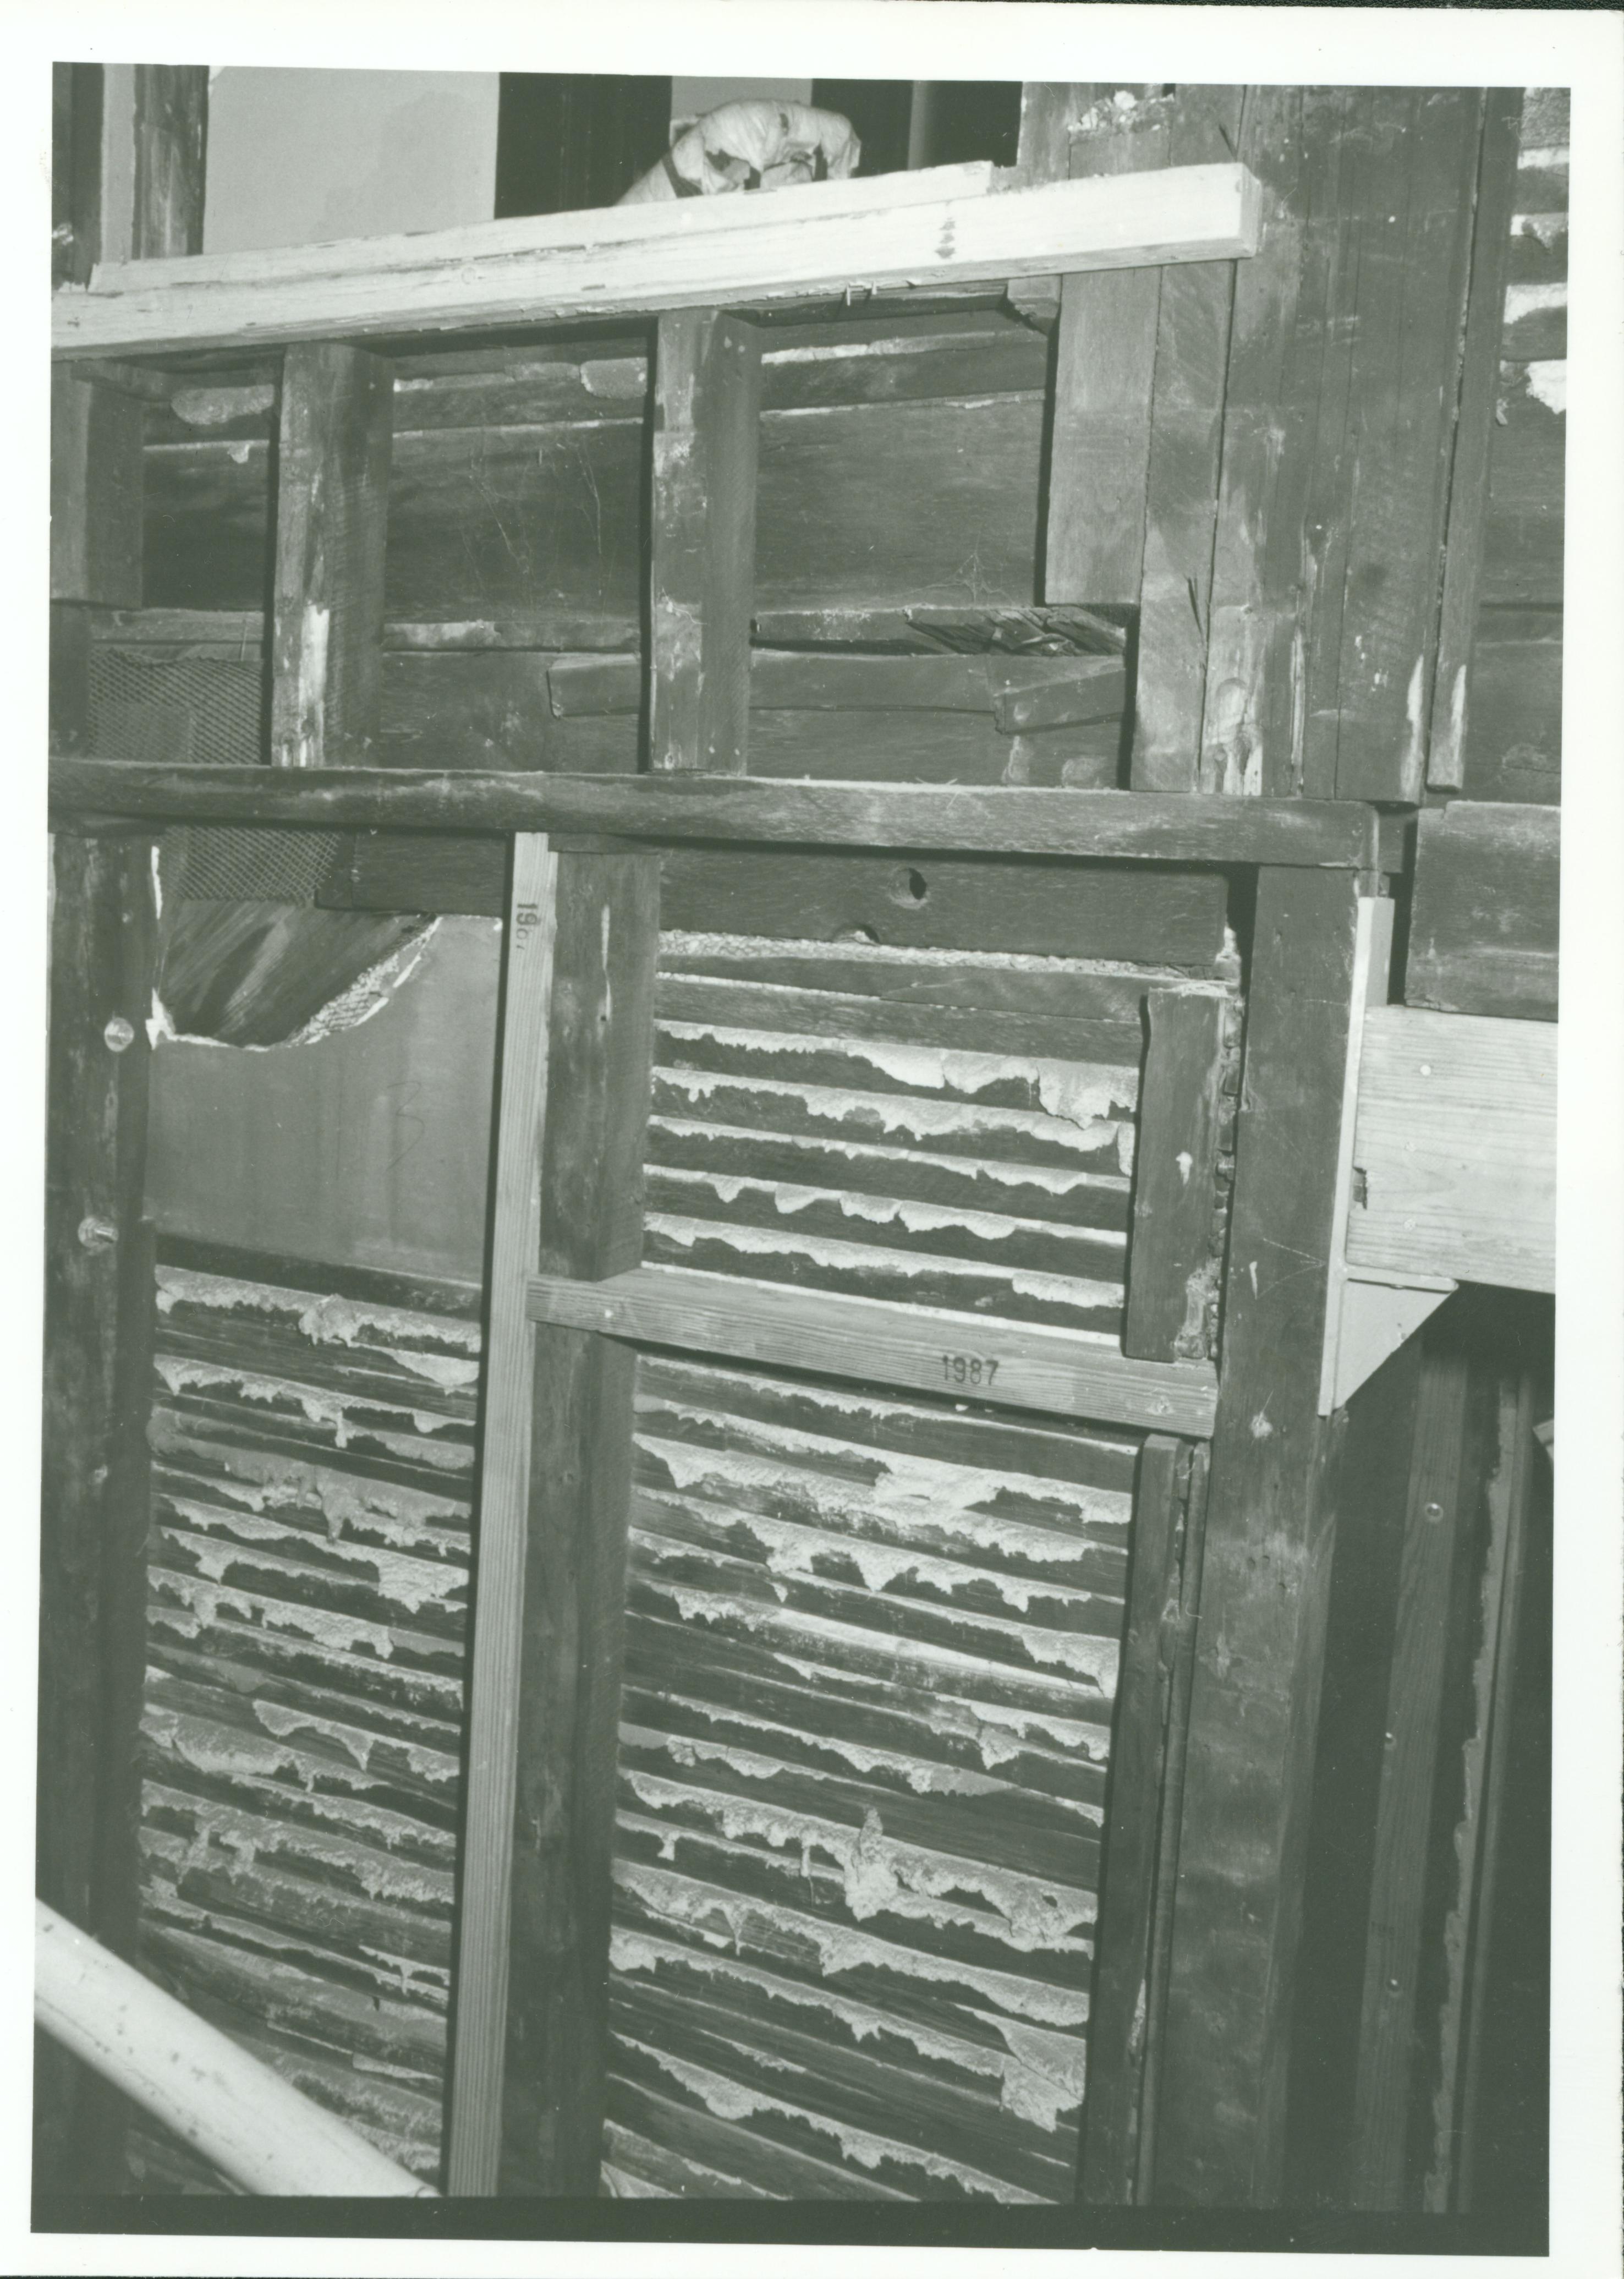
The Removal of siding from the Lincoln Home has revealed this view of an exterior wall. Replacement lumber which is being added for structural stability is labeled 1987. Lincoln, Home, Restoration

Detail of new beams installed during the 1987-1988 Restoration of the Lincoln Home. Possibly the south east porch off of the Boy's Bedroom and Trunk Room. Photographer facing north east (?).
East face of Lincoln Home with siding removed. Note small set of steps leading from south east porch at bottom right of photograph, and remnant of porch roof directly above. Kitchen window sits at bottom and middle right of photo. Photographer facing south west.

Exterior wall of Lincoln Home on 2nd floor with siding removed, exposed during the 1987-1988 Restoration. Note cornice and roof line at top of photograph, with scaffolding in foreground. Exact location unknown.


