

Detail photo of wall interior, exposed during 1987-1988 Lincoln Home Restoration. Exact location unknown.
Inside/Outside: Inside

Detail photo of wall interior, exposed during 1987-1988 Lincoln Home Restoration. Exact location unknown.

Detail photo of wall interior, exposed during 1987-1988 Lincoln Home Restoration. Exact location unknown.

Detail photo of wall interior, exposed during 1987-1988 Lincoln Home Restoration. Exact location unknown.
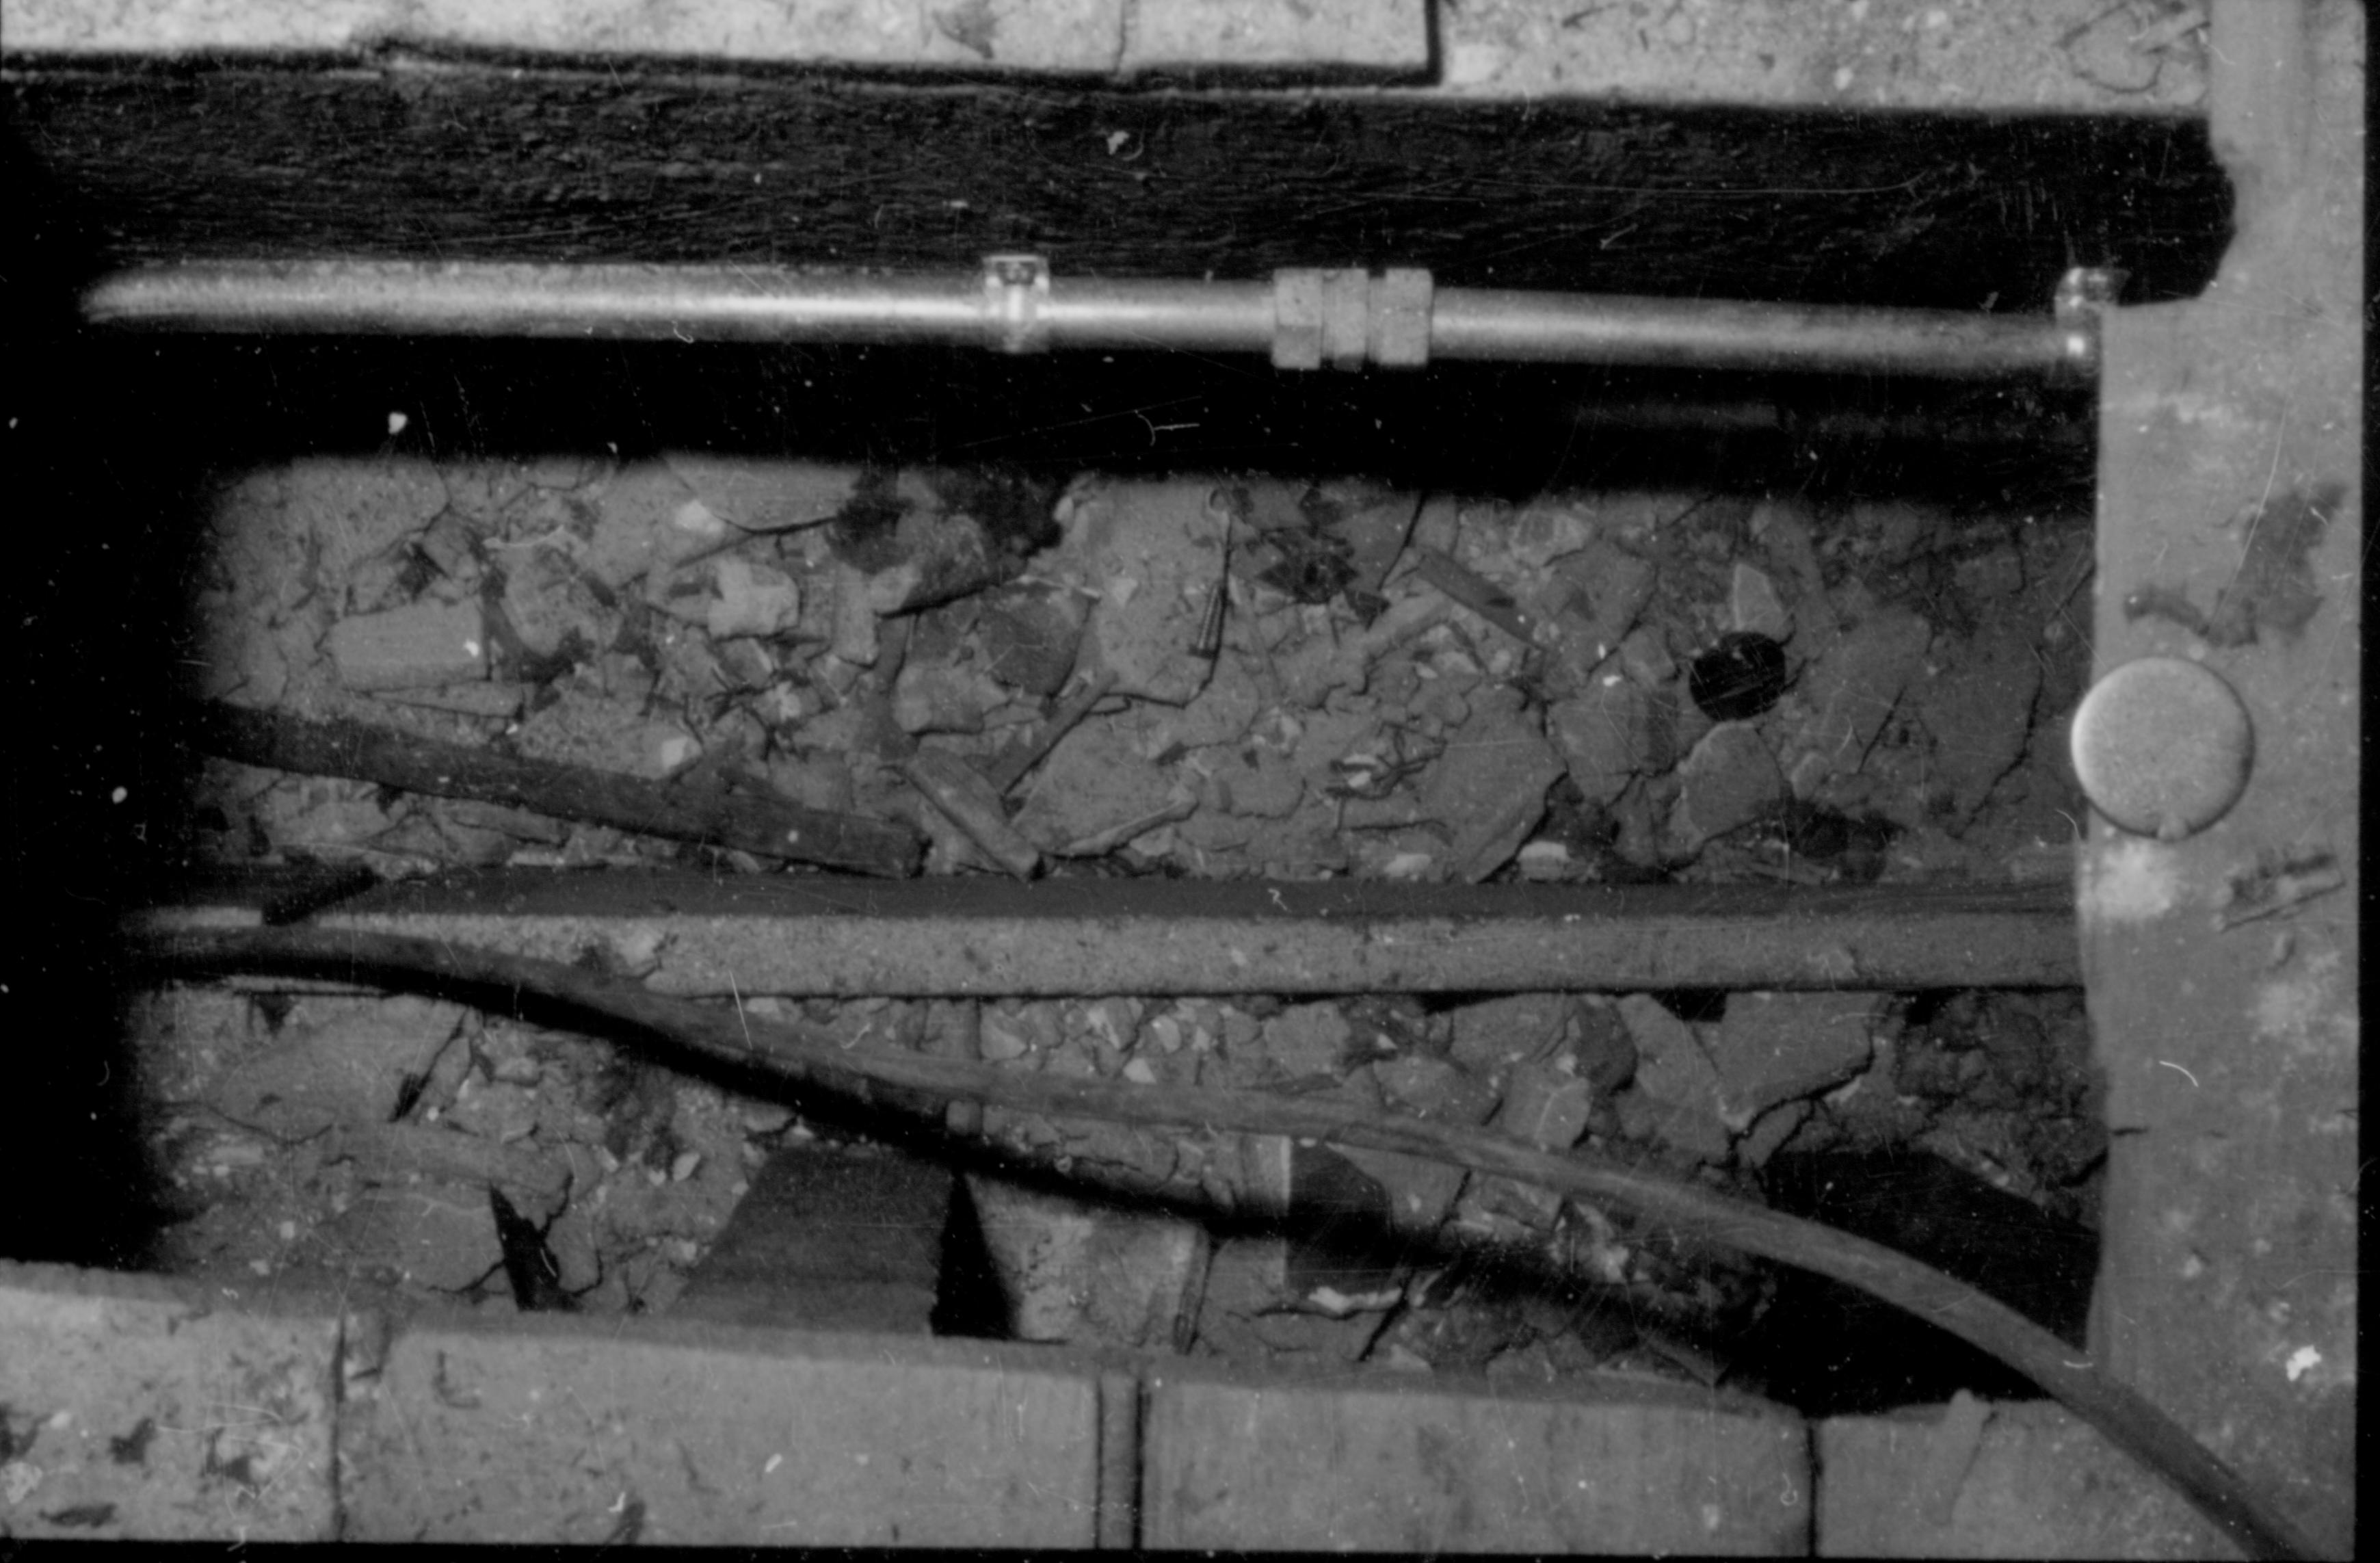
Debris and conduit under flooring of the Lincoln Home, exposed during the 1987-1988 Restoration. Exact location unknown.

Interior wall of the Lincoln Home as seen from the exterior, with siding removed, showing new steel support beams. Possibly the basement/1st floor ceiling and floor, but exact location unknown.
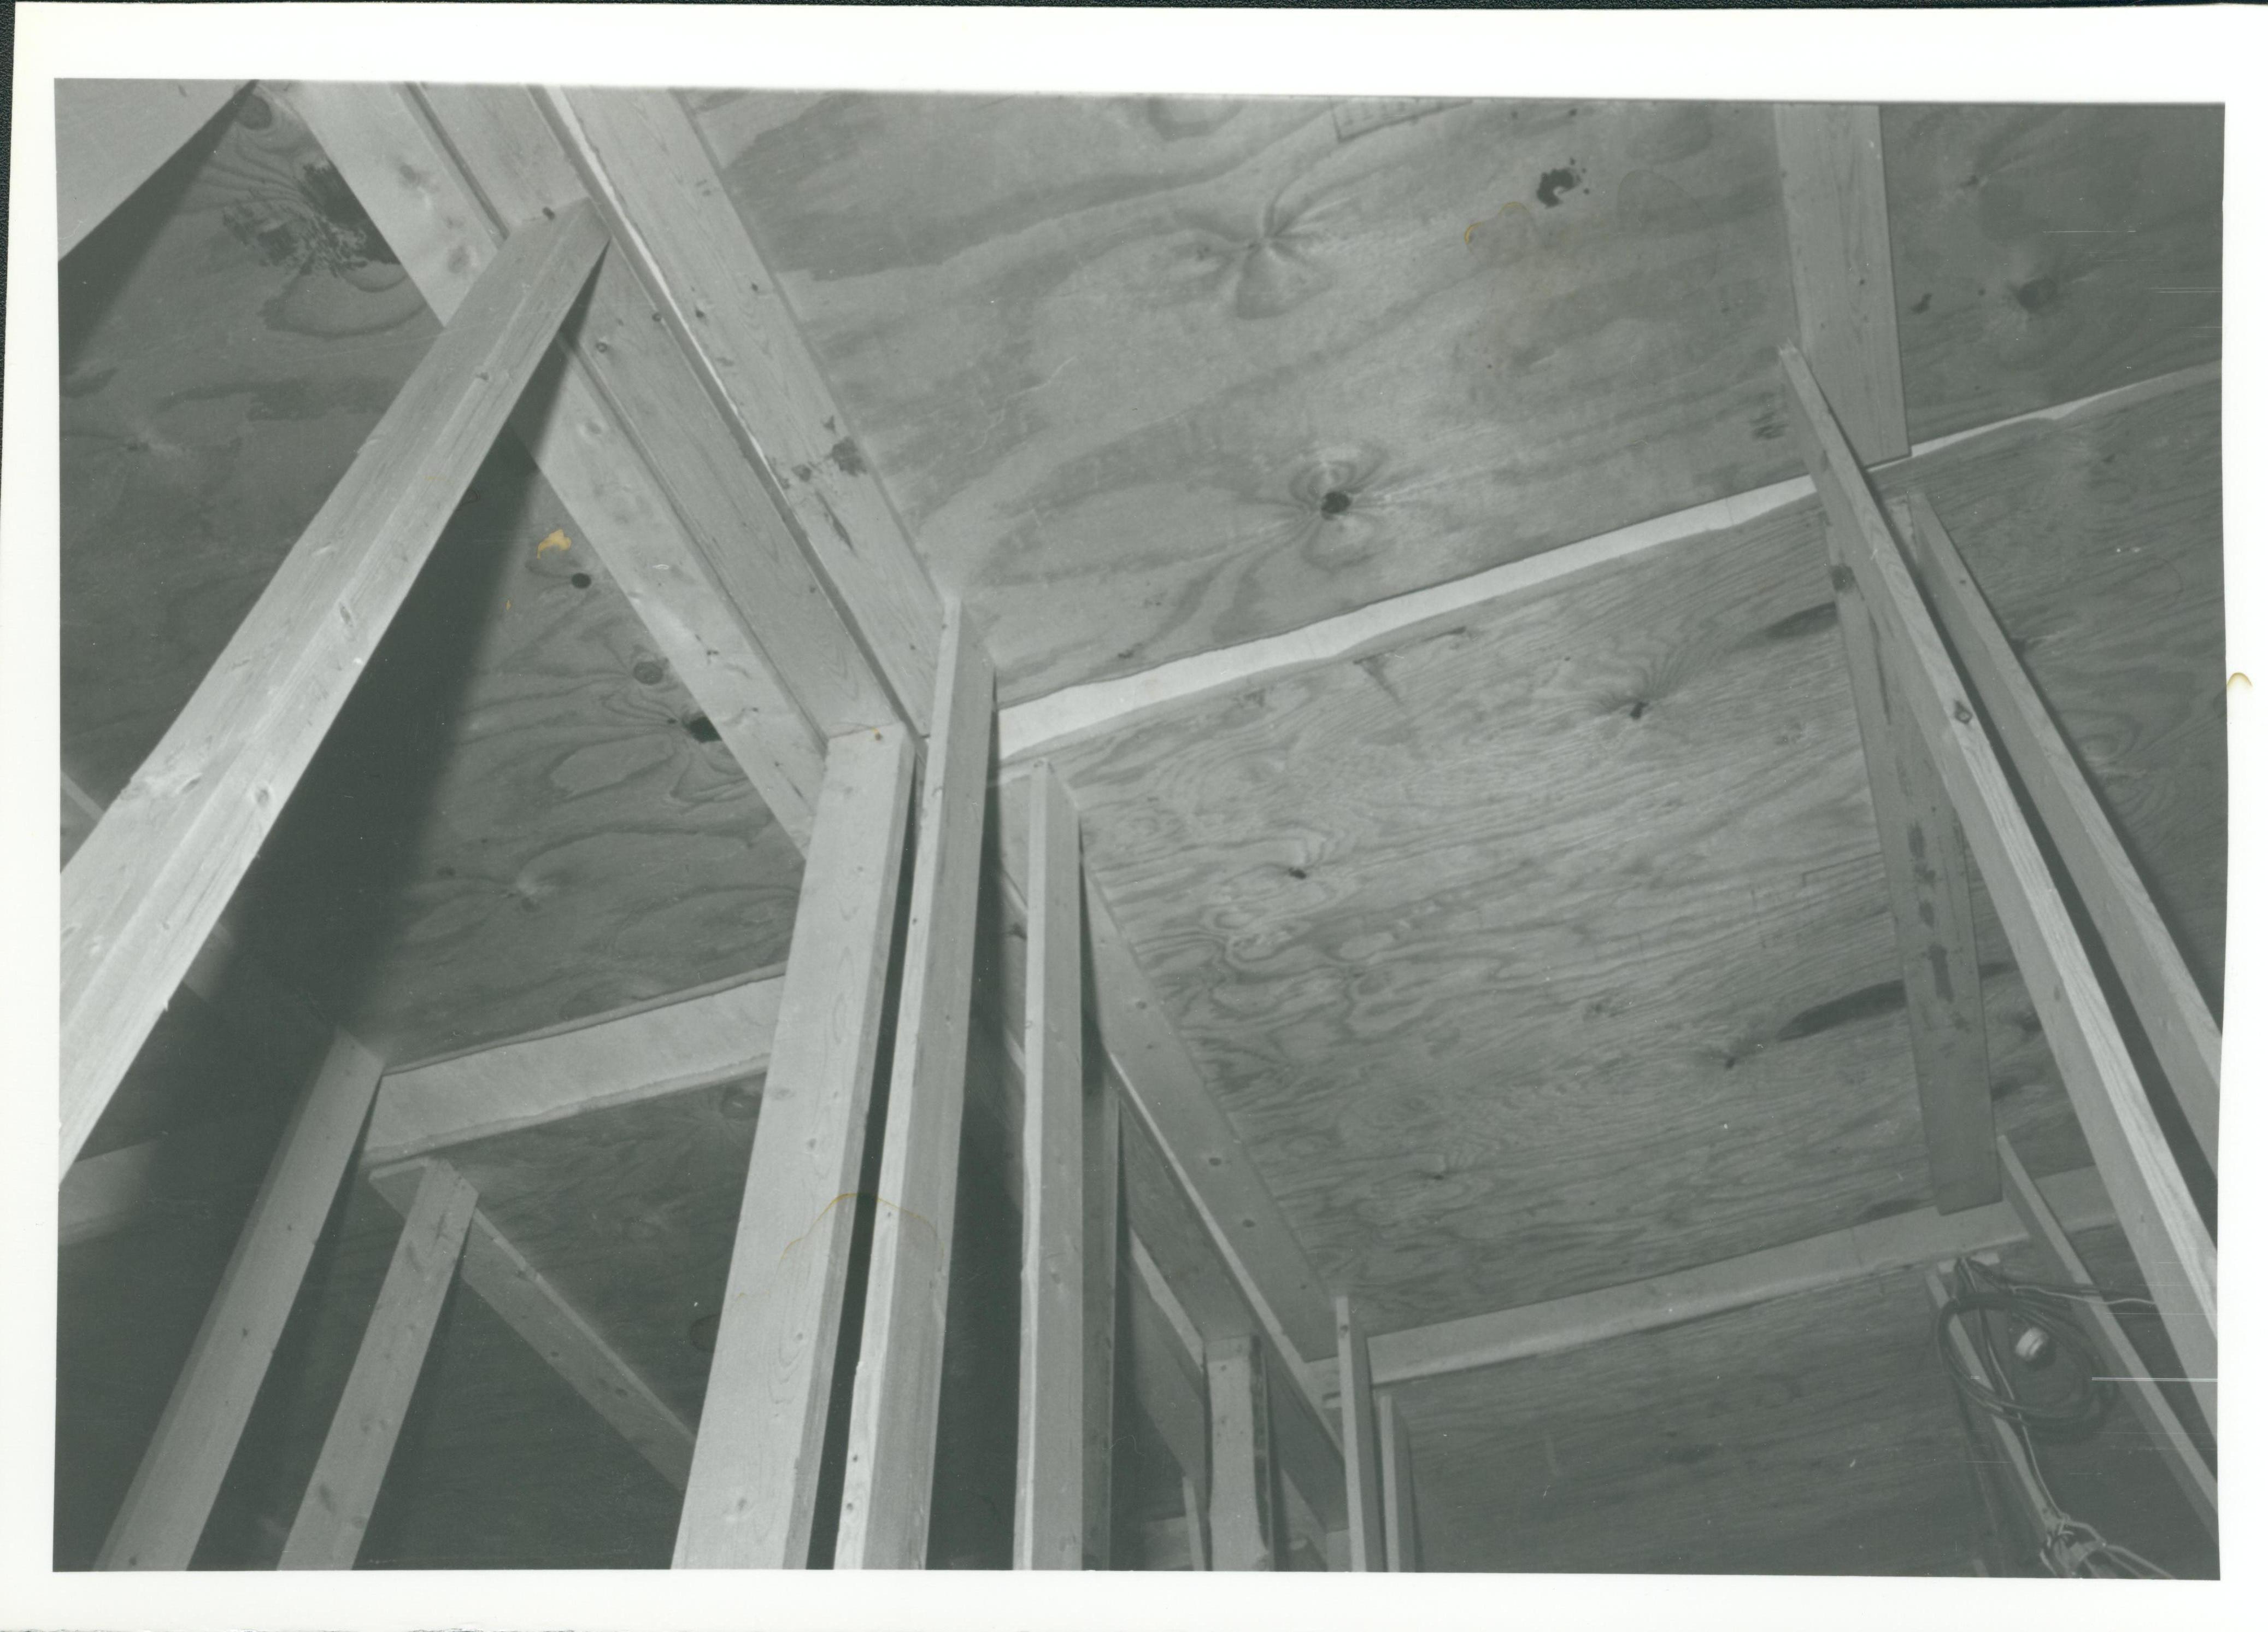
New beams and flooring (or ceiling) panels installed in the Lincoln Home. Exact location unknown.
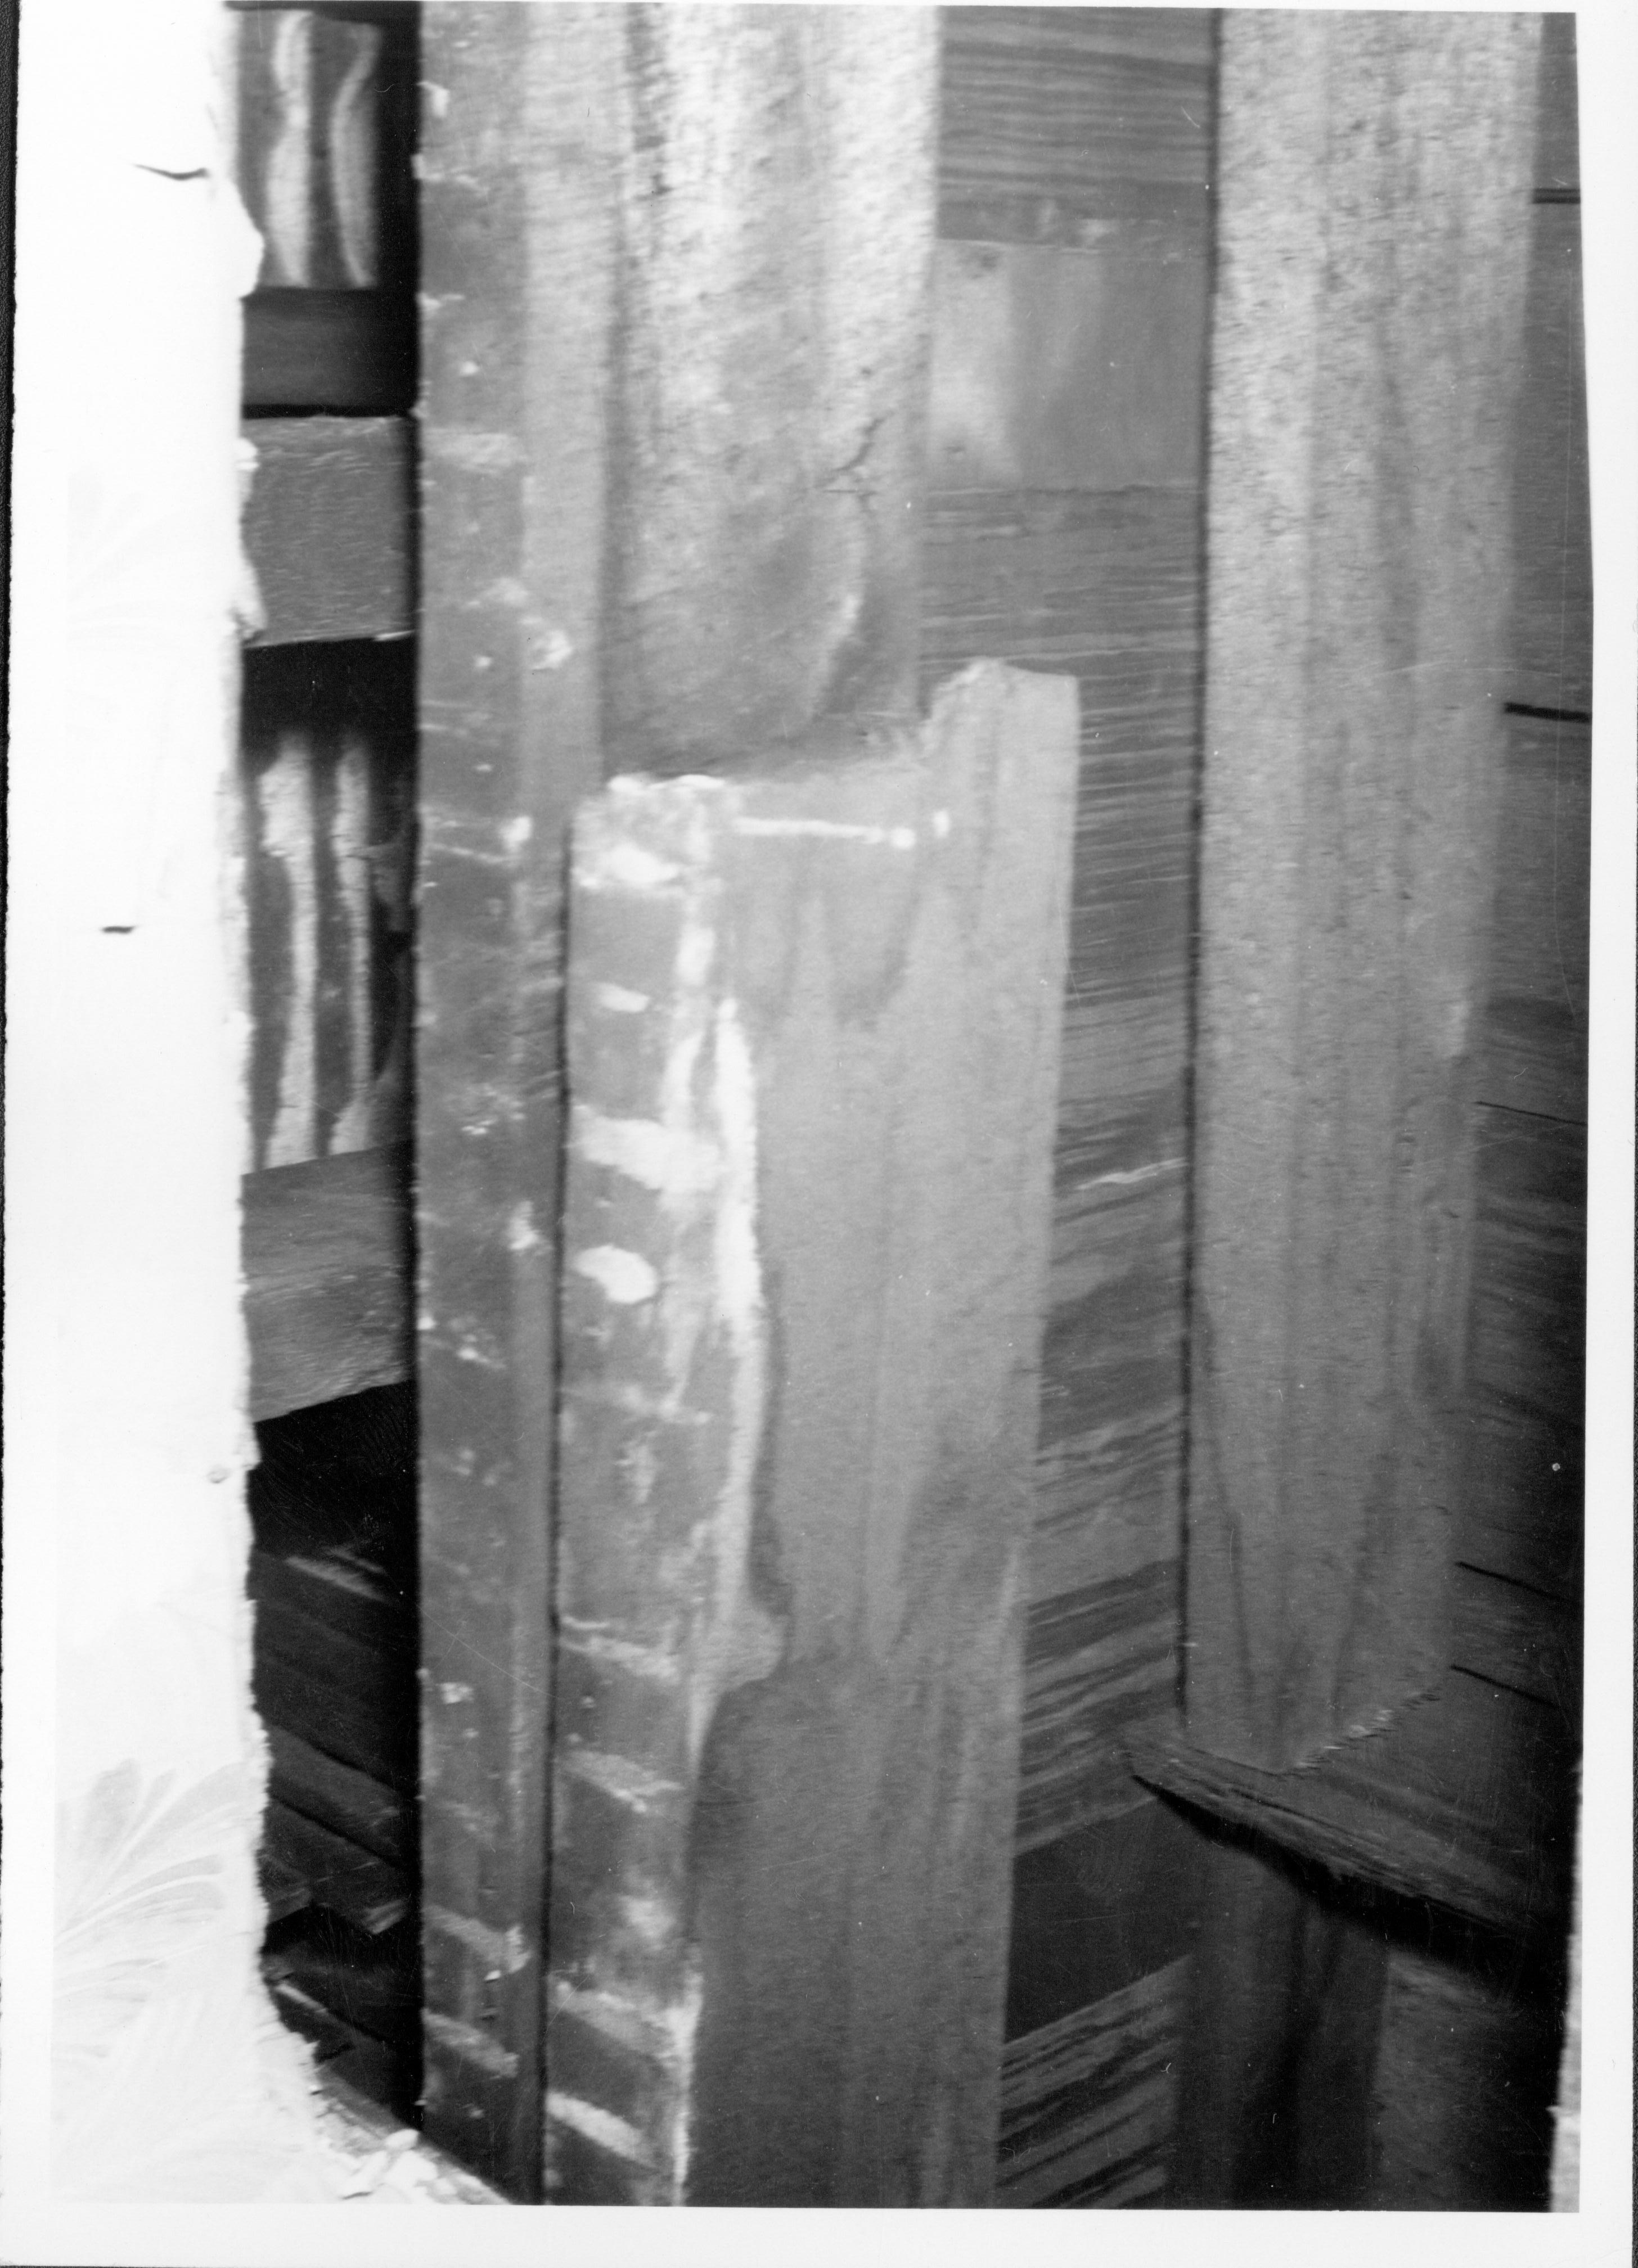
A pair of married beams in the wall of the Lincoln Home, possibly at location where the 2nd floor was added in 1856-1857. Exact location unknown.
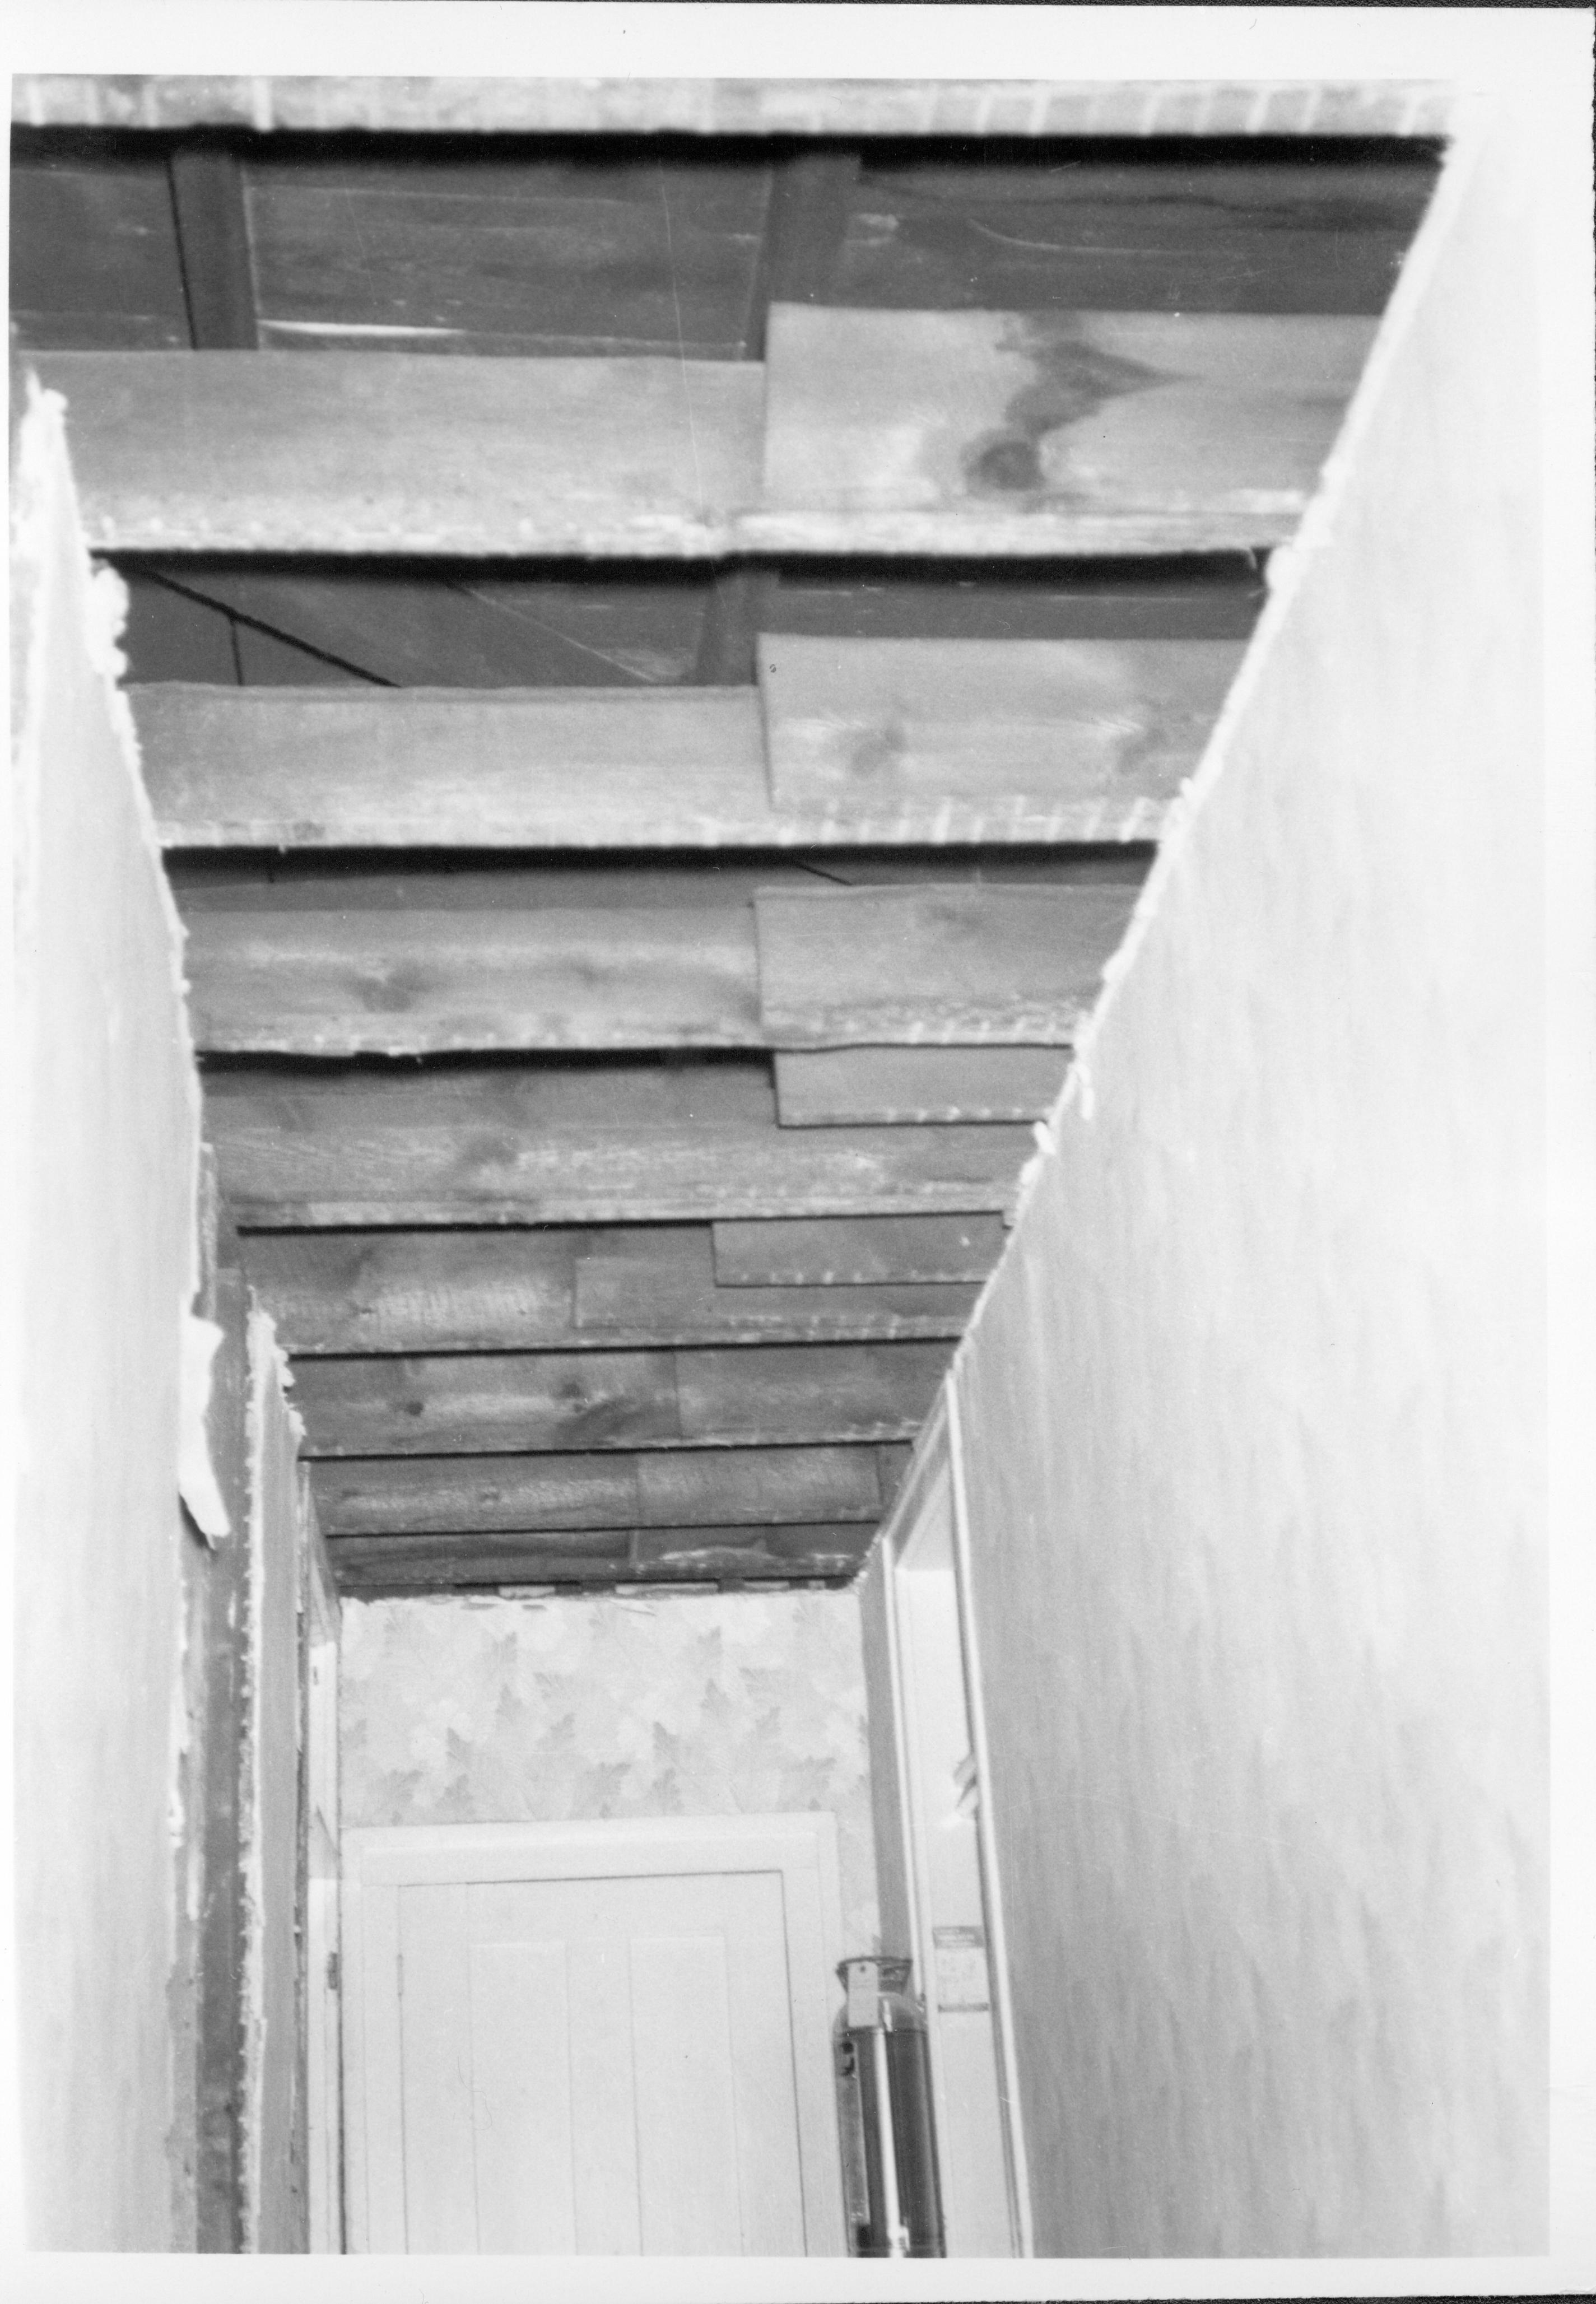
2nd floor Back Hallway, with exposed ceiling joists and plaster walls. Doorway to Mrs. Lincoln's Bedroom is on the right, with the restored doorway to the Boy's Room on the far leftt of the photo, and the old, non-original (and now sealed) doorway in the left background. Photographer facing west.
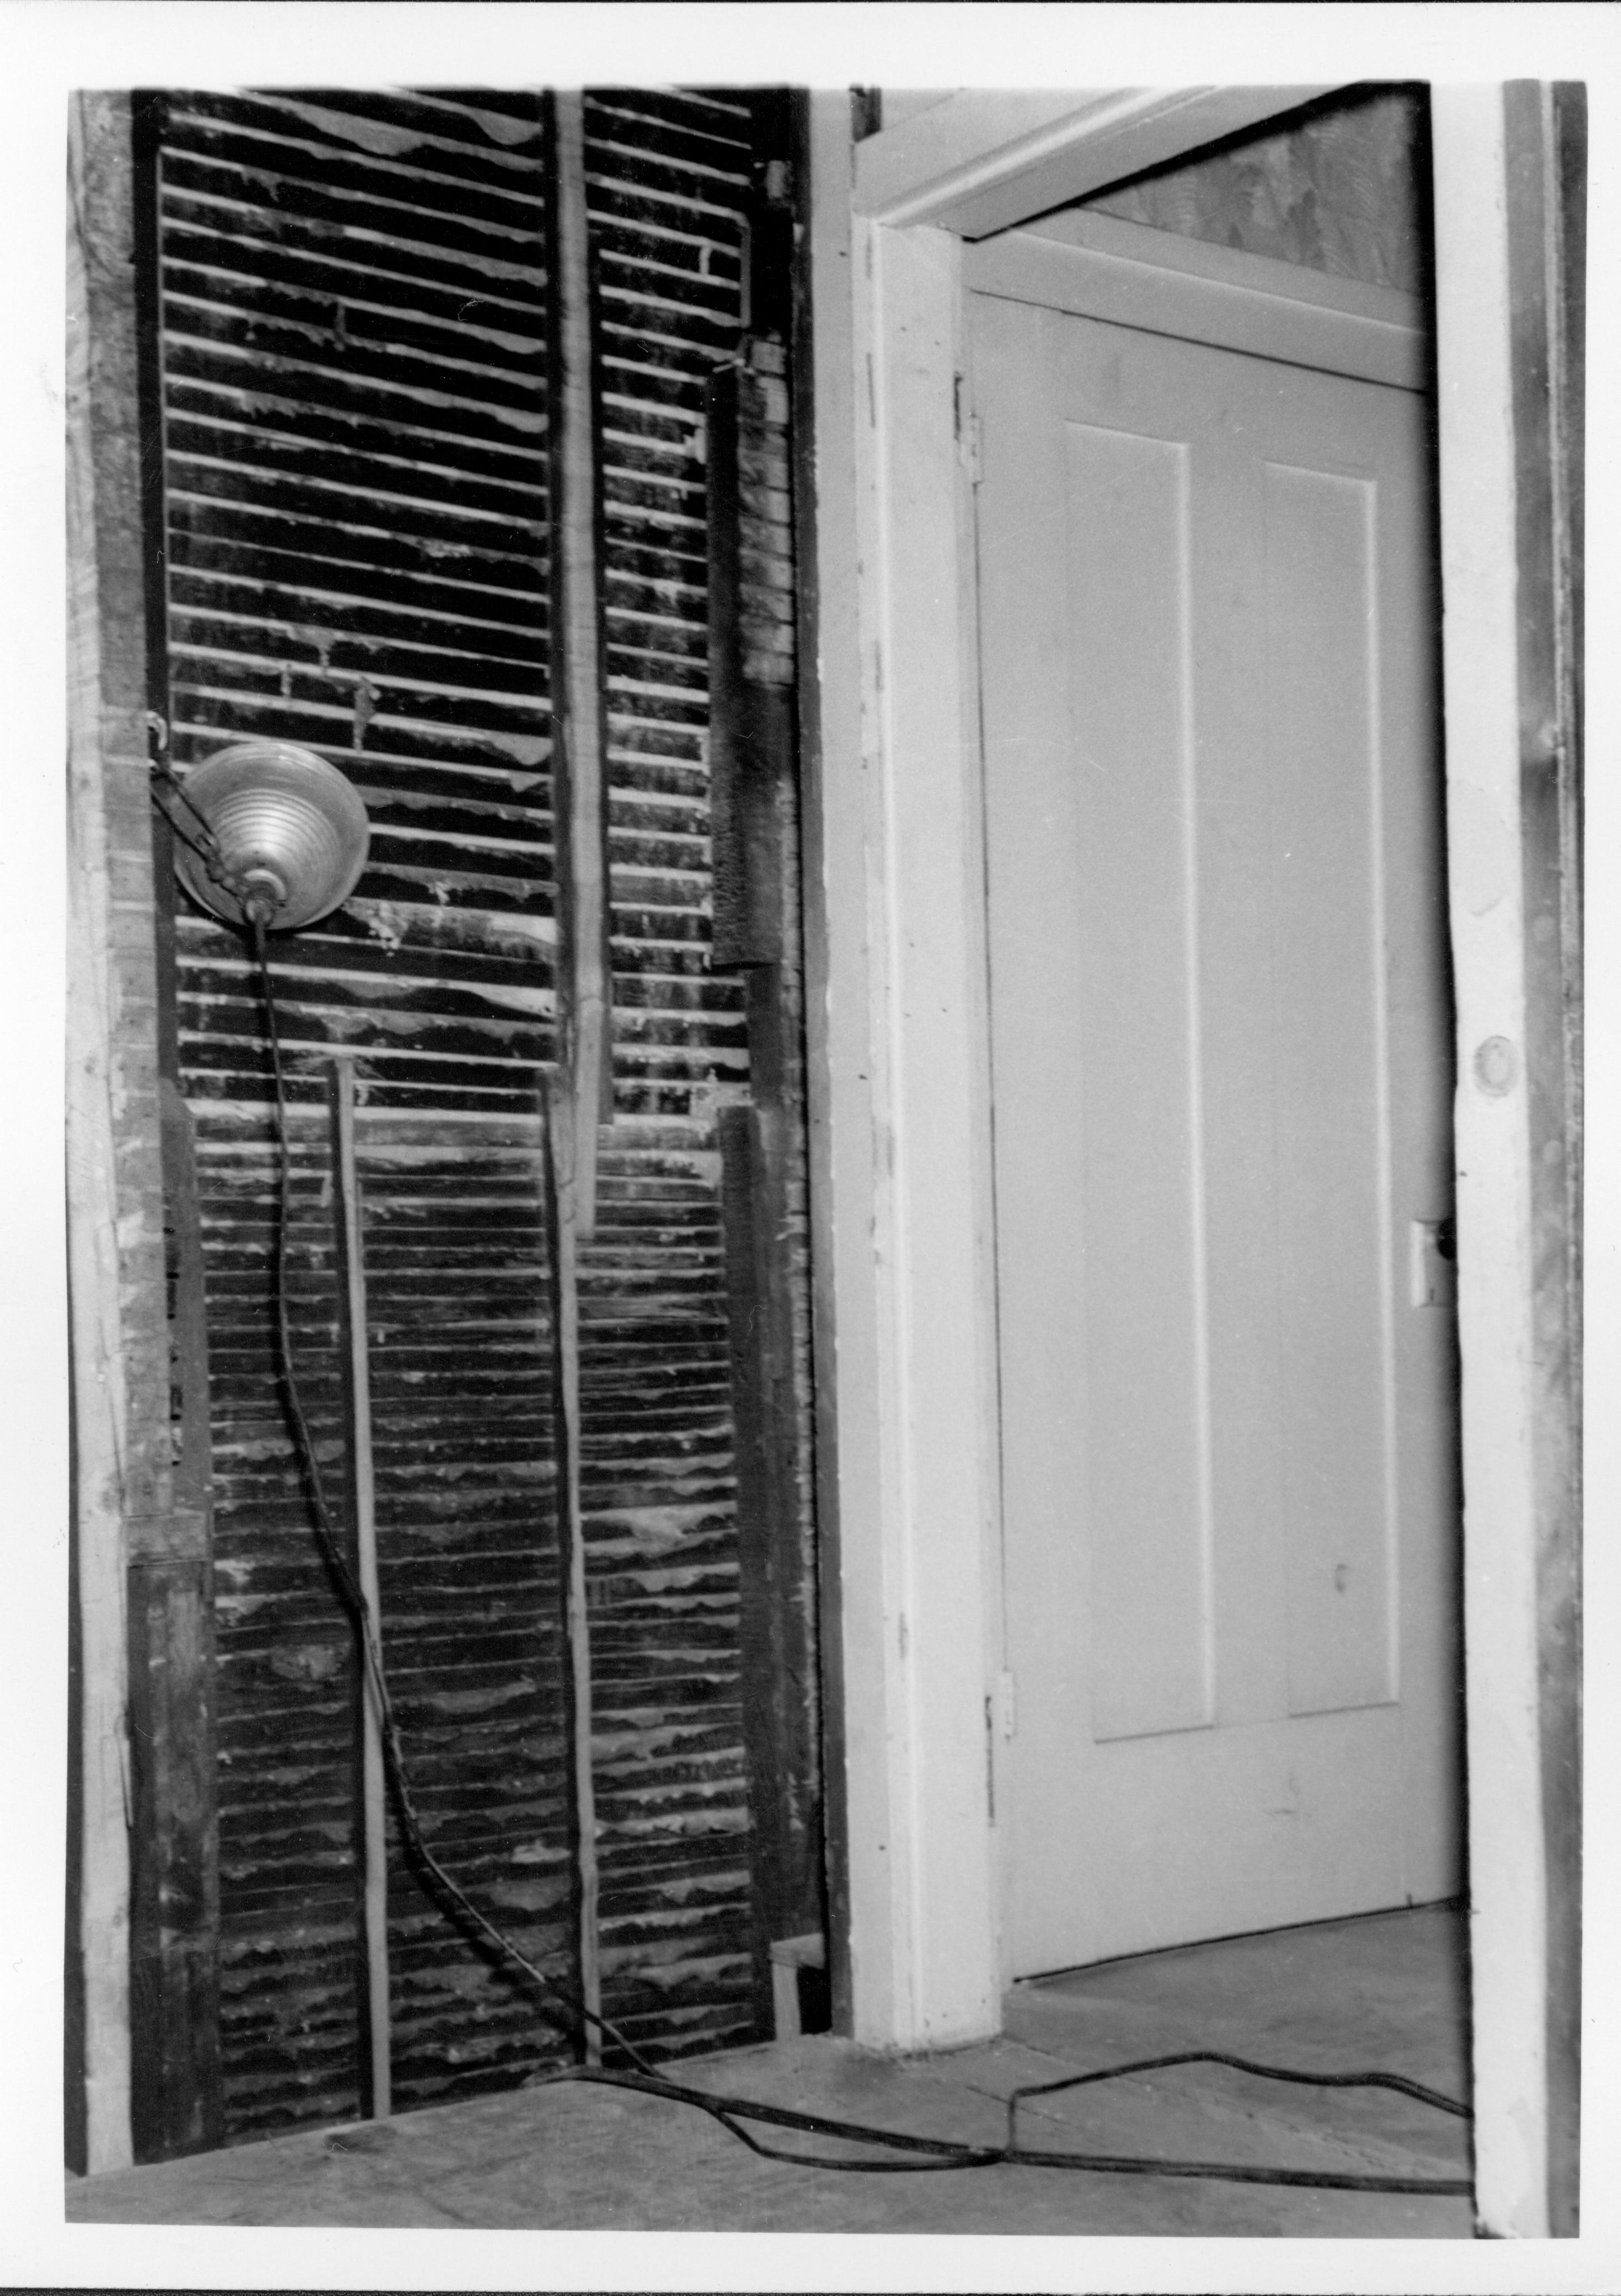
Exposed wall interior lath and plaster of the Lincoln Home, with two door frames. Exact location unknown.


