

Plaster, ceiling, and lath work removed from 2nd floor room in the Lincoln Home, probably in east (back) section of the home, based on the angles of the roof joists. Exact location unknown.
Event: Restoration

Interior wall of the Lincoln Home, with a section of plaster removed. Exact location unknown.

Interior wall of the Lincoln Home, showing plaster keys and lath work. Exact location unknown.

Junction of interior wall of the Lincoln Home, with new ceiling sub-flooring and temporary framing supports. Exact location unknown.

Empty space inside one of the walls of the Lincoln Home. Exact location unknown.

2nd floor Back Hallway, with exposed ceiling joists and plaster walls. The Boy's Bedroom doorway is to the right of the photo, with the east (Kitchen) stairwell in the background, near the Back Hallway window. Photographer facing east.

New hvac ductwork installed inside 2nd floor wall of Lincoln Home. Exact location unknown. (Boy's Room?)
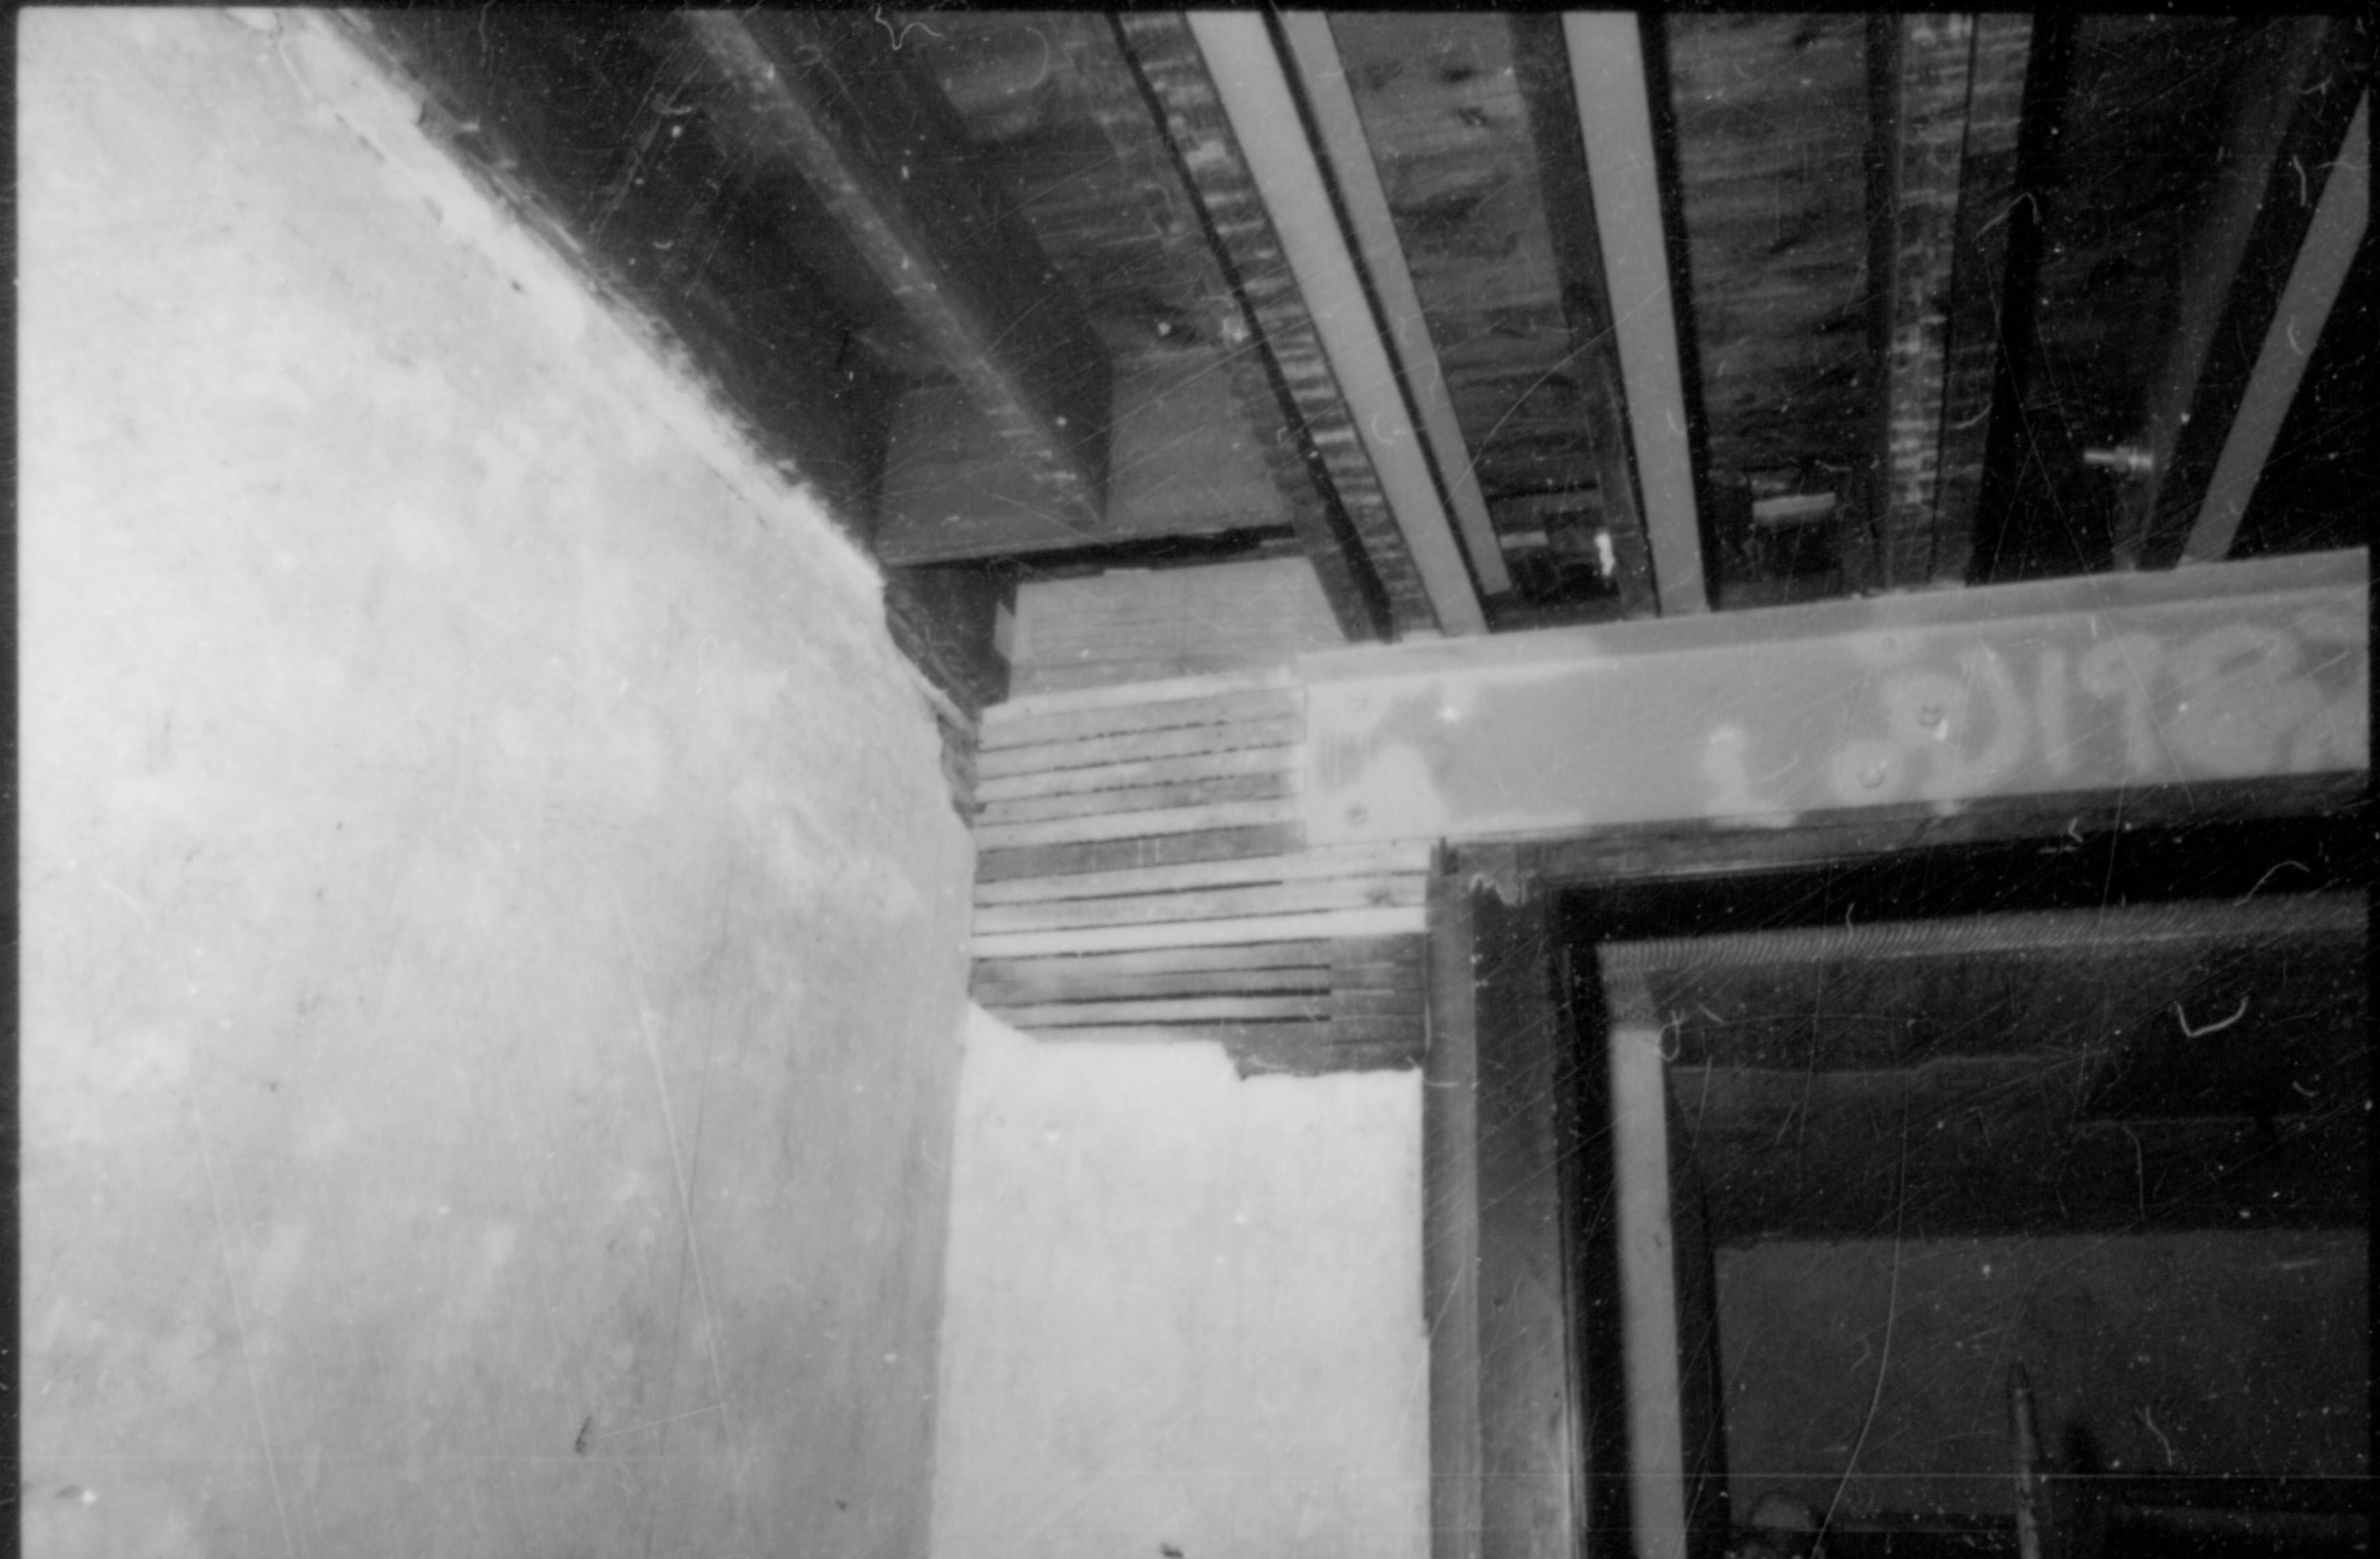
View of north east upper corner of the Front Parlor of the Lincoln Home. Note double-door frame in bottom right of photo. Ceiling has been stripped of plaster and lath work. Photographer facing north east.

A protective vinyl vapor barrier is being applied to all the exterior walls of Lincoln's Home. Insulation and plywood sheeting will be added before the original house siding is replaced. Architect, Vance Kaminiski, Project Supervisor for the NPS and Joe H Inside Tent - Exterior Walls Lincoln, Home, Restoration, tent, scaffolding

View of second floor window frame of the Boy's Room from the Restoration work scaffolding. Note cornices, roof soffit and rake at upper right of photo. Also note roof of south porch at bottom center of image. Photographer facing north west.


