

Detail of Lincoln Home roof corner, showing cornices, eave, soffit, and rake. South east corner of home. Boy's Room (left) and Trunk Room (right) windows can be seen in lower left corner of photograph. Photographer facing north west.
Event: maintenance

Detail image of corner of roof, eave, soffit, cornice, and gable of Lincoln Home. Exact location unknown.

New plywood panels inside walls of the Lincoln Home, installed during the 1987-1988 Restoration. Exact location unknown.

Exterior view of new plywood panels inside the wall of the Lincoln Home, installed during the 1987-1988 Restoration. Exact location unknown.

View of ceiling/floor junction of first and second floors in the Lincoln Home. Photo also reveals original attic floor level prior to the addition of the second floor in 1855-1856. Note chimney brick on far right of photo. Exact location unknown, but probably south wall of Lincoln Home; if so, photographer facing north west.

Exterior view of interior of wall in the Lincoln Home, exposed during the 1987-1988 Restoration. Note chimney brick, and repairs to the framing near chimney. Exact location unknown.

Brick chimney inside the Lincoln Home wall, exposed during the 1987-1988 Restoration. Exact location unknown.

View of gable, eave, cornices, soffit, and rake of the Lincoln Home, with restoration work partially completed. Exact location unknown.

Exterior view of new second floor steel support beams in place, and spray-painted section of wall. Exact location unknown.
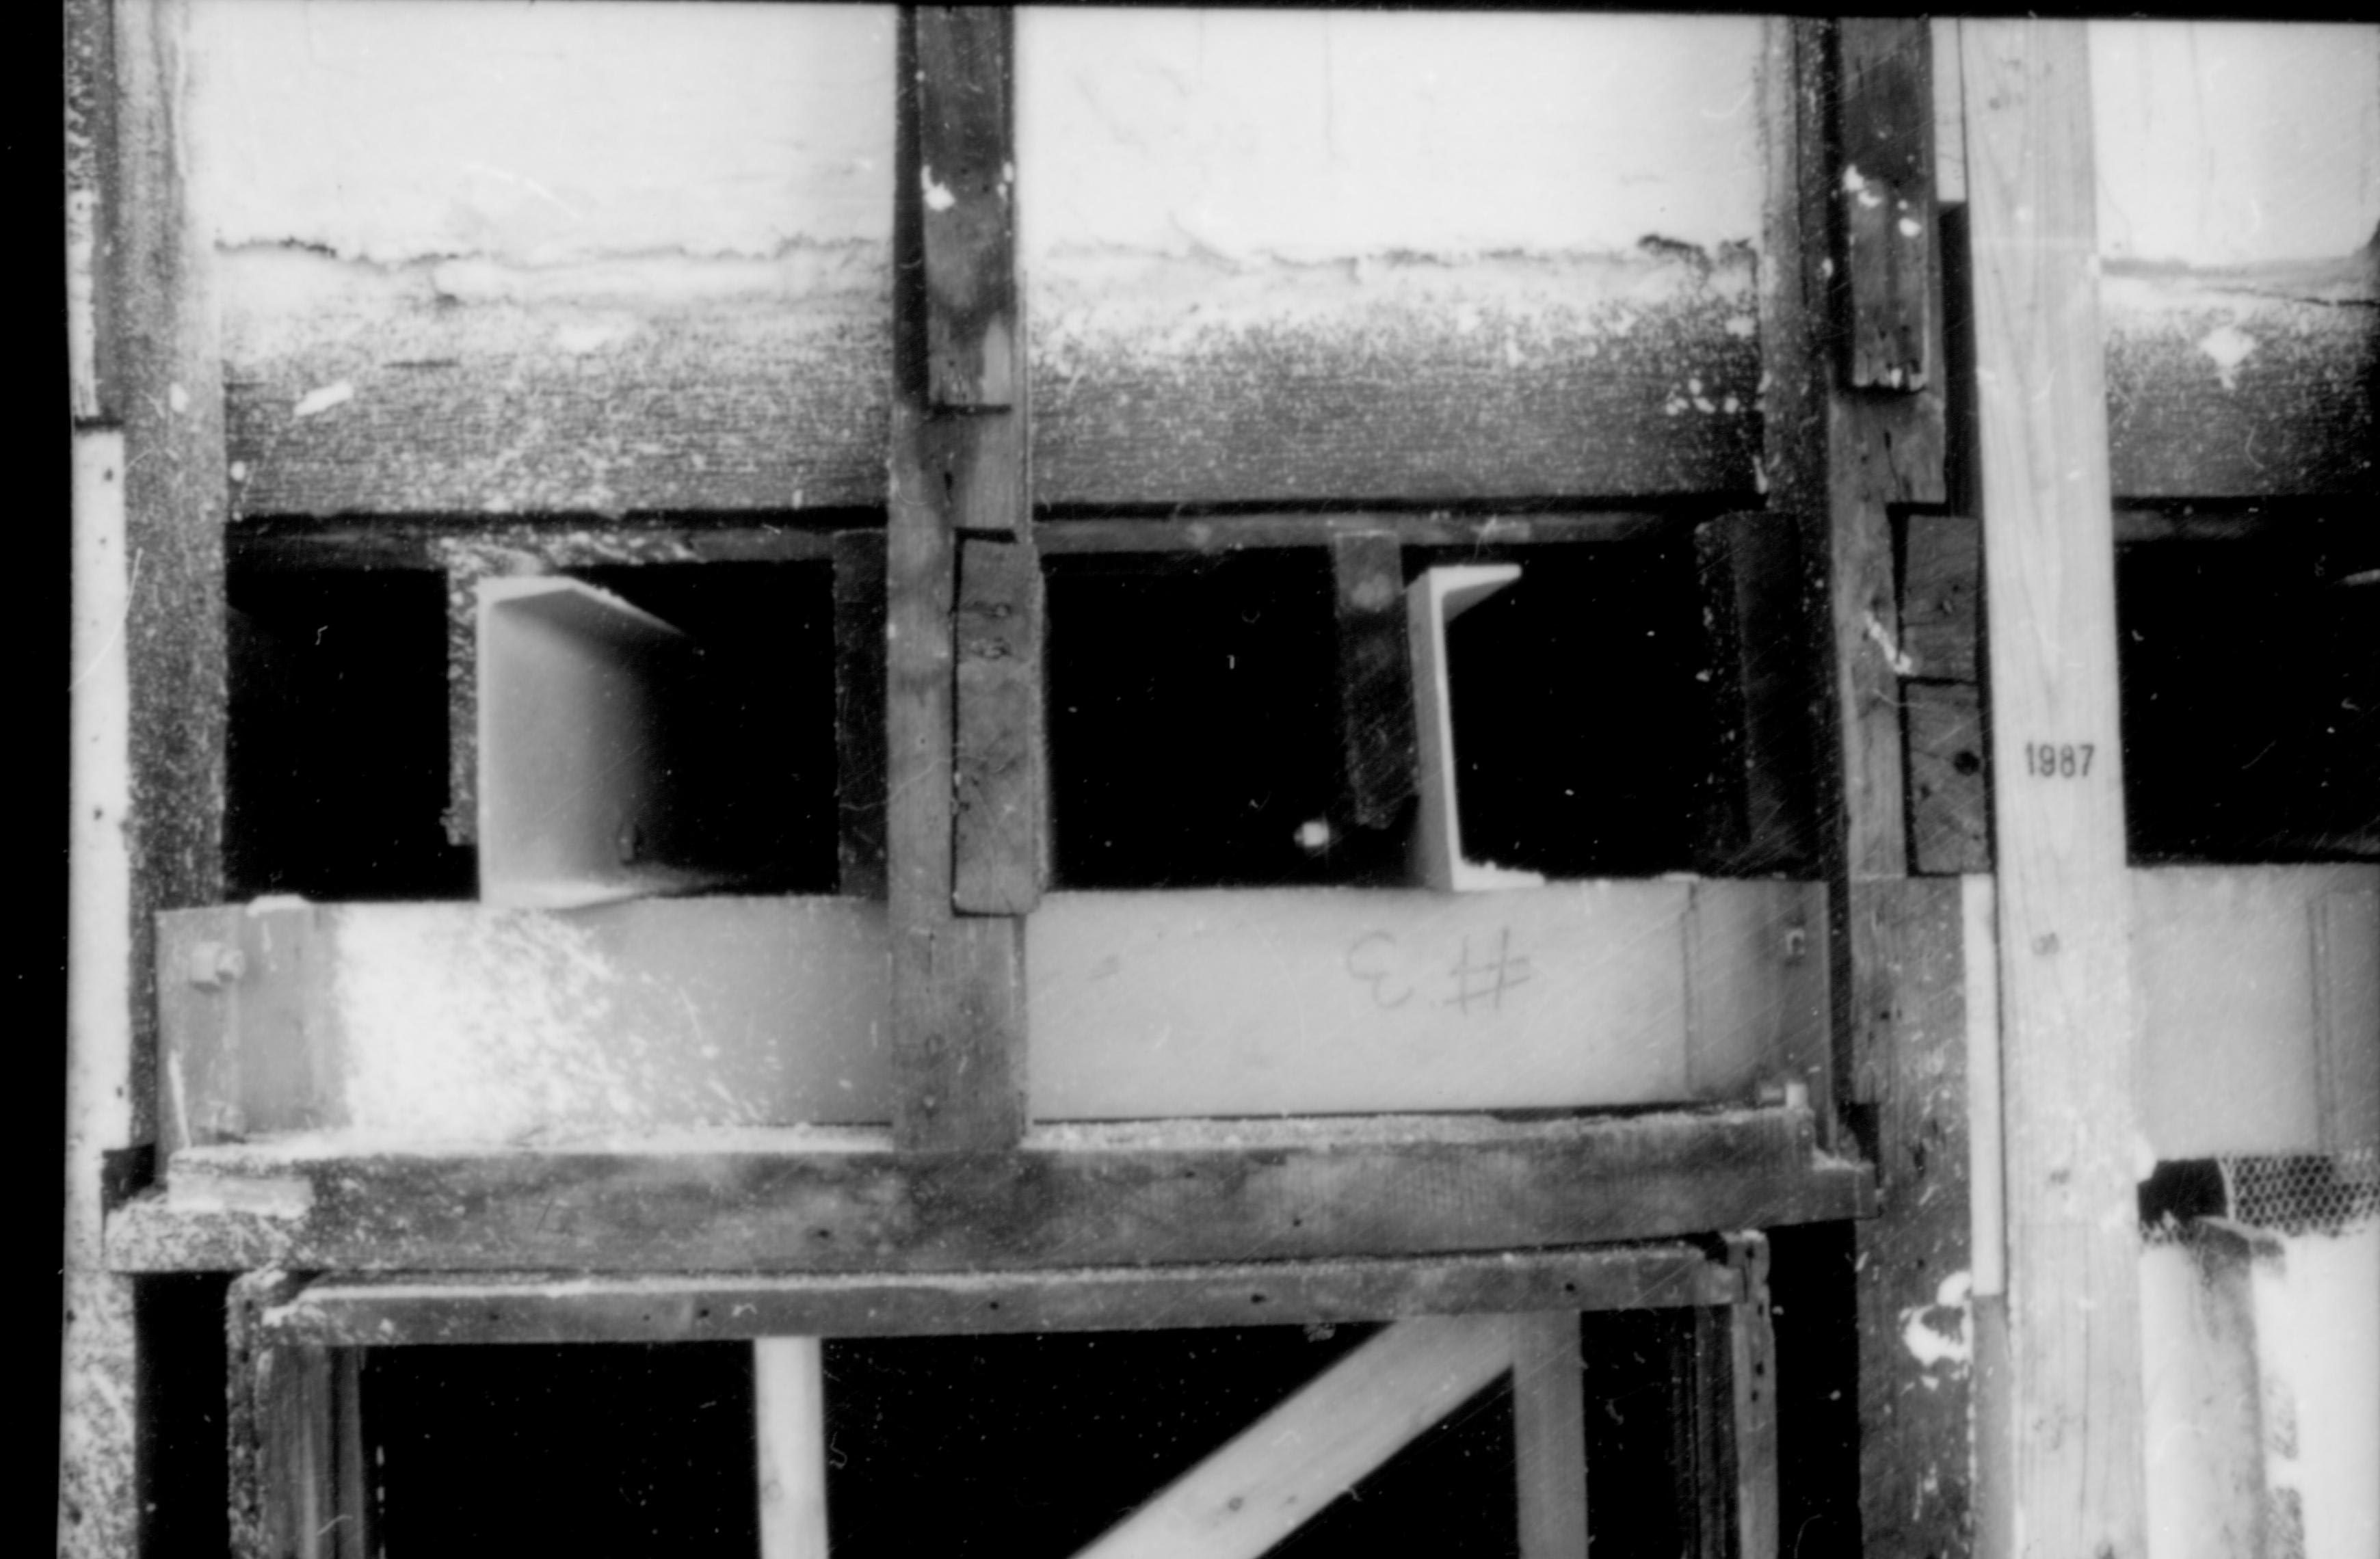
Exterior view of new second floor steel support beams in place, and spray-painted section of wall. Exact location unknown.


